Welcome to your modern farmhouse retreat on 3.01 acres—where clean design, natural light, and wide open space come together just minutes from town and I 75. The moment you step into the warm, welcoming foyer, the home opens up with bright windows, airy ceilings, and a layout designed to feel both luxurious and livable. The kitchen is a showpiece with white cabinetry, granite countertops, herringbone backsplash, black fixtures, pendant lighting, and a full stainless steel appliance package. It flows seamlessly into the dining area, living room featuring a stunning coffered ceiling, and the standout feature of the main level, the sunroom. Wrapped in windows, this sunroom captures soft morning light and golden afternoon glow, creating the perfect spot for coffee, reading, plants, or simply enjoying peacefulness of the room. It adds an incredible sense of openness and warmth to the entire main living space. The first floor office offers a quiet, dedicated workspace with a nearby half bath. The utility and mud area is thoughtfully designed with patterned tile, built in bench seating, white cabinetry, granite workspace, and a deep sink—making everyday organization effortless and stylish. The primary suite feels like a personal sanctuary with a tray ceiling, custom closet system, and a spa inspired bath featuring tile, dual vanities, a freestanding tub, and a luxury walk in shower with rainfall and handheld fixtures. Upstairs, 4 bedrooms, walk in closets, a full bath with dual vanity sinks, and a spacious landing overlooking the foyer offer flexible living options for guests, hobbies, or family needs. Outside, the 3.01 acre lot gives you room to breathe, grow, and create the outdoor lifestyle you've imagined. With modern finishes, abundant natural light, and thoughtful design throughout, this home delivers comfort, beauty, and convenience in one inviting package.
For sale
$749,900
120 Buffalo Rd, Richmond, KY 40475
5beds
3,321sqft
Single Family Residence
Built in 2026
3.01 Acres Lot
$743,200 Zestimate®
$226/sqft
$-- HOA
What's special
Modern finishesThoughtful design throughoutClean designWide open spaceHerringbone backsplashWhite cabinetryDeep sink
- 48 days
- 178
- 18
Zillow last checked:
Listing updated:
Listed by:
Dawn M Anglin 859-358-8044,
The Real Estate Co.
Source: Imagine MLS,MLS#: 26024574
Facts & features
Interior
Bedrooms & bathrooms
- Bedrooms: 5
- Bathrooms: 3
- Full bathrooms: 2
- 1/2 bathrooms: 1
Primary bedroom
- Level: First
Bedroom 1
- Level: Second
Bedroom 2
- Level: Second
Bedroom 3
- Level: Second
Bedroom 4
- Level: Second
Primary bathroom
- Level: First
Bathroom 1
- Level: First
Bathroom 2
- Level: Second
Dining room
- Level: First
Foyer
- Level: First
Kitchen
- Level: First
Living room
- Level: First
Office
- Level: First
Recreation room
- Level: First
Utility room
- Level: First
Heating
- Electric, Heat Pump
Cooling
- Ceiling Fan(s), Electric, Heat Pump
Appliances
- Included: Dishwasher, Microwave, Refrigerator, Range
- Laundry: Electric Dryer Hookup, Main Level, Washer Hookup
Features
- Breakfast Bar, Entrance Foyer, Walk-In Closet(s), Ceiling Fan(s), Soaking Tub
- Flooring: Laminate, Tile
- Windows: Insulated Windows, Screens
- Has basement: No
- Has fireplace: No
Interior area
- Total structure area: 3,321
- Total interior livable area: 3,321 sqft
- Finished area above ground: 3,321
- Finished area below ground: 0
Property
Parking
- Total spaces: 2
- Parking features: Attached Garage, Garage Door Opener, Garage Faces Side
- Garage spaces: 2
- Has uncovered spaces: Yes
Features
- Levels: Two
- Fencing: None
- Has view: Yes
- View description: Trees/Woods, Farm
Lot
- Size: 3.01 Acres
- Features: Landscaped, Few Trees
Details
- Parcel number: 00280000000403
- Horses can be raised: Yes
Construction
Type & style
- Home type: SingleFamily
- Architectural style: Craftsman
- Property subtype: Single Family Residence
Materials
- HardiPlank Type, Solid Masonry
- Foundation: Slab
- Roof: Dimensional Style,Shingle
Condition
- New Construction
- Year built: 2026
Details
- Warranty included: Yes
Utilities & green energy
- Sewer: Septic Tank
- Water: Public
- Utilities for property: Electricity Connected, Water Connected
Community & HOA
Community
- Subdivision: Rural
HOA
- Has HOA: No
Location
- Region: Richmond
Financial & listing details
- Price per square foot: $226/sqft
- Date on market: 9/7/2026
Estimated market value
$743,200
$706,000 - $780,000
$2,938/mo
Price history
| Date | Event | Price |
|---|---|---|
| 9/7/2026 | Listed for sale | $749,900$226/sqft |
Source:  Imagine MLS #26024574 Report a problem Imagine MLS #26024574 Report a problem | ||
Public tax history
Tax history is unavailable.
Monthly payment
Est. payment
Payment breakdown
Explore the cost of this home by adjusting the details. Changes won't be saved.Climate risks
Neighborhood: 40475
Nearby schools
Schools provided by the listing agent
- Elementary: White Hall
- Middle: Madison Mid
- High: Madison Central
Source: Imagine MLS. This data may not be complete. We recommend contacting the local school district to confirm school assignments for this home.

Similar homes
- $749,9004 bd4 ba2.8k sqft125 Three Forks Rd, Richmond, KY 40475For Sale
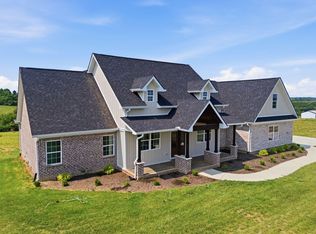
 MLS ID #26021700, Emily Robbins, eXp Realty, LLC. Imagine MLS
 - $799,9005 bd3 ba3.5k sqft509 Upper Hines Creek Rd, Richmond, KY 40475For Sale
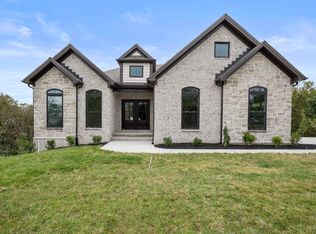 MLS ID #26008532, Amanda S Marcum, Berkshire Hathaway HomeServices Foster Realtors. Imagine MLS
 - $669,9004 bd3 ba2.4k sqft2006 West Ct, Richmond, KY 40475For Sale
 MLS ID #26028524, Ashley Spencer, Keller Williams Commonwealth. Imagine MLS
 - $799,9004 bd3 ba2.5k sqft1166 Champion Way, Richmond, KY 40475For Sale
 MLS ID #26028821, Robin S Jones, Keller Williams Legacy Group. Imagine MLS
 - $749,5004 bd2 ba2.4k sqft966 Champion Way, Richmond, KY 40475For SaleMLS ID #26022098, Robin S Jones, Keller Williams Legacy Group. Imagine MLS
- $775,0004 bd4 ba3.1k sqft805 Brighton Ct, Richmond, KY 40475For SaleMLS ID #26010226, Thomas M Harper, Tom Harper and Associates. Imagine MLS
- $879,9004 bd4 ba2.5k sqft4226 Equestrian Way, Richmond, KY 40475For SaleMLS ID #26028979, Tina Witt, Keller Williams Legacy Group. Imagine MLS
- $595,0004 bd3 ba3.7k sqft126 Cabela Dr, Richmond, KY 40475For SaleMLS ID #26024668, Keenan Wiley, Turf Town Properties. Imagine MLS
- $699,9006 bd3 ba4.1k sqft106 Sena Way, Richmond, KY 40475For SaleMLS ID #26024471, Ashley Spencer, Keller Williams Commonwealth. Imagine MLS
- $769,5003 bd3 ba2.2k sqft225 Brandenburg Way, Richmond, KY 40475For SaleMLS ID #26020264, S Paige Luxon, Keller Williams Legacy Group. Imagine MLS
- $859,0004 bd3 ba3.4k sqft213 Brandenburg Way, Richmond, KY 40475For SaleMLS ID #26024442, Robin S Jones, Keller Williams Legacy Group. Imagine MLS
- $765,0004 bd4 ba3.1k sqft604 Persimmon Ridge Trl, Richmond, KY 40475For SaleMLS ID #26008125, Lauren Ball, Deborah Ball Realty. Imagine MLS
- $824,9004 bd3 ba3.3k sqft275 Inverness Trl, Richmond, KY 40475For SaleMLS ID #26020661, Gary Curry, The Agency. Imagine MLS
- $849,9005 bd3 ba4.2k sqft4237 Equestrian Way, Richmond, KY 40475For SaleMLS ID #26028317, Carrie Lepore, Coldwell Banker McMahan. Imagine MLS
- $540,0004 bd4 ba2.4k sqft111 Dawn Ct, Richmond, KY 40475For SaleMLS ID #26028637, Jason Smith, Keller Williams Legacy Group. Imagine MLS
- $649,9004 bd4 ba3.4k sqft101 Dawn Ct, Richmond, KY 40475For SaleMLS ID #26022021, Amanda S Marcum, Berkshire Hathaway HomeServices Foster Realtors. Imagine MLS
- $615,0003 bd3 ba3.5k sqft830 Charlie Norris Rd, Richmond, KY 40475For SaleMLS ID #26020629, Jessica Smith, Bluegrass Properties Group. Imagine MLS
- $849,9005 bd4 ba4k sqft708 Winged Foot Dr, Richmond, KY 40475For SaleMLS ID #26013317, Ginger McCoy, Kentucky Residential Real Estate, LLC. Imagine MLS
- $599,0004 bd3 ba3.2k sqft105 Dawn Ct, Richmond, KY 40475For SaleMLS ID #26008537, Amanda S Marcum, Berkshire Hathaway HomeServices Foster Realtors. Imagine MLS
- $899,0004 bd4 ba4.3k sqft216 Brandenburg Way, Richmond, KY 40475For SaleMLS ID #26013867, Tammy Hill, Keller Williams Legacy Group. Imagine MLS
