Welcome to 100 General Store Way, where generous living spaces, a flexible floor plan, and one of Greer’s amenity-filled communities come together in Sudduth Farms. Offering approximately 3,474 square feet, this four-bedroom, three-and-a-half-bath home provides an impressive amount of space while maintaining a layout designed for comfortable everyday living. Much of the home’s living space is conveniently located on the main level, including the primary suite and two additional bedrooms, while the second floor adds another spacious bedroom, full bath, and bonus room—creating plenty of flexibility for guests, work, hobbies, or recreation. At the heart of the home, the spacious kitchen offers abundant cabinetry, generous workspace, and a large center island, all opening naturally into the adjoining breakfast and living areas. A separate dining room gives you additional space for holidays and entertaining, while the expansive living room creates an inviting gathering place for everyday life. The home’s thoughtful layout offers the space to spread out without sacrificing the connection between its main living areas. The primary suite provides a comfortable retreat with a generously sized bedroom, private bath, and walk-in closet. Two additional bedrooms on the main level provide even more versatility, while the upstairs bonus room and fourth bedroom make it easy to adapt the home as your needs change. The floor plan also includes approximately 479 square feet of garage space, along with both front and rear outdoor living areas. Beyond the home itself, Sudduth Farms is designed around community and recreation. Residents enjoy a resort-style swimming pool, pickleball courts, sand volleyball, a playground, and an open-air pavilion featuring a stone fireplace. Conveniently positioned between Greer, Greenville, and Spartanburg and located within the Riverside School District, the neighborhood keeps shopping, dining, employment centers, and everyday conveniences within easy reach. With substantial living space, a versatile floor plan, and neighborhood amenities that offer something for nearly every lifestyle, 100 General Store Way is ready to welcome its next chapter.
For sale
$575,000
100 General Store Way, Greer, SC 29650
4beds
3,474sqft
Single Family Residence, Residential
Built in ----
8,712 Square Feet Lot
$555,800 Zestimate®
$166/sqft
$-- HOA
What's special
Generous living spacesSpacious kitchenLarge center islandFlexible floor planUpstairs bonus roomGenerous workspaceSeparate dining room
- 19 days
- 684
- 75
Likely to sell faster than
Zillow last checked:
Listing updated:
Listed by:
Kirby Stone Jeter 864-525-9484,
BrownStone Real Estate
Source: Greater Greenville AOR,MLS#: 1604123
Facts & features
Interior
Bedrooms & bathrooms
- Bedrooms: 4
- Bathrooms: 4
- Full bathrooms: 3
- 1/2 bathrooms: 1
- Main level bathrooms: 2
- Main level bedrooms: 3
Rooms
- Room types: Breakfast Area, Laundry
Primary bedroom
- Area: 289
- Dimensions: 17 x 17
Bedroom 2
- Area: 180
- Dimensions: 12 x 15
Bedroom 3
- Area: 180
- Dimensions: 12 x 15
Bedroom 4
- Area: 270
- Dimensions: 15 x 18
Primary bathroom
- Features: Double Sink, Full Bath, Shower Only, Walk-In Closet(s)
- Level: Main
Dining room
- Area: 144
- Dimensions: 12 x 12
Kitchen
- Area: 270
- Dimensions: 15 x 18
Living room
- Area: 432
- Dimensions: 18 x 24
Bonus room
- Area: 240
- Dimensions: 15 x 16
Heating
- Forced Air, Natural Gas
Cooling
- Central Air, Electric
Appliances
- Included: Gas Cooktop, Dishwasher, Disposal, Dryer, Oven, Washer, Electric Oven, Double Oven, Microwave, Gas Water Heater, Tankless Water Heater
- Laundry: 1st Floor, Electric Dryer Hookup, Walk-in, Laundry Room
Features
- Ceiling Smooth, Tray Ceiling(s), Open Floorplan, Walk-In Closet(s), Coffered Ceiling(s), Countertops – Quartz, Pantry
- Flooring: Carpet, Ceramic Tile, Luxury Vinyl
- Windows: Window Treatments
- Basement: None
- Attic: Pull Down Stairs,Storage
- Number of fireplaces: 1
- Fireplace features: Gas Log
Interior area
- Total interior livable area: 3,474 sqft
Property
Parking
- Total spaces: 2
- Parking features: Attached, Concrete
- Attached garage spaces: 2
- Has uncovered spaces: Yes
Features
- Levels: Two
- Stories: 2
- Patio & porch: Patio, Front Porch
Lot
- Size: 8,712 Square Feet
- Features: Sprklr In Grnd-Partial Yd, 1/2 Acre or Less
- Topography: Level
Details
- Parcel number: 0528050119700
Construction
Type & style
- Home type: SingleFamily
- Architectural style: Craftsman
- Property subtype: Single Family Residence, Residential
Materials
- Brick Veneer, Hardboard Siding
- Foundation: Slab
- Roof: Architectural
Utilities & green energy
- Sewer: Public Sewer
- Water: Public
Community & HOA
Community
- Features: Common Areas, Playground, Pool, Sidewalks, Tennis Court(s)
- Subdivision: Sudduth Farms
HOA
- Has HOA: Yes
- Services included: Pool, Recreation Facilities
Location
- Region: Greer
Financial & listing details
- Price per square foot: $166/sqft
- Tax assessed value: $528,140
- Annual tax amount: $4,325
- Date on market: 9/18/2026
Estimated market value
$555,800
$528,000 - $584,000
$3,097/mo
Price history
| Date | Event | Price |
|---|---|---|
| 9/18/2026 | Listed for sale | $575,000-10.1%$166/sqft |
Source:  Greater Greenville AOR #1604123 Report a problem Greater Greenville AOR #1604123 Report a problem | ||
| 8/3/2026 | Listing removed | $639,933$184/sqft |
Source: Greater Greenville AOR #1576844 Report a problem | ||
| 6/30/2026 | Price change | $639,933-0.8%$184/sqft |
Source: Greater Greenville AOR #1576844 Report a problem | ||
| 4/22/2026 | Price change | $644,900-0.8%$186/sqft |
Source: Greater Greenville AOR #1576844 Report a problem | ||
| 4/4/2026 | Price change | $649,900-0.8%$187/sqft |
Source: Greater Greenville AOR #1576844 Report a problem | ||
| 12/11/2025 | Listed for sale | $655,000+51.6%$189/sqft |
Source: Greater Greenville AOR #1576844 Report a problem | ||
| 2/26/2021 | Sold | $432,154$124/sqft |
Source: Public Record Report a problem | ||
Public tax history
| Year | Property taxes | Tax assessment |
|---|---|---|
| 2025 | $4,325 +8.5% | $469,620 +15% |
| 2024 | $3,987 +5% | $408,370 |
| 2023 | $3,797 +3.1% | $408,370 |
| 2022 | $3,683 +27.7% | $408,370 |
| 2021 | $2,884 | $408,370 |
Find assessor info on the county website
Monthly payment
Est. payment
Payment breakdown
Explore the cost of this home by adjusting the details. Changes won't be saved.Climate risks
Neighborhood: 29650
Nearby schools
Schools provided by the listing agent
- Elementary: Woodland
- Middle: Riverside
- High: Riverside
Source: Greater Greenville AOR. This data may not be complete. We recommend contacting the local school district to confirm school assignments for this home.
Similar homes
- $624,8002 bd2 ba2.3k sqft828 Vita Dr, Greer, SC 29650For Sale
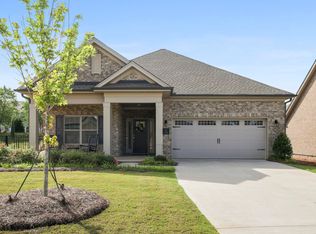 MLS ID #1595670, Veronica Posey, The Posey Group. Greater Greenville AOR
 - $589,9005 bd4 ba3.3k sqft2505 Apsley Ct, Greer, SC 29651For Sale
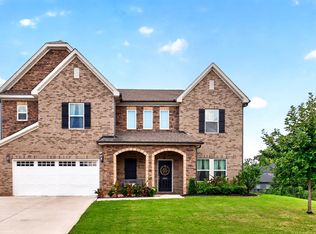 MLS ID #341754, Melissa Morrell, BHHS C Dan Joyner - Midtown. SAR as distributed by MLS GRID
 - $559,6514 bd4 ba2.8k sqft216 Edwin Ellis Dr, Greer, SC 29651For Sale
 MLS ID #1603759, Michael McGreevey, Herlong Sotheby's International Realty. Greater Greenville AOR
 - $549,9005 bd3 ba3k sqft212 Edwin Ellis Dr, Greer, SC 29651For Sale
 MLS ID #1602124, Jennifer Wilson, Coldwell Banker Caine/Williams. Greater Greenville AOR
