NEW PRICE! 4-BEDROOM, 3.5-BATH NEWER HOME ON 1.43 ACRES , Corner Lot in GRANBERG/Lytle
?? BEAUTIFUL 4-BEDROOM HOME ON 1.43 ACRES IN THE GRANBERG
Welcome to your opportunity to enjoy the best of both worlds, a beautiful newer home with plenty of space, privacy, and the freedom of acreage living, all in the desirable Granberg community of Lytle.
Built in 2023, this spacious 4-bedroom, 3.5-bath home offers approximately 2,470 square feet of thoughtfully designed living space on a generous 1.43-acre lot.
Step inside to an inviting open-concept layout designed for comfortable everyday living and entertaining. The kitchen is a standout feature with beautiful quartzite countertops, ample workspace, and a layout that keeps everyone connected.
The spacious primary suite provides a comfortable retreat, while the additional bedrooms offer plenty of flexibility for family, guests, a home office, or a second living arrangement. With 3.5 bathrooms, there is room for everyone without sacrificing convenience.
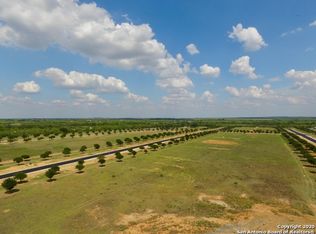
Outside is where this property truly shines. With 1.43 acres and a privacy fence, you’ll have the space to enjoy the peaceful country setting, create your own outdoor oasis, entertain family and friends, or simply have room to breathe.
Additional features include a 2-car garage, newer construction, spacious living areas, and the privacy and flexibility that are hard to find with a traditional subdivision lot.
Located in Lytle’s Granberg community, this property offers a peaceful country atmosphere while remaining conveniently located for access to Lytle and the San Antonio area.
? WHY BUY A SMALL LOT WHEN YOU CAN HAVE 1.43 ACRES?
If you’ve been searching for a newer home with space, privacy, modern finishes, and room to make the property your own, this one deserves a look.
Schedule your private showing today!
For sale by owner
Price cut: $36K (9/15)
$549,000
100 Granberg Rd, Lytle, TX 78052
4beds
2,470sqft
SingleFamily
Built in 2023
1.43 Acres Lot
$-- Zestimate®
$222/sqft
$20/mo HOA
What's special
Privacy fencePeaceful country setting
What the owner loves about this home
What we've loved most about this home is how perfectly it has fit our family of six. With children ranging from 1 to 15 years old, everyone has their own private space to relax, while the open living, dining, and kitchen areas naturally bring us together for cooking, family meals, movie nights, and making memories.
This home was made for entertaining. We've hosted birthday parties, family gatherings, holiday celebrations, and team events, and there's always plenty of room for everyone. The 1.3-acre lot has been one of our favorite features. The kids have endless space to play soccer, ride bikes, run around, camp outside with their teammates, rent bounce houses, and even enjoy pony rides for special occasions. It's truly a backyard where memories are made.
Inside, the oversized closets, spacious pantry, and thoughtful layout have made it easy to stay organized, even with a busy family. One of the things we appreciate most is how much potential the property offers. Whether you dream of adding a workshop, pool, outdoor kitchen, garden, or simply creating your own outdoor oasis, there's plenty of room to make it your own.
The peaceful setting, beautiful green trees, and spacious layout have made this more than just a house, it has been a wonderful place to call home, and we hope the next family will create as many special memories here as we have.
- 70 days
- 430
- 41
Listed by:
Property Owner (210) 725-7275
Facts & features
Interior
Bedrooms & bathrooms
- Bedrooms: 4
- Bathrooms: 4
- Full bathrooms: 3
- 1/2 bathrooms: 1
Heating
- Other
Cooling
- Central
Appliances
- Included: Dishwasher, Garbage disposal, Microwave
Features
- Flooring: Tile
- Basement: None
Interior area
- Total interior livable area: 2,470 sqft
Property
Parking
- Total spaces: 5
- Parking features: Garage - Attached
Features
- Exterior features: Stone, Stucco
Lot
- Size: 1.43 Acres
Details
- Parcel number: 0255400000000200
Construction
Type & style
- Home type: SingleFamily
Materials
- Other
- Foundation: Slab
- Roof: Shake / Shingle
Condition
- New construction: No
- Year built: 2023
Community & HOA
HOA
- Has HOA: Yes
- HOA fee: $20 monthly
Location
- Region: Lytle
Financial & listing details
- Price per square foot: $222/sqft
- Tax assessed value: $493,110
- Annual tax amount: $9,258
- Date on market: 7/16/2026
Estimated market value
Not available
Estimated sales range
Not available
$2,932/mo
Price history
| Date | Event | Price |
|---|---|---|
| 9/15/2026 | Price change | $549,000-6.2%$222/sqft |
Source: Owner Report a problem | ||
| 7/16/2026 | Listed for sale | $585,000+8.3%$237/sqft |
Source: Owner Report a problem | ||
| 8/25/2023 | Sold | -- |
Source:  LERA MLS #1694085 Report a problem LERA MLS #1694085 Report a problem | ||
| 7/12/2023 | Pending sale | $540,000$219/sqft |
Source: LERA MLS #1694085 Report a problem | ||
| 6/7/2023 | Listed for sale | $540,000$219/sqft |
Source: LERA MLS #1694085 Report a problem | ||
Public tax history
| Year | Property taxes | Tax assessment |
|---|---|---|
| 2025 | $9,258 +5.9% | $493,110 +0.3% |
| 2024 | $8,741 +5.6% | $491,880 -1% |
| 2023 | $8,274 +291.2% | $496,650 +343% |
| 2022 | $2,115 +6.2% | $112,120 +12.5% |
| 2021 | $1,992 +97.7% | $99,670 +92.3% |
| 2020 | $1,007 | $51,840 |
Find assessor info on the county website
Monthly payment
Est. payment
Payment breakdown
Explore the cost of this home by adjusting the details. Changes won't be saved.Climate risks
Neighborhood: 78052
Similar homes
- $545,0004 bd3 ba2k sqft149 W Short Meadow Dr, Lytle, TX 78052For Sale
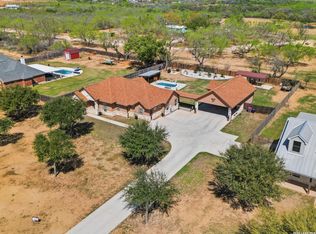
 MLS ID #1950531, Elisa Martinez TREC #611780, Vortex Realty. LERA MLS
 - $465,8994 bd3 ba2.2k sqft100 W MEDIUM MEADOW DR, Lytle, TX 78052For Sale
 MLS ID #1995255, Brendon Abraham TREC #792980, Ian Riles, Broker. LERA MLS
 - $599,9994 bd3 ba3k sqft670 Quail Run, Lytle, TX 78052For Sale
 MLS ID #2011921, Nikki Moore TREC #566749, TriPoint Realty LLC. LERA MLS
 - $445,0003 bd3 ba2k sqft100 W SHORT MEADOW DR, Lytle, TX 78052For Sale
 MLS ID #2015781, Erica Rivera TREC #780838, LPT Realty, LLC. LERA MLS
 - $470,0004 bd3 ba2k sqft254 County Road 6876, Natalia, TX 78059For SaleMLS ID #2018517, Jack McLemore TREC #460808, Listing Results, LLC. LERA MLS
- $650,0004 bd3 ba2.6k sqft101 W MEDIUM MEADOW DR, Lytle, TX 78052New ConstructionMLS ID #2017376, Elsa Vela TREC #705624, eXp Realty. LERA MLS
- $445,0003 bd3 ba1.9k sqft109 W Short Meadow, Lytle, TX 78052For SaleMLS ID #1947733, Ronald Davis TREC #819648, Barlowe Daly Realty. LERA MLS
- $424,9994 bd4 ba3.5k sqft510 HIGH MDW, Lytle, TX 78052New ConstructionMLS ID #1957613, Jorge Lizalde TREC #638757, Vortex Realty. LERA MLS
- $525,0004 bd4 ba2.5k sqft306 County Road 6876, Natalia, TX 78059For SaleMLS ID #1963524, Tamara Price TREC #572393, Tami Price Properties. LERA MLS
- $499,9004 bd2 ba2k sqft521 COUNTY ROAD 6868 E, Natalia, TX 78059For SaleMLS ID #1994990, Leeroy Ramirez TREC #796782, TRU Real Estate Group. LERA MLS
- $575,0004 bd3 ba2k sqft1005 County Road 678, Natalia, TX 78059For SaleMLS ID #1950949, Misty Madrigal TREC #556892, Orchard Brokerage. LERA MLS
- $499,0003 bd5 ba2.7k sqft228 county road 6864, Natalia, TX 78059For SaleMLS ID #2004252, Bianca McDaniel TREC #821146, eXp Realty. LERA MLS
- $508,0004 bd2 ba2.3k sqft13040 Tomlynn, Atascosa, TX 78002For SaleMLS ID #2016959, Lorena Vera TREC #800062, Real Broker, LLC. LERA MLS
- $495,0003 bd2 ba2.1k sqft124 County Road 6879, Natalia, TX 78059For SaleMLS ID #1993927, Misty Thompson TREC #555966, KW Thompson Houston Real Estate. LERA MLS
- $450,0003 bd2 ba2.1k sqft16026 Lake Shore Dr, Lytle, TX 78052For SaleMLS ID #1921475, Maria Ferreira TREC #674152, eXp Realty. LERA MLS
- $435,0003 bd2 ba2k sqft15224 PARK PLACE DR, Lytle, TX 78052For SaleMLS ID #1956751, Eli Sanchez TREC #737744, eXp Realty. LERA MLS
- $575,0005 bd3 ba2.1k sqft14805 LADD RD, Atascosa, TX 78002For SaleMLS ID #1999617, Heather Mutz TREC #645964, Homestead & Ranch Real Estate. LERA MLS
- $599,9004 bd3 ba2.6k sqft220 County Road 6864, Natalia, TX 78059New ConstructionMLS ID #2014637, Deborah Ortiz TREC #577768, Realty Executives Access. LERA MLS
- $559,2734 bd3 ba2.2k sqft729 County Road 664, Devine, TX 78016New ConstructionMLS ID #2017607, Robert Madeja TREC #677300, WSI Realty. LERA MLS
- $569,0003 bd2 ba2.8k sqft160 County Road 6860, Natalia, TX 78059For SaleMLS ID #1914530, Jacqueline Winney TREC #690196, Premier Realty Group Platinum. LERA MLS
