Welcome home to "BEECH CREEK RETREAT"! If location and value are at the top of your list, this immaculate 3 BEDROOM - 2 BATH, move-in-ready home deserves your attention. This home has been enjoyed by the owners for over 20 years and has everything you could want, including a 2nd family room, an add'l LOT with CREEK & 2 levels of decks! Perfectly positioned between the Beech Mountain Club golf course and the pool, tennis and pickleball courts, this address delivers the unbeatable sweet-spot location that is so hard to find! What could be better than unwinding to the soothing sounds of the creek while drinking morning coffee or your evening glass of wine? The main level offers vaulted ceilings and easy, functional living with a wood-burning fireplace, designated dining area and a galley kitchen finished with granite countertops. The primary suite and full bath complete this level, while the open floor plan extends naturally onto the covered rear deck. Downstairs, you’ll find a spacious second family room, 2 additional guest bedrooms, a shared full bath plus a lower-level deck. The basement/crawlspace is neat and clean, offering tons of additional storage. Whether you’re searching for a full-time residence, mountain getaway or investment opportunity, this unique property offers an outstanding location and exceptional value that is so hard to find in today's market. Being sold FULLY furnished with some mid-century modern furnishings and is Beech Mountain Club eligible, which offers member-only amenities such as fine dining, championship golf, heated outdoor pool, fitness center and pickleball/tennis courts. If you’re ready to create memories and enjoy all the amenities that Beech Mountain has to offer, don’t wait to see this property - it definitely won’t last long! Home was never rented so no rental history is available.
Under contract
$475,000
100 Grassy Gap Loop Road, Beech Mountain, NC 28604
3beds
1,651sqft
Single Family Residence
Built in 1986
0.76 Acres Lot
$467,400 Zestimate®
$288/sqft
$-- HOA
What's special
Wood-burning fireplaceLower-level deckVaulted ceilingsSpacious second family roomDesignated dining area
- 25 days
- 1,614
- 125
Zillow last checked:
Listing updated:
Listed by:
Cindy Giarrusso 828-964-2896,
Blue Ridge Realty & Investment
Source: High Country AOR,MLS#: 263674 Originating MLS: High Country Association of Realtors Inc.
Originating MLS: High Country Association of Realtors Inc.Facts & features
Interior
Bedrooms & bathrooms
- Bedrooms: 3
- Bathrooms: 2
- Full bathrooms: 2
Heating
- Propane, Radiant, Space Heater, Wall Furnace
Cooling
- None
Appliances
- Included: Dryer, Dishwasher, Electric Range, Microwave Hood Fan, Microwave, Refrigerator, Washer
- Laundry: Main Level
Features
- Furnished, Vaulted Ceiling(s), Window Treatments
- Windows: Window Treatments
- Basement: Crawl Space,Exterior Entry
- Number of fireplaces: 1
- Fireplace features: One, Stone, Wood Burning
- Furnished: Yes
Interior area
- Total structure area: 1,651
- Total interior livable area: 1,651 sqft
- Finished area above ground: 1,651
- Finished area below ground: 0
Video & virtual tour
Property
Parking
- Parking features: Driveway, No Garage, Paved, Private
- Has uncovered spaces: Yes
Features
- Levels: Two
- Stories: 2
- Patio & porch: Covered, Open
- Exterior features: Paved Driveway
- Pool features: Community
- Has view: Yes
- View description: Creek/Stream, Trees/Woods
- Has water view: Yes
- Water view: Creek/Stream
- Waterfront features: Creek, Stream
Lot
- Size: 0.76 Acres
Details
- Parcel number: 1940959442000
- Zoning description: Residential
Construction
Type & style
- Home type: SingleFamily
- Architectural style: Mountain
- Property subtype: Single Family Residence
Materials
- Cedar, Wood Siding, Wood Frame
- Roof: Asphalt,Metal,Shingle
Condition
- Year built: 1986
Utilities & green energy
- Sewer: Public Sewer
- Water: Public
- Utilities for property: High Speed Internet Available
Community & HOA
Community
- Features: Club Membership Available, Dog Park, Fitness Center, Golf, Lake, Pickleball, Pool, Skiing, Tennis Court(s), Trails/Paths, Long Term Rental Allowed, Short Term Rental Allowed
- Subdivision: Grassy Gap Golf Course
HOA
- Has HOA: No
Location
- Region: Banner Elk
Financial & listing details
- Price per square foot: $288/sqft
- Annual tax amount: $4,399
- Date on market: 8/21/2026
- Listing terms: Cash,Conventional,New Loan
- Road surface type: Paved
Estimated market value
$467,400
$444,000 - $491,000
$2,939/mo
Price history
| Date | Event | Price |
|---|---|---|
| 8/25/2026 | Contingent | $475,000$288/sqft |
Source:  High Country AOR #263674 Report a problem High Country AOR #263674 Report a problem | ||
| 8/22/2026 | Listed for sale | $475,000$288/sqft |
Source: High Country AOR #263674 Report a problem | ||
Public tax history
Tax history is unavailable.
Monthly payment
Est. payment
Payment breakdown
Explore the cost of this home by adjusting the details. Changes won't be saved.Climate risks
Neighborhood: 28604
Nearby schools
Schools provided by the listing agent
- Elementary: Valle Crucis
- High: Watauga
Source: High Country AOR. This data may not be complete. We recommend contacting the local school district to confirm school assignments for this home.
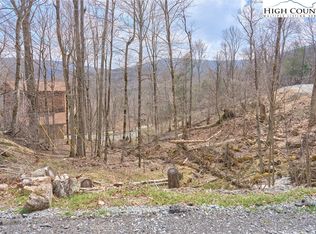
Similar homes
- $539,0003 bd3 ba2k sqft109 Foxgrape Hollow, Beech Mountain, NC 28604For Sale
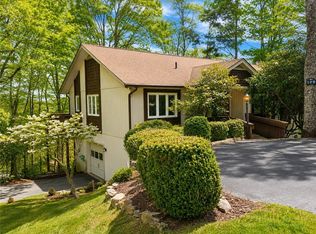 MLS ID #258081, Preston Hadley. High Country AOR
 - $449,5002 bd3 ba1.7k sqft203 Shagbark Road, Beech Mountain, NC 28604For Sale
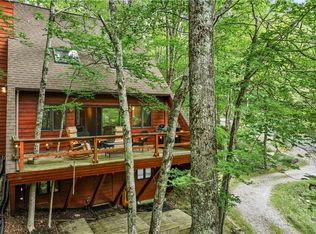 MLS ID #261519, Morgan Beck-Herdklotz. High Country AOR
 - $540,0004 bd3 ba1.6k sqft125 Lower Grouse Ridge Road, Beech Mountain, NC 28604For Sale
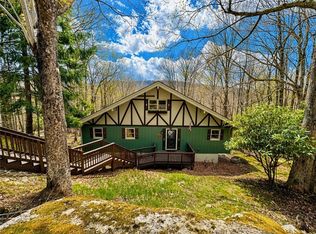 MLS ID #261440, Susan Stelling. High Country AOR
 - $650,0004 bd3 ba1.9k sqft107 Grassy Gap Loop Road, Beech Mountain, NC 28604For Sale
 MLS ID #263342, Matt de Camara. High Country AOR
