One of Beech Mountain’s Best Values on the Golf Course! Fully Furnished! Golf course living at 4,500 feet on Beech Mountain! Perfectly situated along the 4th fairway of Beech Mountain Club, this spacious 4-bedroom, 3-bath mountain retreat offers cool summer temperatures, easy year-round access, and nearly 2,000 square feet of heated living space designed for relaxing and entertaining. Whether you’re searching for a full-time residence, second home, or investment property, this home delivers exceptional value in one of Beech Mountain’s most desirable golf course settings.
The main level features a welcoming living room anchored by a beautiful stone wood-burning fireplace, an open kitchen with stainless steel appliances, and an adjoining dining area that flows seamlessly onto the expansive covered deck overlooking the fairway. The oversized covered porch is the heart of the home, offering multiple seating areas, a grilling space, and the perfect place to enjoy the cool mountain air while watching golfers pass by.
The thoughtfully designed floor plan includes two primary bedrooms on the main level, while the lower level provides two additional bedrooms, a full bath, and a large family room—creating an ideal layout for hosting family and friends or accommodating vacation guests. A one-car garage, carport, unfinished storage space, and generous parking add everyday convenience.
Located just minutes from Beech Mountain Club amenities, championship golf, skiing, mountain biking, hiking, restaurants, and the charming town of Beech Mountain, this property offers four-season enjoyment with outstanding rental potential.
If you’ve been searching for an affordable golf course home with space, location, and outdoor living, 107 Grassy Gap Loop is a rare opportunity.
For sale
$650,000
107 Grassy Gap Loop Road, Beech Mountain, NC 28604
4beds
1,961sqft
Single Family Residence
Built in 1985
0.44 Acres Lot
$620,400 Zestimate®
$331/sqft
$-- HOA
What's special
Fully furnishedGenerous parking
- 91 days
- 301
- 19
Zillow last checked:
Listing updated:
Listed by:
Matt de Camara 828-773-4436,
de Camara Properties
Source: High Country AOR,MLS#: 263342 Originating MLS: High Country Association of Realtors Inc.
Originating MLS: High Country Association of Realtors Inc.Facts & features
Interior
Bedrooms & bathrooms
- Bedrooms: 4
- Bathrooms: 3
- Full bathrooms: 3
Heating
- Baseboard, Electric, Fireplace(s)
Cooling
- None
Appliances
- Included: Dryer, Dishwasher, Electric Range, Electric Water Heater, Microwave Hood Fan, Microwave, Refrigerator, Washer
Features
- Furnished
- Basement: None
- Number of fireplaces: 1
- Fireplace features: One, Stone, Wood Burning
- Furnished: Yes
Interior area
- Total structure area: 0
- Total interior livable area: 1,961 sqft
- Finished area above ground: 1,276
- Finished area below ground: 685
Property
Parking
- Total spaces: 1
- Parking features: Attached, Basement, Concrete, Driveway, Garage, One Car Garage, Golf Cart Garage
- Attached garage spaces: 1
- Has uncovered spaces: Yes
Features
- Levels: One
- Stories: 1
- Patio & porch: Covered, Multiple, Open
- Pool features: Community
- Has view: Yes
- View description: Golf Course
Lot
- Size: 0.44 Acres
Details
- Parcel number: 1950051707000
- Zoning description: R2
Construction
Type & style
- Home type: SingleFamily
- Architectural style: Mountain
- Property subtype: Single Family Residence
Materials
- Wood Siding, Wood Frame
- Roof: Asphalt,Shingle
Condition
- Year built: 1985
Utilities & green energy
- Sewer: Public Sewer
- Water: Public
- Utilities for property: High Speed Internet Available
Community & HOA
Community
- Features: Club Membership Available, Dog Park, Fitness Center, Golf, Lake, Pickleball, Pool, Skiing, Tennis Court(s), Trails/Paths, Long Term Rental Allowed, Short Term Rental Allowed
- Subdivision: Beech Mountain
HOA
- Has HOA: No
Location
- Region: Banner Elk
Financial & listing details
- Price per square foot: $331/sqft
- Annual tax amount: $1,547
- Date on market: 7/23/2026
- Listing terms: Cash,Conventional,New Loan
- Road surface type: Paved
Estimated market value
$620,400
$589,000 - $651,000
$3,283/mo
Price history
| Date | Event | Price |
|---|---|---|
| 7/24/2026 | Listed for sale | $650,000$331/sqft |
Source:  High Country AOR #263342 Report a problem High Country AOR #263342 Report a problem | ||
Public tax history
Tax history is unavailable.
Monthly payment
Est. payment
Payment breakdown
Explore the cost of this home by adjusting the details. Changes won't be saved.Climate risks
Neighborhood: 28604
Nearby schools
Schools provided by the listing agent
- Elementary: Valle Crucis
- High: Watauga
Source: High Country AOR. This data may not be complete. We recommend contacting the local school district to confirm school assignments for this home.
- $---- bd-- ba-- sqft105 Grassy Gap Loop Rd, Banner Elk, NC 28604Off Market
- $599,0003 bd2 ba1.8k sqft106 Grassy Gap Loop Rd, Banner Elk, NC 28604For Sale

- $532,6004 bd3 ba-- sqft111 Grassy Gap Loop Rd, Banner Elk, NC 28604Off Market
- $409,2002 bd3 ba1.4k sqft103 Hemlock Spur, Banner Elk, NC 28604Off Market
Similar homes
- $650,0003 bd3 ba2k sqft1410 Beech Mountain Parkway, Beech Mountain, NC 28604For Sale
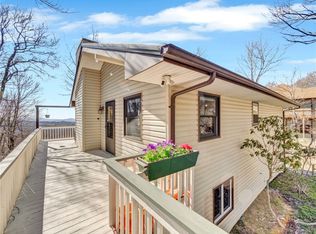 MLS ID #262041, Madison Doble. High Country AOR
 - $499,0004 bd3 ba1.8k sqft106 Village Road, Beech Mountain, NC 28604For Sale
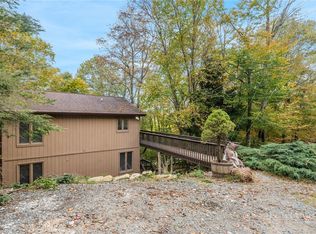 MLS ID #264841, Josh Honeycutt. High Country AOR
 - $685,0004 bd3 ba1.8k sqft102 Woodland Road, Beech Mountain, NC 28604For Sale
 MLS ID #264355, Cindy Giarrusso. High Country AOR
 - $600,0004 bd3 ba1.8k sqft111 Aster Trail, Beech Mountain, NC 28604For Sale
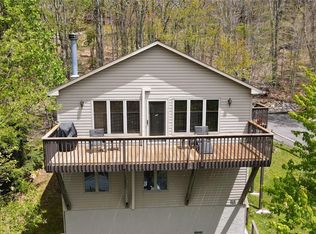 MLS ID #261691, Alison Phillips. High Country AOR
 - $407,0002 bd3 ba1.5k sqft102 Cricket Way, Banner Elk, NC 28604For Sale
 MLS ID #4429753, Craig Tribus, Beycome Brokerage Realty LLC. Canopy MLS as distributed by MLS GRID
