Skip main navigation
Off market
  • $378,600

    100 Lake Ridge Cir, Walhalla, SC 29691

    3beds
    1,768sqft
    SingleFamily
    Built in 2015
    0.74 Acres Lot
    $378,600 Zestimate®
    $214/sqft
    $2,388 Estimated rent

    Home value

    $378,600

    $360,000 - $398,000

    $2,388/mo

    Zestimate® history
    Loading
    Loading...

    Owner options

    List your home for rent

    $2,388/mo

    Rent Zestimate®

    Find your next renter with Zillow Rental Manager. Plus, with online applications, you can quickly screen prospective tenants – for free.

    Learn more

    $2,388/mo

    Rent Zestimate®

    Refinance and save

    $2,171/mo

    Est. payment

    Refinancing to a lower rate could help reduce your monthly payments and save thousands over the life of the loan.

    See today's rates

    $2,171/mo

    Est. payment

    Explore your selling options

    Work with a Zillow partner agent

    Leverage their expertise and Zillow's premium Showcase listings to get your home seen by more buyers.

    Get started

    List with your own agent

    Get your home in front of millions of buyers by listing it on Zillow.

    Learn how to do it

    Sell it yourself

    Take full control of how buyers see your home on Zillow by listing For Sale by Owner (FSBO).

    List your home

    What's special

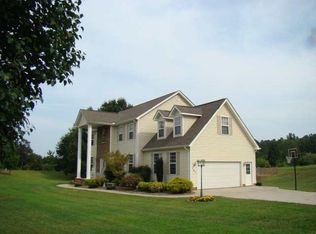
    Come view this spacious and exquisitely maintained three bedroom two bathroom single level home with a two car garage that is situated prominently on a .74 acre lot located in Walhalla's desirable Hunters Run Subdivision. The home overlooks a manicured and enjoyable lot with shade trees, concrete walkways, and is landscaped to take advantage of its botanical surroundings. Through the front door of the home you are greeted by an entry foyer and large open floor plan. To the left you are naturally drawn to the large and expansive kitchen with expertly chosen granite countertops, a walk in pantry, and a separate laundry room. To the rear you have the dining area, large enough to fit the whole family and access to the sunroom and exterior deck for year round enjoyment of all nature has to offer. The great room/living room features a stately and inviting fireplace and is bathed in natural light from the two overhead light tunnels, and is perfectly planned to take advantage of it's location to keep you connected with the other areas of the home. Down the hallway you find access to the Master Suite and two guest bedrooms as well as the main bathroom for the rest of the home. The Master Suite is grand and relaxing as one would expect, with cathedral ceilings, large walk in closet and an en suite bathroom complete with double sinks, walk in shower and large soaking tub so you can relax away those tight muscles. There are also two equally large additional bedrooms that are perfect for family members, guests, offices or crafts. Like any true Southern home this one is open and airy with tall cathedral ceilings, ceiling fans and a rocking chair front porch! If it couldn't get any better, this home is only 5 years old and is still like new! Hunters Run is located on the Coneross Creek Reservoir and features ponds, streams, waterfalls and access to an 85 acre county controlled lake. Community Amenities include landscaped streets that are often walked and enjoyed by the residents, street lights, and a waterfront common area that is perfect for picnics, fishing, or even taking the opportunity to kayak or canoe. Hurry now, homes like this do not stay on the market long and are highly sought after!

    This property is off market, which means it's not currently listed for sale or rent on Zillow. This may be different from what's available on other websites or public sources.

    Facts & features

    Interior

    Bedrooms & bathrooms
    • Bedrooms: 3
    • Bathrooms: 2
    • Full bathrooms: 2
    • Main level bathrooms: 2
    • Main level bedrooms: 3
    Heating
    • Heat pump
    Appliances
    • Included: Dishwasher, Garbage disposal, Microwave
    • Laundry: Laundry Room, Washer Hookup, Electric Dryer Hookup
    Features
    • Ceiling Fan(s), Walk-In Closet(s), Gas Logs, Garden Tub, Granite Counters, Fireplace, Cathedral Ceiling(s), Walk-In Shower, Dryer Connection-Electric, Connection - Washer, Sky Lights
    • Flooring: Tile, Carpet, Hardwood
    • Doors: Storm Door(s)
    • Windows: Insulated Windows, Skylight(s), Vinyl Windows
    • Basement: No/Not Applicable
    • Has fireplace: Yes
    Interior area
    • Total interior livable area: 1,768 sqft

    Property

    Parking
    • Total spaces: 2
    • Parking features: Garage - Attached
    Features
    • Patio & porch: Deck, Screened, Front Porch
    • Exterior features: Shingle (Not Wood), Vinyl, Wood
    • Body of water: other
    Lot
    • Size: 0.74 Acres
    • Features: Sidewalks, Corner Lot, Underground Utilities, Trees - Mixed, Shade Trees
    Details
    • Additional structures: Garage(s)
    • Parcel number: 1890101003
    • Special conditions: For Sale

    Construction

    Type & style
    • Home type: SingleFamily
    • Architectural style: Contemporary
    Materials
    • Foundation: Crawl/Raised
    • Roof: Asphalt
    Condition
    • Year built: 2015
    Details
    • Builder name: Schumacher Homes

    Utilities & green energy

    • Electric: Electric company/co-op
    • Sewer: Septic Tank
    • Water: Public

    Community & neighborhood

    Location
    • Region: Walhalla

    HOA & financial

    HOA
    • Has HOA: Yes
    • HOA fee: $16 monthly
    • Services included: Other - See Remarks, Street Lights

    Other

    Other facts
    • WaterSource: Public
    • Flooring: Carpet, Hardwood, Ceramic Tile
    • Sewer: Septic Tank
    • Appliances: Dishwasher, Disposal, Gas Cooktop, Electric Water Heater, Microwave - Built In, Wall Oven
    • FireplaceYN: true
    • InteriorFeatures: Ceiling Fan(s), Walk-In Closet(s), Gas Logs, Garden Tub, Granite Counters, Fireplace, Cathedral Ceiling(s), Walk-In Shower, Dryer Connection-Electric, Connection - Washer, Sky Lights
    • GarageYN: true
    • AttachedGarageYN: true
    • ExteriorFeatures: Deck, Porch-Screened, Insulated Windows, Porch-Front, Vinyl Windows, Driveway - Asphalt, Some Storm Doors
    • HeatingYN: true
    • PatioAndPorchFeatures: Deck, Screened, Front Porch
    • CoolingYN: true
    • AssociationYN: 1
    • CommunityFeatures: Common Area, Water Access
    • LotFeatures: Sidewalks, Corner Lot, Underground Utilities, Trees - Mixed, Shade Trees
    • ConstructionMaterials: Asphalt, Vinyl Siding, Ceramic Tile, Architectural Shingles, Hardwood
    • Heating: Heat Pump
    • Cooling: Heat Pump
    • ArchitecturalStyle: Contemporary
    • MainLevelBathrooms: 2
    • WindowFeatures: Insulated Windows, Skylight(s), Vinyl Windows
    • WaterBodyName: other
    • LaundryFeatures: Laundry Room, Washer Hookup, Electric Dryer Hookup
    • OtherStructures: Garage(s)
    • FoundationDetails: Crawl Space
    • PossibleUse: Single Family
    • ParkingFeatures: Attached Garage
    • DoorFeatures: Storm Door(s)
    • MainLevelBedrooms: 3
    • AssociationFeeIncludes: Other - See Remarks, Street Lights
    • SpecialListingConditions: For Sale
    • Electric: Electric company/co-op
    • Roof: Architectural Shingles
    • Basement: No/Not Applicable
    • RangeArea: .50 to .99
    • BuilderName: Schumacher Homes
    • BuildingFeatures: Laundry Room, Sun Room
    • MlsStatus: Pending

    Price history

    DateEventPrice
    6/15/2023Sold$340,000-2.9%$192/sqft
    Source: WUMLS #20262386 Report a problem
    5/15/2023Contingent$349,999$198/sqft
    Source: WUMLS #20262386 Report a problem
    5/12/2023Listed for sale$349,999+37%$198/sqft
    Source: WUMLS #20262386 Report a problem
    9/18/2020Sold$255,500+2.2%$145/sqft
    Source: WUMLS #20230016 Report a problem
    7/25/2020Pending sale$249,900$141/sqft
    Source: Moss & Associates #20230016 Report a problem
    7/13/2020Listed for sale$249,900+1181.5%$141/sqft
    Source: Moss & Associates #20230016 Report a problem
    7/30/2007Sold$19,500$11/sqft
    Source: Public Record Report a problem

    Public tax history

    YearProperty taxesTax assessment
    2025$2,875 $13,380
    2024$2,875 +33.5%$13,380 +33.5%
    2023$2,153 $10,020
    2022-- --
    2021-- --
    2020-- $167,510
    2019-- $167,510
    2018-- --
    2017-- --
    2016-- --
    2015-- --
    2014-- $1,346
    2013-- --
    2012-- --
    2011-- --
    2010-- --

    Find assessor info on the county website

    Neighborhood: 29691

    Nearby schools

    GreatSchools rating
    Schools provided by the listing agent
    • Elementary: James M Brown Elem
    • Middle: Walhalla Middle
    • High: Walhalla High

    Source: The MLS. This data may not be complete. We recommend contacting the local school district to confirm school assignments for this home.

    Get a cash offer in 3 minutes
    Find out how much your home could sell for in as little as 3 minutes with a no-obligation cash offer.
    Estimated market value
    $378,600
    Get a cash offer in 3 minutes
    Find out how much your home could sell for in as little as 3 minutes with a no-obligation cash offer.
    Estimated market value
    $378,600