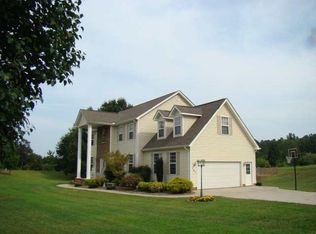
Bring the family! 3BR/2.5BA home located in established Hunters Run subdivision. This home features an open floor plan downstairs with plenty of storage and a half bath on the main level. There is also a bonus room downstairs that could be an additional bedroom, office or workout room. The living room features a vented gas stove and leads to an inviting screened in porch. Enjoy grilling outside on the side patio off of garage. The upstairs features a master with full bath, small balcony off of the master suite overlooking mature shade trees. Two additional bedrooms with brand new carpeting and a full bath upstairs plus a hall closet for storage. New siding was installed in 2019 meaning less exterior maintenance. Landscaping of the large double lots include fruit trees and provide privacy as well as beautiful views. There is an HOA with minor restrictions. All utilities are underground with street lights and fire hydrants throughout upper level of the residential development. All property owners have access to 85 acre Coneross Reservoir. Subdivision is a waterfowl and wildlife refuge recognized by state of South Carolina.
For sale
$335,000
109 Lake Ridge Cir, Walhalla, SC 29691
3beds
1,600sqft
Single Family Residence
Built in 1988
1.27 Acres Lot
$321,400 Zestimate®
$209/sqft
$-- HOA
What's special
Large double lotsOpen floor plan downstairsInviting screened in porchBonus room downstairsPlenty of storageHall closet for storage
- 45 days
- 258
- 13
Zillow last checked:
Listing updated:
Listed by:
Rhonda Moss 864-784-0252,
Moss & Associates Real Estate,
CORKY MOSS 864-723-4058,
Moss & Associates Real Estate
Source: WUMLS,MLS#: 20304984 Originating MLS: Western Upstate Association of Realtors
Originating MLS: Western Upstate Association of RealtorsFacts & features
Interior
Bedrooms & bathrooms
- Bedrooms: 3
- Bathrooms: 3
- Full bathrooms: 2
- 1/2 bathrooms: 1
Heating
- Heat Pump
Cooling
- Heat Pump
Appliances
- Included: Dryer, Electric Oven, Electric Range, Refrigerator, Washer
Features
- Fireplace, Laminate Countertop, Bath in Primary Bedroom, Quartz Counters, Skylights, Tub Shower
- Flooring: Bamboo, Carpet, Laminate, Luxury Vinyl Plank
- Basement: None,Crawl Space
- Has fireplace: Yes
- Fireplace features: Gas, Gas Log, Option
Interior area
- Total structure area: 1,600
- Total interior livable area: 1,600 sqft
Property
Parking
- Total spaces: 2
- Parking features: Attached, Garage, Driveway
- Attached garage spaces: 2
Features
- Levels: Two
- Stories: 2
- Patio & porch: Balcony, Patio, Porch, Screened
- Exterior features: Balcony, Paved Driveway, Patio
Lot
- Size: 1.27 Acres
- Features: Cul-De-Sac, Gentle Sloping, Level, Outside City Limits, Subdivision, Sloped, Trees
Details
- Additional parcels included: 1890101007
- Parcel number: 1890101006
Construction
Type & style
- Home type: SingleFamily
- Architectural style: Contemporary
- Property subtype: Single Family Residence
Materials
- Cement Siding
- Foundation: Crawlspace
- Roof: Architectural,Shingle
Condition
- Year built: 1988
Utilities & green energy
- Sewer: Septic Tank
- Water: Public
Community & HOA
Community
- Subdivision: Hunters Run
HOA
- Has HOA: Yes
- Services included: Street Lights
Location
- Region: Walhalla
Financial & listing details
- Price per square foot: $209/sqft
- Tax assessed value: $148,284
- Annual tax amount: $1,274
- Date on market: 9/10/2026
- Cumulative days on market: 46 days
- Listing agreement: Exclusive Right To Sell
- Listing terms: USDA Loan
Estimated market value
$321,400
$305,000 - $337,000
$2,083/mo
Price history
| Date | Event | Price |
|---|---|---|
| 9/10/2026 | Listed for sale | $335,000+196.7%$209/sqft |
Source:  WUMLS #20304984 Report a problem WUMLS #20304984 Report a problem | ||
| 3/7/2003 | Sold | $112,900$71/sqft |
Source: Agent Provided Report a problem | ||
Public tax history
| Year | Property taxes | Tax assessment |
|---|---|---|
| 2025 | $1,274 | $5,930 |
| 2024 | $1,274 | $5,930 |
| 2023 | $1,274 | $5,930 |
| 2022 | -- | -- |
| 2021 | -- | -- |
| 2020 | -- | $141,340 |
| 2019 | -- | $141,340 |
| 2018 | -- | -- |
| 2017 | -- | -- |
| 2016 | -- | -- |
| 2015 | -- | -- |
| 2014 | -- | $5,631 |
| 2013 | -- | -- |
| 2012 | -- | -- |
| 2011 | -- | -- |
| 2010 | -- | -- |
| 2008 | -- | $5,230 |
| 2007 | -- | $5,230 |
| 2006 | -- | $5,230 |
Find assessor info on the county website
Monthly payment
Est. payment
Payment breakdown
Explore the cost of this home by adjusting the details. Changes won't be saved.Climate risks
Neighborhood: 29691
Nearby schools
Schools provided by the listing agent
- Elementary: James M Brown Elem
- Middle: Walhalla Middle
- High: Walhalla High
Source: WUMLS. This data may not be complete. We recommend contacting the local school district to confirm school assignments for this home.
Similar homes
- $249,9002 bd2 ba1.6k sqft711 W Bear Swamp Rd, Walhalla, SC 29691For Sale
 MLS ID #20308460, Angie Porter, Albertson Real Estate, LLC. WUMLS
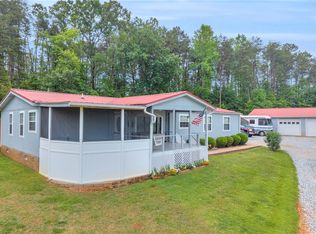
 - $369,0003 bd3 ba1.8k sqft721 Cedar Crest Trl, Walhalla, SC 29691For Sale
 MLS ID #20303580, Karl Addis, Powell Real Estate. WUMLS
 - $299,0003 bd2 ba1.5k sqft237 Skyland Dr, Westminster, SC 29693For Sale
 MLS ID #20308429, Shawn Ziluck, Bob Hill Realty. WUMLS
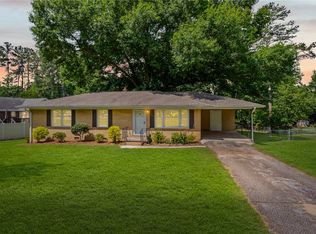
 - $255,0003 bd2 ba1.2k sqft301 Playground Rd, Walhalla, SC 29691For Sale
 MLS ID #20302563, Anne Mitrick, Bluefield Realty Group. WUMLS
 - $369,9003 bd2 ba1.4k sqft1279 Coneross Point Dr, Seneca, SC 29678Active
 MLS ID #10870677, Tina Wilson, KW Western Upstate. GAMLS
