COMING SOON!!! More pictures and details to follow.
Coming soon 10/29
$525,000
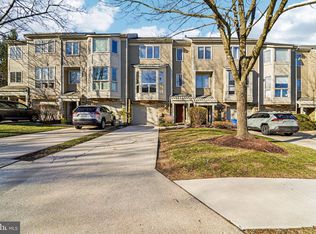
100 Lancefield Rd, Baltimore, MD 21209
4beds
2,742sqft
Townhouse
Built in 1994
4,428 Square Feet Lot
$531,800 Zestimate®
$191/sqft
$250/mo HOA
What's special
- 7 days
- 390
- 15
Zillow last checked:
Listing updated:
Listed by:
David Wealcatch 443-802-3770,
Pickwick Realty 4434992721,
Co-Listing Agent: Elisheva Ashman 443-682-0618,
Pickwick Realty
Source: Bright MLS,MLS#: MDBC2179274
Facts & features
Interior
Bedrooms & bathrooms
- Bedrooms: 4
- Bathrooms: 4
- Full bathrooms: 2
- 1/2 bathrooms: 2
- Main level bathrooms: 1
Basement
- Area: 950
Heating
- Forced Air, Natural Gas
Cooling
- Central Air, Electric
Appliances
- Included: Dishwasher, Disposal, Dryer, Microwave, Oven/Range - Gas, Refrigerator, Washer, Gas Water Heater
Features
- Breakfast Area, Kitchen - Table Space, Dining Area, Eat-in Kitchen, Primary Bath(s), Crown Molding, Floor Plan - Traditional, Vaulted Ceiling(s)
- Flooring: Wood
- Windows: Window Treatments
- Has basement: No
- Has fireplace: No
Interior area
- Total structure area: 2,942
- Total interior livable area: 2,742 sqft
- Finished area above ground: 1,992
- Finished area below ground: 750
Property
Parking
- Total spaces: 1
- Parking features: Garage Door Opener, Garage Faces Front, Attached, Driveway
- Attached garage spaces: 1
- Has uncovered spaces: Yes
Accessibility
- Accessibility features: Other
Features
- Levels: Three
- Stories: 3
- Patio & porch: Deck, Patio, Porch
- Pool features: Community
Lot
- Size: 4,428 Square Feet
Details
- Additional structures: Above Grade, Below Grade
- Parcel number: 04032200019642
- Zoning: RESIDENTIAL
- Special conditions: Standard
Construction
Type & style
- Home type: Townhouse
- Architectural style: Colonial
- Property subtype: Townhouse
Materials
- Cedar
- Foundation: Concrete Perimeter
- Roof: Architectural Shingle
Condition
- New construction: No
- Year built: 1994
Utilities & green energy
- Sewer: Public Sewer
- Water: Public
Community & HOA
Community
- Subdivision: Summit Chase
HOA
- Has HOA: Yes
- Amenities included: Tennis Court(s), Pool
- Services included: Maintenance Structure, Maintenance Grounds, Pool(s), Snow Removal
- HOA fee: $250 monthly
- HOA name: SUMMIT CHASE TOWNHOME ASSOCIATION
Location
- Region: Baltimore
Financial & listing details
- Price per square foot: $191/sqft
- Tax assessed value: $436,733
- Annual tax amount: $5,293
- Date on market: 10/29/2026
- Listing agreement: Exclusive Right To Sell
- Ownership: Fee Simple
Estimated market value
$531,800
$505,000 - $558,000
$3,406/mo
Price history
| Date | Event | Price |
|---|---|---|
| 8/24/2021 | Sold | $436,000+9%$159/sqft |
Source:  Bright MLS #MDBC2005588 Report a problem | ||
| 7/30/2021 | Pending sale | $399,900$146/sqft |
Source: Bright MLS #MDBC2005588 Report a problem | ||
| 7/28/2021 | Listed for sale | $399,900+16.3%$146/sqft |
Source: Bright MLS #MDBC2005588 Report a problem | ||
| 7/30/2018 | Sold | $344,000-0.3%$125/sqft |
Source: Public Record Report a problem | ||
| 5/24/2018 | Pending sale | $345,000$126/sqft |
Source: Long & Foster Real Estate, Inc. #BC10218907 Report a problem | ||
| 5/9/2018 | Price change | $345,000-2.8%$126/sqft |
Source: Long & Foster Real Estate, Inc. #BC10218907 Report a problem | ||
| 4/24/2018 | Listed for sale | $354,900+2%$129/sqft |
Source: Long & Foster Real Estate, Inc. #1000438502 Report a problem | ||
| 4/13/2010 | Sold | $347,900+7%$127/sqft |
Source: Public Record Report a problem | ||
| 5/11/2004 | Sold | $325,000+66.7%$119/sqft |
Source: Public Record Report a problem | ||
| 10/14/1994 | Sold | $195,000$71/sqft |
Source: Public Record Report a problem | ||
Public tax history
| Year | Property taxes | Tax assessment |
|---|---|---|
| 2026 | $6,116 +4.3% | $436,733 +5.7% |
| 2025 | $5,866 +24.5% | $413,200 +6.3% |
| 2024 | $4,713 +6.7% | $388,867 +6.7% |
| 2023 | $4,418 +7.2% | $364,533 +7.2% |
| 2022 | $4,123 | $340,200 |
| 2021 | $4,123 | $340,200 |
| 2020 | $4,123 -1.4% | $340,200 -1.4% |
| 2019 | $4,183 +4.2% | $345,100 +4.2% |
| 2018 | $4,013 +4.4% | $331,100 +4.4% |
| 2017 | $3,843 -6.7% | $317,100 +4.6% |
| 2016 | $4,117 | $303,100 +1.4% |
| 2015 | $4,117 | $298,967 +1.4% |
| 2014 | $4,117 | $294,833 +1.4% |
| 2013 | -- | $290,700 |
| 2012 | -- | $290,700 |
| 2011 | -- | $290,700 -24.5% |
| 2010 | -- | $384,820 +5.8% |
| 2009 | -- | $363,740 +6.2% |
| 2008 | -- | $342,660 +6.6% |
| 2007 | -- | $321,580 +12.1% |
| 2006 | -- | $286,996 +13.7% |
| 2005 | -- | $252,413 +15.9% |
| 2004 | -- | $217,830 +2.4% |
| 2003 | -- | $212,666 +2.5% |
| 2002 | -- | $207,503 +2.6% |
| 2001 | -- | $202,340 |
Find assessor info on the county website
Monthly payment
Est. payment
Payment breakdown
Explore the cost of this home by adjusting the details. Changes won't be saved.Climate risks
Neighborhood: 21209
Nearby schools
Schools provided by the listing agent
- District: Baltimore County Public Schools
Source: Bright MLS. This data may not be complete. We recommend contacting the local school district to confirm school assignments for this home.

Similar homes
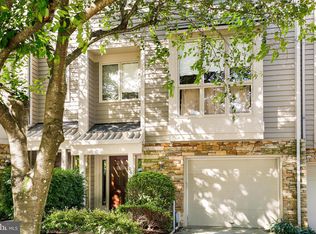
- $514,5003 bd4 ba2.5k sqft17 Huntchase Ct, Baltimore, MD 21209For Sale
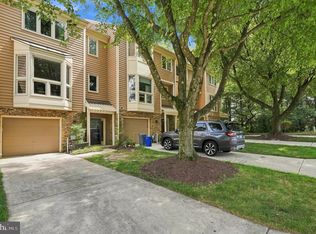
 MLS ID #MDBC2173860, Michael Schiff, EXP Realty, LLC. Bright MLS
- $550,0003 bd4 ba2.5k sqft6124 Buckingham Manor Dr, Baltimore, MD 21210For Sale
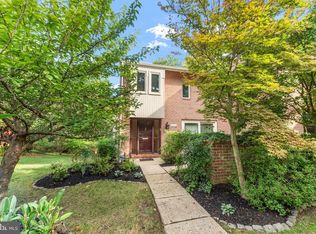 MLS ID #MDBC2179144, Del Schmidt, O'Conor, Mooney & Fitzgerald. Bright MLS
- $494,9003 bd4 ba4k sqft4500 Coffee Tree Ct, Pikesville, MD 21208For Sale
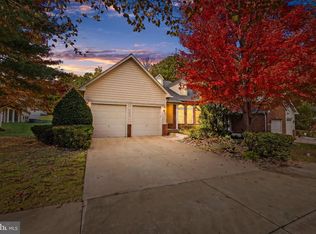 MLS ID #MDBC2179142, Jason Perlow, Monument Sotheby's International Realty. Bright MLS
- $778,0003 bd4 ba3.2k sqft6713 Fairford Ln, Baltimore, MD 21209For Sale
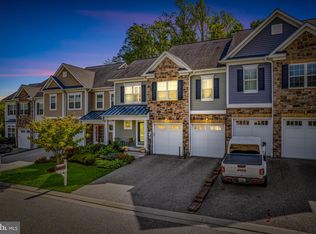 MLS ID #MDBC2177442, Helena Ilardo, Hubble Bisbee Christie's International Real Estate. Bright MLS
- $455,0003 bd2 ba2k sqft6232 Woodcrest Ave, Baltimore, MD 21209For SaleMLS ID #MDBA2228632, Kevin Amster, Pickwick Realty. Bright MLS
- $525,0005 bd4 ba2.9k sqft3509 Sequoia Ave, Baltimore, MD 21215For SaleMLS ID #MDBA2223292, sean fakheri, ExecuHome Realty. Bright MLS
- $550,0003 bd4 ba2.6k sqft6103 Buckingham Manor Dr, Baltimore, MD 21210For SaleMLS ID #MDBC2168400, Jeffrey Gaines, Berkshire Hathaway HomeServices Homesale Realty. Bright MLS
- $525,0004 bd4 ba2.1k sqft752 Leister Dr, Lutherville Timonium, MD 21093For SaleMLS ID #MDBC2166936, Kim Lally, EXP Realty, LLC. Bright MLS
- $412,9002 bd2 ba1.4k sqft7301 Travertine Dr Unit 401, Baltimore, MD 21209For SaleMLS ID #MDBC2177796, Karen Tamalavicz, RE/MAX Realty Group. Bright MLS
- $524,9005 bd4 ba3.7k sqft4907 Edmondson Ave, Baltimore, MD 21229For SaleMLS ID #MDBA2233376, Jalal Sheikh, Samson Properties. Bright MLS
- $600,0004 bd3 ba2.7k sqft1433 Providence Rd, Towson, MD 21286For SaleMLS ID #MDBC2178444, Kim Barton, Keller Williams Legacy. Bright MLS
- $490,0004 bd3 ba2.6k sqft9915 Middle Mill Dr #22, Owings Mills, MD 21117For SaleMLS ID #MDBC2179122, Tijuan Gray, Long & Foster Real Estate, Inc.. Bright MLS
- $545,0004 bd4 ba2.9k sqft3125 Buds Cir, Baltimore, MD 21244For SaleMLS ID #MDBC2177746, Joe Mohamed, HutFinder.com Inc.. Bright MLS
- $465,0003 bd3 ba2.4k sqft8 Oakhampton Dr, Lutherville Timonium, MD 21093For SaleMLS ID #MDBC2177938, Lisa Carlisle, EXP Realty, LLC. Bright MLS
- $779,0004 bd3 ba2.5k sqft115 Hawthorn Rd, Baltimore, MD 21210For SaleMLS ID #MDBA2235142, Kim Forsyth, O'Conor, Mooney & Fitzgerald. Bright MLS
- $389,9002 bd2 ba1.4k sqft7101 Travertine Dr Unit 308, Baltimore, MD 21209For SaleMLS ID #MDBC2167880, Carole Glick, Long & Foster Real Estate, Inc.. Bright MLS
- $536,9007 bd2 ba2.6k sqft3210 Harford Rd, Baltimore, MD 21218For SaleMLS ID #MDBA2232456, Lee Tessier, EXP Realty, LLC. Bright MLS
