Set on a tree-lined street in historic Roland Park, this 4-bedroom, 2.5-bath home puts daily life within walking or biking distance. Schools, the Stony Run trail, Linkwood Park, restaurants, post office, banks, and services surround you in every direction including the Rotunda and 41st Street, Roland Park shopping, newly renovated Cross Keys, and Cold Spring businesses and restaurants just steps away. The main level offers a living room with a carved mantel and remote-controlled gas fireplace (2023), formal dining room, sunroom overlooking a front garden with predominantly native plantings, and a very large den. The front garden includes the only known Hawthorn tree on Hawthorn Road, enthusiastically planted by the current owners. Glass doors lead from the den to a new stone patio and a private yard with a play area and fresh sod lawn. Period details include ornate radiators and a regularly maintained slate roof; the interior was recently painted throughout in Farrow & Ball. Upstairs, the second floor has three bedrooms, a recently renovated bath with heated floors, and a front balcony accessible from the primary and secondary bedrooms. The third floor adds a fourth bedroom, office, or playroom, a second full bath, and extra closet space. The basement is reached either from a first-floor door or a larger trap door in the den that was likely added to make access easier for moving larger items. Comfort comes from radiator heat and two-zone central air (upper-floor unit replaced 2023). The exterior was just painted, and recent updates include: Flagstone patio, sod rear yard and storm doors (2026); Street-front outlet for EV charging; Kitchen windows, range hood, backsplash, and lighting (2025); Dishwasher; and Sump pump and gutter guards, most gutters, and downspouts (since 2023); Roof tiles replaced as needed during regular maintenance. Located in the Roland Park Elementary/Middle School zone. HOA fee is $12.50 and Roland Park Civic League dues are $50, annually. Homeowners may apply for Roland Park Pool membership for a fee. Because the deed was recorded in 1898, it does not require approval from the Roland Park Roads and Maintenance Corp. for alterations or additions, which gives owners more freedom to make architectural changes. Please join us at the Open House Sunday 12-2
For sale
Price cut: $10K (11/17)
$769,000
115 Hawthorn Rd, Baltimore, MD 21210
4beds
2,547sqft
Single Family Residence
Built in 1910
7,234 Square Feet Lot
$-- Zestimate®
$302/sqft
$1/mo HOA
What's special
Tree-lined streetSod rear yardFlagstone patioRegularly maintained slate roofFormal dining roomOrnate radiatorsRadiator heat
- --
- on Zillow
- 2,605
- views
- 252
- saves
Likely to sell faster than
Zillow last checked:
Listing updated:
Listed by:
Kim Forsyth 617-686-3484,
O'Conor, Mooney & Fitzgerald (410) 321-8800
Source: Bright MLS,MLS#: MDBA2235142
Facts & features
Interior
Bedrooms & bathrooms
- Bedrooms: 4
- Bathrooms: 3
- Full bathrooms: 2
- 1/2 bathrooms: 1
- Main level bathrooms: 1
Rooms
- Room types: Living Room, Dining Room, Bedroom 2, Bedroom 3, Kitchen, Den, Foyer, Bedroom 1, Sun/Florida Room, Full Bath, Half Bath
Bedroom 1
- Features: Balcony Access
- Level: Upper
Bedroom 2
- Level: Upper
Bedroom 3
- Level: Upper
Den
- Features: Flooring - Solid Hardwood
- Level: Main
Dining room
- Features: Chair Rail, Flooring - HardWood
- Level: Main
Foyer
- Features: Flooring - HardWood
- Level: Main
Other
- Features: Flooring - Heated
- Level: Upper
Half bath
- Level: Main
Kitchen
- Features: Granite Counters, Dining Area, Flooring - Wood, Kitchen - Gas Cooking
- Level: Main
Living room
- Features: Fireplace - Gas, Flooring - HardWood
- Level: Main
Other
- Level: Main
Heating
- Radiator, Natural Gas
Cooling
- Central Air, Electric
Appliances
- Included: Dishwasher, Disposal, Dryer, Exhaust Fan, Microwave, Oven/Range - Gas, Refrigerator, Stainless Steel Appliance(s), Washer, Water Heater, Gas Water Heater
- Laundry: Lower Level
Features
- Chair Railings, Family Room Off Kitchen, Formal/Separate Dining Room, Plaster Walls, Dry Wall
- Flooring: Hardwood
- Basement: Connecting Stairway,Unfinished,Sump Pump
- Number of fireplaces: 1
- Fireplace features: Corner, Gas/Propane
Interior area
- Total structure area: 3,272
- Total interior livable area: 2,547 sqft
- Finished area above ground: 2,547
- Finished area below ground: 0
Property
Parking
- Parking features: On Street
- Has uncovered spaces: Yes
Accessibility
- Accessibility features: None
Features
- Levels: Three
- Stories: 3
- Patio & porch: Patio
- Exterior features: Rain Gutters, Play Area, Play Equipment, Balcony
- Pool features: None
- Fencing: Full
Lot
- Size: 7,234 Square Feet
- Dimensions: 50 x 144-10
- Features: Front Yard, Rear Yard, SideYard(s), Wooded
Details
- Additional structures: Above Grade, Below Grade
- Parcel number: 0327134946 040
- Zoning: R-1
- Special conditions: Standard
Construction
Type & style
- Home type: SingleFamily
- Architectural style: Colonial,Dutch
- Property subtype: Single Family Residence
Materials
- Cedar
- Foundation: Stone
- Roof: Asphalt,Slate
Condition
- Excellent
- New construction: No
- Year built: 1910
Utilities & green energy
- Electric: 110 Volts
- Sewer: Public Sewer
- Water: Public
- Utilities for property: Natural Gas Available
Community & HOA
Community
- Subdivision: Roland Park
HOA
- Has HOA: Yes
- HOA fee: $14 annually
Location
- Region: Baltimore
- Municipality: Baltimore City
Financial & listing details
- Price per square foot: $302/sqft
- Tax assessed value: $578,867
- Annual tax amount: $13,661
- Date on market: 10/23/2026
- Listing agreement: Exclusive Agency
- Listing terms: Cash,Conventional,VA Loan,FHA
- Inclusions: Yard Set
- Ownership: Fee Simple
Estimated market value
Not available
Estimated sales range
Not available
Not available
Price history
| Date | Event | Price |
|---|---|---|
| 11/17/2026 | Price change | $769,000-1.3%$302/sqft |
Source:  Bright MLS #MDBA2235142 Report a problem | ||
| 10/23/2026 | Listed for sale | $779,000+13.6%$306/sqft |
Source: Bright MLS #MDBA2235142 Report a problem | ||
| 3/21/2023 | Sold | $686,000+1.6%$269/sqft |
Source: Bright MLS #MDBA2075616 Report a problem | ||
| 2/21/2023 | Pending sale | $675,000$265/sqft |
Source: Bright MLS #MDBA2075616 Report a problem | ||
| 2/18/2023 | Listed for sale | $675,000+39.2%$265/sqft |
Source: Bright MLS #MDBA2075616 Report a problem | ||
| 5/6/2016 | Sold | $485,000-2%$190/sqft |
Source: Agent Provided Report a problem | ||
| 3/15/2016 | Listed for sale | $495,000$194/sqft |
Source: Hill And Company #BA9596602 Report a problem | ||
Public tax history
| Year | Property taxes | Tax assessment |
|---|---|---|
| 2026 | $13,661 +11.9% | $578,867 +11.9% |
| 2025 | $12,214 +13.4% | $517,533 +13.4% |
| 2024 | $10,766 +0.1% | $456,200 +0.1% |
| 2023 | $10,754 +0.1% | $455,667 -0.1% |
| 2022 | $10,741 +0.1% | $456,200 +0.4% |
| 2021 | $10,729 +9.5% | $454,600 +9.5% |
| 2020 | $9,797 +10.5% | $415,133 -8.7% |
| 2019 | $8,866 +11.7% | $454,600 +35.2% |
| 2018 | $7,934 | $336,200 |
| 2017 | $7,934 +25.5% | $336,200 |
| 2016 | $6,322 | $336,200 |
| 2015 | $6,322 | $336,200 |
| 2014 | $6,322 | $336,200 |
| 2013 | -- | $336,200 -7.7% |
| 2012 | -- | $364,200 |
| 2011 | -- | $364,200 |
| 2010 | -- | $364,200 -15.2% |
| 2009 | -- | $429,250 +12.7% |
| 2008 | -- | $381,012 +14.5% |
| 2007 | -- | $332,776 +17% |
| 2006 | -- | $284,540 +12.2% |
| 2005 | -- | $253,526 +13.9% |
| 2004 | -- | $222,513 +16.2% |
| 2003 | -- | $191,500 |
| 2002 | -- | $191,500 |
| 2001 | -- | $191,500 |
Find assessor info on the county website
Monthly payment
Est. payment
Payment breakdown
Explore the cost of this home by adjusting the details. Changes won't be saved.Climate risks
Neighborhood: Roland Park
Nearby schools
Schools provided by the listing agent
- District: Baltimore City Public Schools
Source: Bright MLS. This data may not be complete. We recommend contacting the local school district to confirm school assignments for this home.

Similar homes
- $649,7556 bd2 ba2.5k sqft4406 Roland Ave, Baltimore, MD 21210For Sale
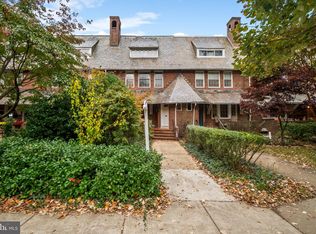
 MLS ID #MDBA2236414, Daniel Chanteloup, Long & Foster Real Estate, Inc.. Bright MLS
- $--5 bd2 ba1.6k sqft604 Evesham Ave, Baltimore, MD 21212Auction
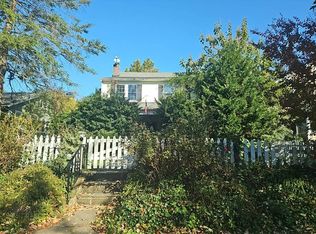 Auction.com 2
- $599,0004 bd2 ba2.8k sqft707 Saint Johns Rd, Baltimore, MD 21210For Sale
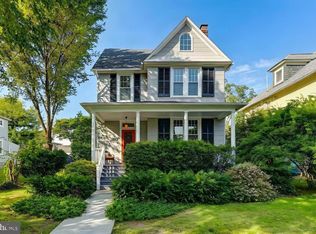 MLS ID #MDBA2231918, Arabella Brockett, Samson Properties. Bright MLS
- $839,0006 bd4 ba3.5k sqft1428A W Joppa Rd, Towson, MD 21204For Sale
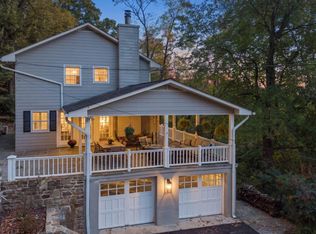 MLS ID #MDBC2179566, Claudia O'Hara, Monument Sotheby's International Realty. Bright MLS
- $644,9003 bd3 ba1.8k sqft1110 Bellemore Rd, Baltimore, MD 21210For SaleMLS ID #MDBA2227158, Jeffrey Mohler, Mohler and Gary Realtors LLC. Bright MLS
- $559,9005 bd2 ba2.3k sqft5415 Falls Road Ter, Baltimore, MD 21210For SaleMLS ID #MDBA2225950, Ben Middleman, Cummings & Co. Realtors. Bright MLS
- $699,9994 bd3 ba2.2k sqft812 Chestnut Glen Garth, Baltimore, MD 21204For SaleMLS ID #MDBC2180550, John Mosmiller, Long & Foster Real Estate, Inc.. Bright MLS
- $749,9004 bd3 ba3.3k sqft7611 Seven Mile Ln, Baltimore, MD 21208For SaleMLS ID #MDBC2180498, Ticia Miller Kouvaris, Keller Williams Flagship. Bright MLS
- $725,0003 bd3 ba2.3k sqft4312 Leeds Ave, Baltimore, MD 21229For SaleMLS ID #MDBC2180672, Jeff Choyce, Hyatt & Company Real Estate, LLC. Bright MLS
- $775,0004 bd4 ba2.3k sqft10221 Westwood Dr, Columbia, MD 21044For SaleMLS ID #MDHW2075126, Bob Lucido, Keller Williams Lucido Agency. Bright MLS
- $765,0004 bd4 ba3.1k sqft1017 Roxleigh Rd, Baltimore, MD 21286For SaleMLS ID #MDBC2177586, Jeremy McDonough, Mr. Lister Realty. Bright MLS
- $699,9004 bd3 ba3.1k sqft7811 Maple Ave, Baltimore, MD 21204For SaleMLS ID #MDBC2170654, Thomas Mooney, O'Conor, Mooney & Fitzgerald. Bright MLS
- $700,0004 bd3 ba2.6k sqft9609 Longview Dr, Ellicott City, MD 21042For SaleMLS ID #MDHW2075752, Missy Aldave, Northrop Realty. Bright MLS
- $595,0003 bd3 ba1.8k sqft322 Saint Dunstans Rd, Baltimore, MD 21212For SaleMLS ID #MDBA2233726, Don Bunuan, Compass. Bright MLS
- $750,0004 bd3 ba2.4k sqft799 Driver Rd, Marriottsville, MD 21104For SaleMLS ID #MDHW2074722, Sarah Anderson, Maryland Real Estate Network. Bright MLS
- $425,0003 bd2 ba2.4k sqft6618 Parsons Ave, Baltimore, MD 21215For SaleMLS ID #MDBC2181028, Santiago Carrera, Samson Properties. Bright MLS
