Discover the epitome of modern living in this beautifully renovated raised ranch nestled in the serene Peppermint Woods community. This exquisite 2-bedroom, 2-bathroom home has undergone a stunning transformation in 2023, showcasing high-end finishes and an open floor plan that invites warmth and comfort. Step inside to find a spacious entryway leading to a bright and airy living area, where recessed lighting enhances the inviting atmosphere. The combination kitchen and living space is perfect for entertaining, featuring a stylish eat-in kitchen with ample table space, ideal for casual dining or morning coffee. The primary suite boasts a luxurious bath and a generous walk-in closet, providing a private retreat for relaxation. Natural light floods through bay windows, creating a cheerful ambiance throughout the home. Enjoy the convenience of main-floor laundry and the ease of a paved driveway for parking. Outside, a charming shed offers additional storage, while the low-maintenance vinyl siding ensures lasting beauty. This property is not just a home; it's a lifestyle. Experience the perfect blend of comfort and elegance in a community that values tranquility and connection. Embrace the opportunity to make this exceptional residence your own, where every detail has been thoughtfully curated for your enjoyment.
For sale
$70,000
100 Lariat Rd, Middle River, MD 21220
2beds
980sqft
Manufactured Home
Built in 1988
0 Square Feet Lot
$-- Zestimate®
$71/sqft
$-- HOA
What's special
- 1 day |
- 0 |
- 0 |
Zillow last checked:
Listing updated:
Listed by:
Lora Lochamy 443-703-6099,
Coldwell Banker Realty (717) 757-2717
Source: Bright MLS,MLS#: MDBC2170976
Facts & features
Interior
Bedrooms & bathrooms
- Bedrooms: 2
- Bathrooms: 2
- Full bathrooms: 2
- Main level bathrooms: 2
- Main level bedrooms: 2
Heating
- Heat Pump, Electric
Cooling
- Central Air, Electric
Appliances
- Included: Electric Water Heater
- Laundry: Main Level
Features
- Breakfast Area, Combination Kitchen/Living, Entry Level Bedroom, Open Floorplan, Eat-in Kitchen, Kitchen - Table Space, Primary Bath(s), Recessed Lighting, Walk-In Closet(s), Other
- Windows: Bay/Bow
- Has basement: No
- Has fireplace: No
Interior area
- Total structure area: 980
- Total interior livable area: 980 sqft
- Finished area above ground: 980
Property
Parking
- Parking features: Driveway, On Street
- Has uncovered spaces: Yes
Accessibility
- Accessibility features: None
Features
- Levels: One
- Stories: 1
- Pool features: None
Lot
- Size: 0 Square Feet
Details
- Additional structures: Above Grade
- Parcel number: NO TAX RECORD
- Zoning: N/A
- Special conditions: Standard
Construction
Type & style
- Home type: MobileManufactured
- Architectural style: Raised Ranch/Rambler
- Property subtype: Manufactured Home
Materials
- Vinyl Siding
Condition
- Excellent
- New construction: No
- Year built: 1988
- Major remodel year: 2023
Utilities & green energy
- Sewer: Public Sewer
- Water: Public
Community & HOA
Community
- Subdivision: Peppermint Woods
HOA
- Has HOA: No
Location
- Region: Middle River
Financial & listing details
- Price per square foot: $71/sqft
- Date on market: 7/27/2026
- Listing agreement: Exclusive Right To Sell
- Ownership: Ground Rent
Lora Lochamy
Lora Lochamy
(443) 703-6099
By pressing Contact Agent, you agree that the real estate professional identified above may call/text you about your search, which may involve use of automated means and pre-recorded/artificial voices. You don't need to consent as a condition of buying any property, goods, or services. Message/data rates may apply. You also agree to our Terms of Use. Zillow does not endorse any real estate professionals. We may share information about your recent and future site activity with your agent to help them understand what you're looking for in a home.
Estimated market value
Not available
Estimated sales range
Not available
Not available
Price history
| Date | Event | Price |
|---|---|---|
| 7/28/2026 | Listed for sale | $70,000+27.3%$71/sqft |
Source:  Bright MLS #MDBC2170976 Report a problem Bright MLS #MDBC2170976 Report a problem | ||
| 1/8/2024 | Sold | $55,000-8.3%$56/sqft |
Source: Bright MLS #MDBC2082688 Report a problem | ||
| 12/19/2023 | Pending sale | $60,000$61/sqft |
Source: Bright MLS #MDBC2082688 Report a problem | ||
| 12/13/2023 | Price change | $60,000-7.7%$61/sqft |
Source: Bright MLS #MDBC2082688 Report a problem | ||
| 11/30/2023 | Price change | $65,000-7%$66/sqft |
Source: Bright MLS #MDBC2082688 Report a problem | ||
| 11/9/2023 | Listed for sale | $69,900+1.3%$71/sqft |
Source: Bright MLS #MDBC2082688 Report a problem | ||
| 11/7/2023 | Listing removed | $69,000$70/sqft |
Source: Bright MLS #MDBC2080572 Report a problem | ||
| 11/3/2023 | Price change | $69,000-7.4%$70/sqft |
Source: Bright MLS #MDBC2080572 Report a problem | ||
| 10/24/2023 | Price change | $74,500-6.8%$76/sqft |
Source: Bright MLS #MDBC2080572 Report a problem | ||
| 10/13/2023 | Listed for sale | $79,900+6.5%$82/sqft |
Source: Bright MLS #MDBC2080572 Report a problem | ||
| 10/3/2023 | Listing removed | $74,999$77/sqft |
Source: Bright MLS #MDBC2077328 Report a problem | ||
| 9/11/2023 | Price change | $74,999-6.3%$77/sqft |
Source: Bright MLS #MDBC2077328 Report a problem | ||
| 9/3/2023 | Listed for sale | $80,000+6.8%$82/sqft |
Source: Bright MLS #MDBC2077328 Report a problem | ||
| 7/19/2023 | Listing removed | $74,900$76/sqft |
Source: Bright MLS #MDBC2069806 Report a problem | ||
| 7/6/2023 | Price change | $74,900-6.4%$76/sqft |
Source: Bright MLS #MDBC2069806 Report a problem | ||
| 6/10/2023 | Listed for sale | $79,990$82/sqft |
Source: Bright MLS #MDBC2069806 Report a problem | ||
Public tax history
Tax history is unavailable.
Monthly payment
Climate risks
Neighborhood: 21220
Nearby schools
GreatSchools rating
- 7/10Chase Elementary SchoolGrades: PK-5Distance: 0.5 mi
- 2/10Middle River Middle SchoolGrades: 6-8Distance: 2.7 mi
- 2/10Kenwood High SchoolGrades: 9-12Distance: 3.5 mi
Schools provided by the listing agent
- Elementary: Chase
- Middle: Middle River
- High: Kenwood
- District: Baltimore County Public Schools
Source: Bright MLS. This data may not be complete. We recommend contacting the local school district to confirm school assignments for this home.
- $179,4002 bd1 ba-- sqft103 Lariat Rd, Baltimore, MD 21220Off Market
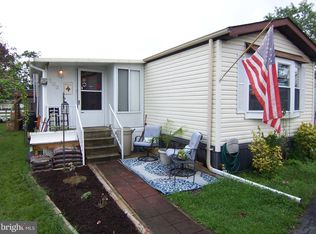
- $50,0003 bd2 ba-- sqft3537 Dahlia Ln, Middle River, MD 21220Sold
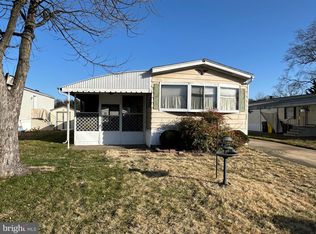
- $45,0003 bd2 ba1.2k sqft107 Lariat Rd, Middle River, MD 21220Coming Soon

- $143,3002 bd1 ba72 sqft101 Lariat Rd, Middle River, MD 21220Off Market
- $161,3002 bd2 ba800 sqft3539 Dahlia Ln, Middle River, MD 21220Off Market
- $191,2003 bd2 ba1.5k sqft3607 Dahlia Ln, Middle River, MD 21220Off Market
- $40,0002 bd2 ba1.3k sqft111 Lariat Rd, Middle River, MD 21220Sold
- $121,1002 bd1 ba60 sqft3525 Dahlia Ln, Middle River, MD 21220Off Market
Similar homes
- $69,9003 bd2 ba989 sqft24 Tearose Dr, Middle River, MD 21220For Sale
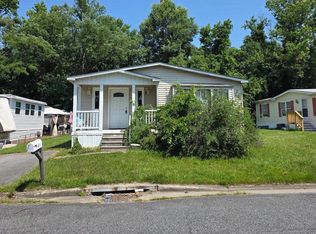
 MLS ID #MDBC2167252, Ryan Miller, Core Maryland Real Estate LLC. Bright MLS
 - $64,9002 bd1 ba930 sqft110 Roundup Rd, Middle River, MD 21220For Sale
 MLS ID #MDBC2167148, Vicki King, Samson Properties. Bright MLS
 - $68,0003 bd2 ba982 sqft63 Peppermint Ln, Baltimore, MD 21220For Sale
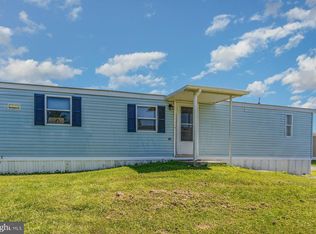 MLS ID #MDBC2138176, Mike Frank, EXP Realty, LLC. Bright MLS
 - $60,0003 bd2 ba900 sqft3503 Honeysuckle Ln, Middle River, MD 21220For Sale
 MLS ID #MDBC2166760, Paula Scharf, Corner House Realty. Bright MLS
 - $65,0002 bd1 ba900 sqft14 Tamarac Trl, Middle River, MD 21220For Sale By Owner
- $50,0002 bd2 ba1.1k sqft119 Bengies Rd, Middle River, MD 21220For SaleMLS ID #MDBC2159818, Vicki King, Samson Properties. Bright MLS
- $59,7503 bd2 ba897 sqft56 Cool Breeze Dr, Middle River, MD 21220For SaleMLS ID #MDBC2166048, Betsy Brown, Long & Foster Real Estate, Inc.. Bright MLS
- $40,0002 bd2 ba980 sqft22 Tamarac Trl, Middle River, MD 21220AuctionMLS ID #MDBC2169586, Bill Hudson, BCV Commercial Realty, LLC. Bright MLS
- $104,9993 bd2 ba1.1k sqft135 Cowhide Cir, Middle River, MD 21220For SaleMLS ID #MDBC2152908, Yan Sapoznick, Revol Real Estate, LLC. Bright MLS
- $105,0003 bd2 ba1.2k sqft3512 Wagon Train Rd, Middle River, MD 21220For SaleMLS ID #MDBC2154674, Jimy Chavarria, Keller Williams Gateway LLC. Bright MLS
- $36,0002 bd2 ba792 sqft3617 Dahlia Ln, Baltimore, MD 21220For SaleMLS ID #MDBC2136916, Tim Karns, RE/MAX Components. Bright MLS
- $86,5002 bd2 ba840 sqft14 Mango Trl, Middle River, MD 21220For SaleMLS ID #MDBC2152108, Sharon Hermani, Long & Foster Real Estate, Inc.. Bright MLS
- $37,5003 bd2 ba980 sqft114 Roundup Rd, Middle River, MD 21220For SaleMLS ID #MDBC2131770, Thomas Nwachukwu, Century 21 Downtown. Bright MLS
- $38,0002 bd1 ba783 sqft210 Trailway Rd, Middle River, MD 21220For SaleMLS ID #MDBC2143748, CINTIA VALLADARES HERNANDEZ, EXP Realty, LLC. Bright MLS
- $75,0002 bd1 ba1k sqft49 Rockywood Ln, Essex, MD 21221For SaleMLS ID #MDBC2148228, Heather Kinlein, Iron Valley Real Estate Charm City. Bright MLS
- $85,0003 bd2 ba1.2k sqft14 Thomas Ln, Sparrows Pt, MD 21219For SaleMLS ID #MDBC2170270, Jeannette Campbell, Century 21 Downtown. Bright MLS
- $69,7503 bd2 ba1.2k sqft312 Bauers Dr, Edgewood, MD 21040For SaleMLS ID #MDHR2058210, Steven Warfield, THE WARFIELD REALTY GROUP. Bright MLS
- $69,9002 bd2 ba924 sqft410 Mirabile Ln, Baltimore, MD 21224For SaleMLS ID #MDBC2141226, Heather Kinlein, Iron Valley Real Estate Charm City. Bright MLS
- $100,0004 bd2 ba1.3k sqft8 Elinor Ln, Sparrows Pt, MD 21219For SaleMLS ID #MDBC2170330, Toni Fuller, Advance Realty, Inc.. Bright MLS
- $84,9002 bd1 ba1.1k sqft3439 Kenyon Ave, Baltimore, MD 21213For SaleMLS ID #MDBA2223776, Brian Leibowitz, Maryland Realty Company. Bright MLS
