Welcome to this well-maintained 3-bedroom, 2-bath mobile home in the Peppermint Woods community. Step inside to a spacious living room that opens to the eat-in kitchen, creating a comfortable and functional layout for everyday living. The kitchen features laminate countertops, a double-bowl sink, and plenty of cabinet space, with an adjacent dining area accented by a charming bay window. The primary suite offers a walk-in closet and a private full bath complete with a soaking tub, separate shower, double vanity, and additional cabinetry for storage. Two additional bedrooms share a full hall bath with a tub/shower combination. The laundry room provides convenient access to the rear yard and includes extra storage space. Outside, enjoy a storage shed and a dedicated fire pit area—perfect for relaxing or entertaining. This home offers comfortable one-level living in a convenient community setting. Schedule your showing today! Monthly ground rent is $1,133 plus $30.96/month for trash service. All prospective residents must be approved by Peppermint Woods prior to settlement.
Coming soon 07/30
$45,000
107 Lariat Rd, Middle River, MD 21220
3beds
1,200sqft
:
Get pre-qualifiedN/A
Single Family Residence
Built in 1987
-- sqft lot
$-- Zestimate®
$38/sqft
$-- HOA
What's special
- 1 day |
- 56 |
- 2 |
Zillow last checked:
Listing updated:
Listed by:
Timothy Langhauser 443-928-8793,
Compass Home Group, LLC (443) 360-0086
Source: Bright MLS,MLS#: MDBC2170794
Facts & features
Interior
Bedrooms & bathrooms
- Bedrooms: 3
- Bathrooms: 2
- Full bathrooms: 2
- Main level bathrooms: 2
- Main level bedrooms: 3
Heating
- Heat Pump, Electric
Cooling
- Central Air, Electric
Appliances
- Included: Electric Water Heater
Features
- Has basement: No
- Has fireplace: No
Interior area
- Total structure area: 1,200
- Total interior livable area: 1,200 sqft
- Finished area above ground: 1,200
Property
Parking
- Parking features: Driveway, Off Street
- Has uncovered spaces: Yes
Accessibility
- Accessibility features: None
Features
- Levels: One
- Stories: 1
- Pool features: None
Details
- Additional structures: Above Grade
- Parcel number: NO TAX RECORD
- Zoning: ML IM
- Special conditions: Standard
Construction
Type & style
- Home type: SingleFamily
- Property subtype: Single Family Residence
Materials
- Vinyl Siding
- Foundation: Slab
Condition
- New construction: No
- Year built: 1987
Utilities & green energy
- Sewer: Public Sewer
- Water: Public, Community
Community & HOA
Community
- Subdivision: None Available
HOA
- Has HOA: No
Location
- Region: Middle River
Financial & listing details
- Price per square foot: $38/sqft
- Date on market: 7/30/2026
- Listing agreement: Exclusive Right To Sell
- Ownership: Ground Rent
Estimated market value
Not available
Estimated sales range
Not available
Not available
Price history
Price history is unavailable.
Public tax history
Tax history is unavailable.
Monthly payment
Est. payment
Payment breakdown
Explore the cost of this home by adjusting the details. Changes won't be saved.Climate risks
Neighborhood: 21220
Nearby schools
GreatSchools rating
- 7/10Chase Elementary SchoolGrades: PK-5Distance: 0.5 mi
- 2/10Middle River Middle SchoolGrades: 6-8Distance: 2.7 mi
- 2/10Kenwood High SchoolGrades: 9-12Distance: 3.5 mi
Schools provided by the listing agent
- District: Baltimore County Public Schools
Source: Bright MLS. This data may not be complete. We recommend contacting the local school district to confirm school assignments for this home.
- $179,4002 bd1 ba-- sqft103 Lariat Rd, Baltimore, MD 21220Off Market
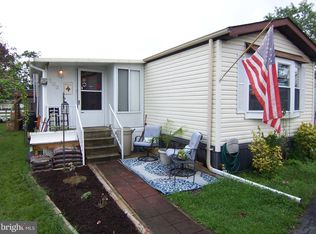
- $70,0002 bd2 ba980 sqft100 Lariat Rd, Middle River, MD 21220For Sale

- $40,0002 bd2 ba1.3k sqft111 Lariat Rd, Middle River, MD 21220Sold

- $143,3002 bd1 ba72 sqft101 Lariat Rd, Middle River, MD 21220Off Market
- $55,0003 bd2 ba1.1k sqft100 Roundup Rd, Middle River, MD 21220Sold
- $80,0003 bd2 ba1k sqft105 Roundup Rd, Middle River, MD 21220Sold
- $121,1002 bd1 ba60 sqft3525 Dahlia Ln, Middle River, MD 21220Off Market
- $69,9002 bd1 ba1k sqft115 Lariat Rd, Middle River, MD 21220Sold
A local agent can set up tours, give advice and negotiate with sellers.
Similar homes
- $50,0002 bd2 ba1.1k sqft119 Bengies Rd, Middle River, MD 21220For Sale
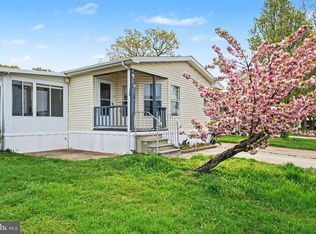
 MLS ID #MDBC2159818, Vicki King, Samson Properties. Bright MLS
 - $37,5003 bd2 ba980 sqft114 Roundup Rd, Middle River, MD 21220For Sale
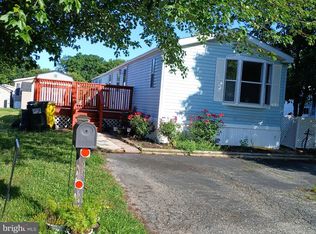 MLS ID #MDBC2131770, Thomas Nwachukwu, Century 21 Downtown. Bright MLS
 - $40,0002 bd2 ba980 sqft22 Tamarac Trl, Middle River, MD 21220Auction
 MLS ID #MDBC2169586, Bill Hudson, BCV Commercial Realty, LLC. Bright MLS
 - $60,0003 bd2 ba900 sqft3503 Honeysuckle Ln, Middle River, MD 21220For Sale
 MLS ID #MDBC2166760, Paula Scharf, Corner House Realty. Bright MLS
 - $45,0002 bd2 ba980 sqft11540 Philadelphia Rd Trailer 21, White Marsh, MD 21162For SaleMLS ID #MDBC2170016, Nick Haiduk, Thyme Real Estate Co LLC. Bright MLS
- $36,0002 bd2 ba792 sqft3617 Dahlia Ln, Baltimore, MD 21220For SaleMLS ID #MDBC2136916, Tim Karns, RE/MAX Components. Bright MLS
- $38,0002 bd1 ba783 sqft210 Trailway Rd, Middle River, MD 21220For SaleMLS ID #MDBC2143748, CINTIA VALLADARES HERNANDEZ, EXP Realty, LLC. Bright MLS
- $59,7503 bd2 ba897 sqft56 Cool Breeze Dr, Middle River, MD 21220For SaleMLS ID #MDBC2166048, Betsy Brown, Long & Foster Real Estate, Inc.. Bright MLS
- $64,9002 bd1 ba930 sqft110 Roundup Rd, Middle River, MD 21220For SaleMLS ID #MDBC2167148, Vicki King, Samson Properties. Bright MLS
- $25,0002 bd2 ba924 sqft3545 Buckboard Ln #Wbl3545, Middle River, MD 21220For SaleMLS ID #11620564, Tameka Gunness, Williams Estates and Peppermint Woods. My State MLS
- $65,0002 bd1 ba900 sqft14 Tamarac Trl, Middle River, MD 21220For Sale By Owner
- $40,0003 bd2 ba1.1k sqft238 Baltimore Ave, Baltimore, MD 21222AuctionMLS ID #MDBC2168422, Charles Billig, A.J. Billig & Company. Bright MLS
- $25,0001 bd2 ba1.2k sqft103 Conestoga Rd, Middle River, MD 21220For SaleMLS ID #MDBC2139336, Jay Eder, ExecuHome Realty. Bright MLS
- $45,0003 bd1 ba1.1k sqft4128 Eierman Ave, Baltimore, MD 21206AuctionMLS ID #MDBA2220516, Adam Shpritz, Ashland Auction Group LLC. Bright MLS
- $45,0003 bd1 ba1.3k sqft2869 Woodbrook Ave, Baltimore, MD 21217For SaleMLS ID #MDBA2177372, Dominique Smith, Compass. Bright MLS
- $50,0003 bd2 ba1.2k sqft4119 Balfern Ave, Baltimore, MD 21213AuctionMLS ID #MDBA2220746, Adam Shpritz, Ashland Auction Group LLC. Bright MLS
- $50,0002 bd2 ba840 sqft205 Robwood Rd, Dundalk, MD 21222For SaleMLS ID #MDBC2163996, Billy Martin, Northrop Realty. Bright MLS
- $45,0003 bd1 ba1.6k sqft528 S Catherine St, Baltimore, MD 21223For SaleMLS ID #MDBA2214568, Lening Rivera, Cummings & Co. Realtors. Bright MLS
- $49,9002 bd1 ba896 sqft3214 Ravenwood Ave, Baltimore, MD 21213For SaleMLS ID #MDBA2216524, Dimitrios Lynch, ExecuHome Realty. Bright MLS
- $39,9002 bd1 ba800 sqft12 Cardinal Ln, Essex, MD 21221For SaleMLS ID #MDBC2154090, Jose Rivas, Keller Williams Gateway LLC. Bright MLS
