Discover lakefront living on Lake Murray. This 3-bedroom, 2.1-bath home sits on a 0.62-acre lot in a quiet cove with 132 feet of Lake Murray frontage. A deeded boat slip on the dock, shared by just 6 homeowners, feels like your own, offering a private, low-traffic boating experience with easy access to Bundrick's Island, known locally as Sandy Beach, and nearby Bomb Island, home to the famous purple martins.Inside, the open-concept living and dining area is anchored by a stone, gas-log fireplace. The kitchen has granite countertops, a 2026 dishwasher, and is fully applianced. A first-floor library/office with custom built-ins offers a dedicated work or reading space.The first-floor primary suite includes a bay window overlooking the backyard and lake, plus a private door to the covered porch. Upstairs, a sunroom overlooks the water, and a bonus office/playroom space is ready for your own design.The backyard is large, flat, and fenced, with gorgeous sunset views over the lake. Mature azaleas and camellias line the entrance. A 2-car garage adds everyday convenience, and a new well filter installed in 2026 adds peace of mind. The home is being sold as-is, giving new owners room to make it their own.Roof is 2021; heat pumps were installed in 2018 and 2025. Located in Lexington and zoned for the highly desirable Lexington School District One, 100 Mark I is ready to become your own full-time lake home. Disclaimer: CMLS has not reviewed and, therefore, does not endorse vendors who may appear in listings.
For sale
$725,000
100 Mark I Rd, Lexington, SC 29072
3beds
2,264sqft
Single Family Residence
Built in 1980
0.62 Acres Lot
$702,600 Zestimate®
$320/sqft
$35/mo HOA
What's special
Stone gas-log fireplace
- 30 days
- 1,404
- 122
Zillow last checked:
Listing updated:
Listed by:
Dee Hoffner dee.hoffner@gmail.com,
REMAX Purpose Driven LLC
Source: Consolidated MLS,MLS#: 643301
Facts & features
Interior
Bedrooms & bathrooms
- Bedrooms: 3
- Bathrooms: 3
- Full bathrooms: 2
- 1/2 bathrooms: 1
- Partial bathrooms: 1
- Main level bathrooms: 2
Rooms
- Room types: Bonus Room, Office, Other
Primary bedroom
- Features: Bay Window, Bath-Private, Walk-In Closet(s), Ceiling Fan(s)
- Level: Main
Bedroom 2
- Features: Ceiling Fan(s), Closet-Private
- Level: Second
Bedroom 3
- Features: Closet-Private
- Level: Second
Dining room
- Features: Floors-Hardwood
- Level: Main
Kitchen
- Features: Kitchen Island, Granite Counters, Floors-Tile, Recessed Lighting
- Level: Main
Living room
- Features: Entertainment Center, Fireplace, Recessed Lights
- Level: Main
Heating
- Heat Pump 1st Lvl, Heat Pump 2nd Lvl
Cooling
- Heat Pump 1st Lvl, Heat Pump 2nd Lvl
Appliances
- Included: Built-In Range, Dryer, Refrigerator, Washer, Microwave Above Stove
- Laundry: Heated Space, Mud Room, Main Level
Features
- Built-in Features
- Flooring: Hardwood, Tile, Carpet
- Basement: Crawl Space
- Attic: Attic Access
- Number of fireplaces: 1
- Fireplace features: Gas Log-Propane
Interior area
- Total structure area: 2,264
- Total interior livable area: 2,264 sqft
Video & virtual tour
Property
Parking
- Total spaces: 2
- Parking features: Detached
- Garage spaces: 2
Features
- Stories: 2
- Exterior features: Dock Shared, Gutters - Full, Deeded Boat Slip
- Fencing: Chain Link,Wood
- Has view: Yes
- View description: Water
- Has water view: Yes
- Water view: Water
- Waterfront features: On Lake Murray, View-Big Water, View-Cove
- Frontage length: 132
Lot
- Size: 0.62 Acres
- Dimensions: 26885
Details
- Parcel number: 00322601002
Construction
Type & style
- Home type: SingleFamily
- Architectural style: Traditional
- Property subtype: Single Family Residence
Materials
- Brick-Partial-AbvFound, Vinyl
Condition
- New construction: No
- Year built: 1980
Utilities & green energy
- Sewer: Septic Tank
- Water: Well
- Utilities for property: Electricity Connected
Community & HOA
Community
- Subdivision: MARK 1
HOA
- Has HOA: Yes
- Services included: Road Maintenance, Community Boat Ramp
- HOA fee: $425 annually
Location
- Region: Lexington
Financial & listing details
- Price per square foot: $320/sqft
- Tax assessed value: $593,246
- Annual tax amount: $2,394
- Date on market: 9/18/2026
- Listing agreement: Exclusive Right To Sell
- Road surface type: Paved
Estimated market value
$702,600
$667,000 - $738,000
$1,602/mo
Price history
| Date | Event | Price |
|---|---|---|
| 9/18/2026 | Listed for sale | $725,000+229.5%$320/sqft |
Source:  Consolidated MLS #643301 Report a problem | ||
| 8/1/2001 | Sold | $220,000+22.2%$97/sqft |
Source: Public Record Report a problem | ||
| 7/15/1998 | Sold | $180,000$80/sqft |
Source: Public Record Report a problem | ||
Public tax history
| Year | Property taxes | Tax assessment |
|---|---|---|
| 2025 | $2,394 +12.1% | $19,710 +15% |
| 2024 | $2,137 +5.3% | $17,139 |
| 2023 | $2,028 -5.2% | $17,139 |
| 2022 | $2,140 | $17,139 |
| 2021 | -- | $17,139 +12% |
| 2019 | -- | $15,306 |
| 2018 | $1,961 +1.8% | $15,306 |
| 2017 | $1,927 -15% | $15,306 +0% |
| 2016 | $2,266 +0.9% | $15,305 |
| 2015 | $2,246 | $15,305 +8.1% |
| 2014 | $2,246 | $14,152 |
Find assessor info on the county website
Monthly payment
Est. payment
Payment breakdown
Explore the cost of this home by adjusting the details. Changes won't be saved.Climate risks
Neighborhood: 29072
Nearby schools
Schools provided by the listing agent
- Elementary: Lake Murray Elementary
- Middle: Beechwood Middle School
- High: Lexington
- District: Lexington One
Source: Consolidated MLS. This data may not be complete. We recommend contacting the local school district to confirm school assignments for this home.
Similar homes
- $729,9005 bd3 ba2.7k sqft104 Fern Creek Ct, Lexington, SC 29072For Sale
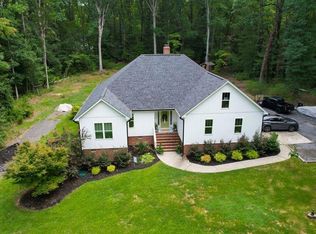 MLS ID #641605, Dee Dee Bowman. Consolidated MLS
- $745,0004 bd3 ba2.2k sqft103 Greybeard Ln, Lexington, SC 29072For Sale
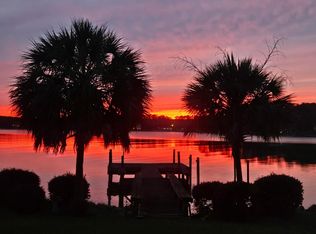 MLS ID #638921, Colleen Cather. Consolidated MLS
- $645,0004 bd3 ba2.5k sqft413 Wise Ferry Rd, Lexington, SC 29072For Sale
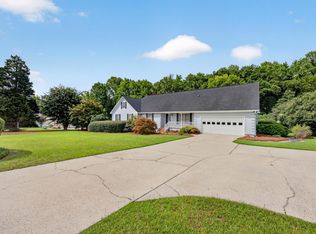 MLS ID #639724, Moricia Hare. Consolidated MLS
- $555,0004 bd2 ba2.2k sqft138 Erica Ct, Lexington, SC 29072For Sale
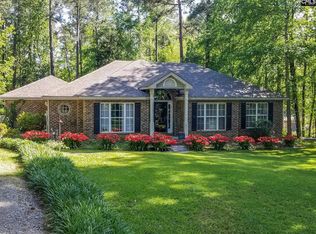 MLS ID #644771, Darlene R Anderson. Consolidated MLS
