A Ranch Home with a Saltwater Pool nestled on 2.69 acres, this beautifully maintained ranch-style home offers the perfect blend of comfort, functionality, and outdoor living. This home features a formal dining room, an open-concept kitchen with granite countertops, a large bar, and a spacious breakfast area overlooking the backyard oasis. The inviting great room features a vaulted ceiling, custom built-in bookshelves, and a natural gas stone fireplace. Just beyond, the four-seasons room provides year-round enjoyment with peaceful views of the gunite saltwater pool. The primary suite and three additional bedrooms are conveniently located on the main floor. A Finished Room Over Garage (FROG) provides additional living space and can serve as a home office, playroom, or media room. Quality finishes include Acacia tongue-and-groove hardwood flooring throughout the foyer, formal dining room, great room, kitchen, breakfast area, and quest bedroom #2. The home, four-seasons room, and FROG each feature separate HVAC zones for enhanced comfort and efficiency. Step outside to your own private retreat featuring a spacious deck, gunite saltwater pool, mature landscaping, and abundant shrubbery for added privacy. A charming picnic shelter tucked along the backyard path includes a large barbecue pit capable of roasting a whole hog, making it ideal for entertaining. You'll also enjoy a productive pear tree that bears plenty of fruit each season. Additional features include: Public water service with a private well. Well water supplies the irrigation system and poolside faucet Home remodel completed in 2018, Gunite saltwater pool and retaining wall added in 2011, Paid-off solar panels installed in 2013 (not leased) Solar Panel under warranty until 2038. Back deck replaced in 2019. This exceptional property offers privacy, energy efficiency, and outstanding outdoor amenities, all while providing the convenience of single-level living. Disclaimer: CMLS has not reviewed and, therefore, does not endorse vendors who may appear in listings.
For sale
Price cut: $14K (8/26)
$645,000
413 Wise Ferry Rd, Lexington, SC 29072
4beds
2,596sqft
Single Family Residence
Built in 1991
2.69 Acres Lot
$632,100 Zestimate®
$248/sqft
$-- HOA
What's special
Ranch-style homeNatural gas stone fireplaceGunite saltwater poolLarge barVaulted ceilingOpen-concept kitchenInviting great room
- 45 days
- 1,506
- 81
Zillow last checked:
Listing updated:
Listed by:
Moricia Hare,
Coldwell Banker Realty
Source: Consolidated MLS,MLS#: 639724
Facts & features
Interior
Bedrooms & bathrooms
- Bedrooms: 4
- Bathrooms: 3
- Full bathrooms: 2
- 1/2 bathrooms: 1
- Partial bathrooms: 1
- Main level bathrooms: 3
Rooms
- Room types: Sun Room, FROG (No Closet)
Primary bedroom
- Features: Double Vanity, Bath-Private, Separate Shower, Walk-In Closet(s), Tray Ceiling(s), Ceiling Fan(s)
- Level: Main
Bedroom 2
- Features: Bath-Shared, Tub-Shower, Ceiling Fan(s), Floors-Hardwood
- Level: Main
Bedroom 3
- Features: Bath-Shared, Tub-Shower, Ceiling Fan(s)
- Level: Main
Bedroom 4
- Features: Bath-Shared, Walk-In Closet(s), Tub-Shower, Ceiling Fan(s)
- Level: Main
Dining room
- Features: Floors-Hardwood, Molding
- Level: Main
Great room
- Level: Main
Kitchen
- Features: Bar, Eat-in Kitchen, Floors-Hardwood, Granite Counters, Backsplash-Tiled, Cabinets-Painted
- Level: Main
Heating
- Central, Split System
Cooling
- Central Air, Split System
Appliances
- Included: Free-Standing Range, Self Clean, Smooth Surface, Dishwasher, Refrigerator, Microwave Above Stove, Electric Water Heater
- Laundry: Electric, Heated Space, Mud Room, Main Level
Features
- Ceiling Fan(s)
- Flooring: Hardwood, Carpet
- Basement: Crawl Space
- Attic: Pull Down Stairs,Attic Access
- Number of fireplaces: 1
- Fireplace features: Gas Log-Natural
Interior area
- Total structure area: 2,596
- Total interior livable area: 2,596 sqft
Property
Parking
- Total spaces: 2
- Parking features: Garage Door Opener
- Attached garage spaces: 2
Features
- Stories: 1.5
- Patio & porch: Deck
- Exterior features: Outdoor Grill, Gutters - Full
- Has private pool: Yes
- Fencing: Chain Link
Lot
- Size: 2.69 Acres
- Features: Horse OK
Details
- Additional structures: Shed(s)
- Parcel number: 00422601003
- Horses can be raised: Yes
Construction
Type & style
- Home type: SingleFamily
- Architectural style: Ranch,Traditional
- Property subtype: Single Family Residence
Materials
- Stucco - Hard Coat
Condition
- New construction: No
- Year built: 1991
Utilities & green energy
- Sewer: Septic Tank
- Water: Irrigation Well, Public, Well
- Utilities for property: Cable Available, Electricity Connected
Green energy
- Energy efficient items: Goodcents-Rate 01
- Energy generation: Solar
Community & HOA
Community
- Security: Smoke Detector(s)
- Subdivision: NONE
HOA
- Has HOA: No
Location
- Region: Lexington
Financial & listing details
- Price per square foot: $248/sqft
- Tax assessed value: $404,353
- Annual tax amount: $1,416
- Date on market: 7/30/2026
- Listing agreement: Exclusive Right To Sell
- Road surface type: Paved
Estimated market value
$632,100
$600,000 - $664,000
$2,411/mo
Price history
| Date | Event | Price |
|---|---|---|
| 8/26/2026 | Price change | $645,000-2.1%$248/sqft |
Source:  Consolidated MLS #639724 Report a problem Consolidated MLS #639724 Report a problem | ||
| 7/30/2026 | Listed for sale | $659,000+1857.9%$254/sqft |
Source: Consolidated MLS #639724 Report a problem | ||
| 12/1/1995 | Sold | $33,658$13/sqft |
Source: Agent Provided Report a problem | ||
Public tax history
| Year | Property taxes | Tax assessment |
|---|---|---|
| 2025 | $1,416 +14.1% | $12,807 +15% |
| 2024 | $1,241 -22.1% | $11,137 |
| 2023 | $1,593 -4% | $11,137 |
| 2022 | $1,659 +1.5% | $11,137 |
| 2021 | $1,635 | $11,137 +2% |
| 2019 | -- | $10,923 |
| 2018 | $1,697 +1.9% | $10,923 |
| 2017 | $1,666 +3.1% | $10,923 +0% |
| 2016 | $1,616 +0.9% | $10,921 |
| 2015 | $1,601 | $10,921 +15% |
| 2014 | $1,601 +20.2% | $9,497 0% |
| 2013 | $1,333 | $9,500 |
| 2012 | -- | $9,500 |
| 2011 | -- | $9,500 |
| 2010 | -- | $9,500 +15% |
| 2009 | -- | $8,260 |
| 2008 | -- | $8,260 |
| 2007 | -- | $8,260 |
| 2006 | -- | $8,260 |
| 2005 | -- | $8,260 +50.7% |
| 2004 | -- | $5,480 |
| 2003 | -- | $5,480 +8.5% |
| 2001 | -- | $5,050 +7.7% |
| 2000 | -- | $4,690 |
Find assessor info on the county website
Monthly payment
Est. payment
Payment breakdown
Explore the cost of this home by adjusting the details. Changes won't be saved.Climate risks
Neighborhood: 29072
Nearby schools
Schools provided by the listing agent
- Elementary: LakeMurray (Lex 1)
- Middle: Beechwood Middle School
- High: Lexington
- District: Lexington One
Source: Consolidated MLS. This data may not be complete. We recommend contacting the local school district to confirm school assignments for this home.
Similar homes
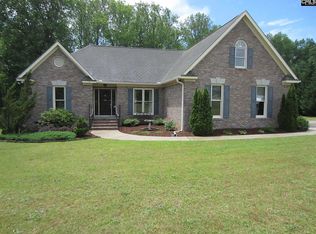
- $635,0003 bd3 ba2.8k sqft121 Secret Cove Dr, Lexington, SC 29072For Sale
 MLS ID #637341, Patti Smith. Consolidated MLS

 - $429,9003 bd3 ba2.5k sqft108 Caprice Ct, Lexington, SC 29072For Sale
 MLS ID #641895, Laura N Reid. Consolidated MLS
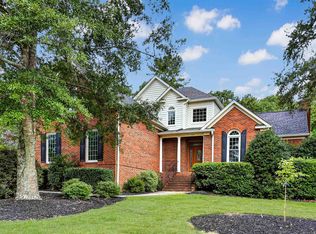
 - $539,0004 bd3 ba2.7k sqft345 Oak Haven Dr, Lexington, SC 29072For Sale
 MLS ID #636943, Brad Borden. Consolidated MLS
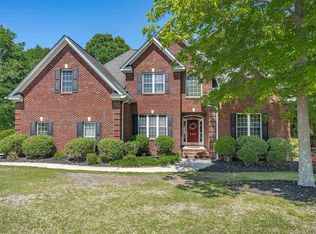
 - $595,0004 bd4 ba3.4k sqft209 Inverness Ct, Lexington, SC 29072For Sale
 MLS ID #632537, Leah Starke. Consolidated MLS
