Welcome to 100 Pine Lake, a beautifully maintained 4-bedroom, 2-bath home situated on 0.35 acres. This attractive home features a timeless brick and vinyl exterior, a 2-car garage, and a welcoming covered front porch. Inside, you'll find a bright, open floor plan with neutral colors and durable porcelain tile flooring throughout the main living areas. The spacious living room is enhanced with elegant panel molding, creating a warm and inviting space for gathering with family and friends. The wraparound kitchen offers granite countertops, abundant cabinetry, and plenty of workspace, making it ideal for everyday living and entertaining. Just off the laundry area is a convenient mud area, along with multiple linen closets and generous storage throughout the home. The private primary suite is thoughtfully located on its own side of the home and features a spacious bedroom, a luxurious en-suite bath with a soaking tub, separate walk-in shower, and a walk-in closet. On the opposite side of the home, three additional bedrooms share a well-appointed full bathroom, providing a functional layout for family or guests. Step outside to enjoy the spacious covered back porch, perfect for relaxing, grilling, or entertaining while overlooking the backyard. With its functional layout, abundant storage, quality finishes, and inviting indoor and outdoor living spaces, this home is ready for its next owners. Schedule your private showing today!
For sale
Price cut: $5K (9/4)
$330,000
100 Pine Lake Rd, Calhoun, LA 71225
4beds
2,319sqft
Site Build, Residential
Built in 2022
0.35 Acres Lot
$328,900 Zestimate®
$142/sqft
$-- HOA
What's special
Bright open floor planSeparate walk-in showerAbundant cabinetryPlenty of workspaceGranite countertopsSpacious covered back porchWelcoming covered front porch
- 85 days
- 406
- 24
Zillow last checked:
Listing updated:
Listed by:
Harrison Lilly,
Harrison Lilly,
Jade Trainer,
Harrison Lilly
Source: NELAR,MLS#: 220036
Facts & features
Interior
Bedrooms & bathrooms
- Bedrooms: 4
- Bathrooms: 2
- Full bathrooms: 2
- Main level bathrooms: 2
- Main level bedrooms: 4
Primary bedroom
- Description: Floor: Carpet
- Level: First
- Area: 223.04
Bedroom
- Description: Floor: Carpet
- Level: First
- Area: 142.8
Bedroom 1
- Description: Floor: Carpet
- Level: First
- Area: 149.8
Bedroom 2
- Description: Floor: Carpet
- Level: First
- Area: 101
Dining room
- Area: 141
Kitchen
- Description: Floor: Porcelain Tile
- Level: First
- Area: 197.4
Living room
- Description: Floor: Porcelain Tile
- Level: First
- Area: 383.91
Heating
- Natural Gas, Central
Cooling
- Central Air
Appliances
- Included: Dishwasher, Disposal, Microwave, Electric Range, Tankless Water Heater
- Laundry: Washer/Dryer Connect
Features
- Ceiling Fan(s), Walk-In Closet(s)
- Windows: Double Pane Windows, Negotiable
- Has fireplace: No
- Fireplace features: None
Interior area
- Total structure area: 3,011
- Total interior livable area: 2,319 sqft
Video & virtual tour
Property
Parking
- Total spaces: 2
- Parking features: Hard Surface Drv.
- Attached garage spaces: 2
- Has uncovered spaces: Yes
Features
- Levels: One
- Stories: 1
- Patio & porch: Porch Covered, Covered Patio
- Fencing: None
- Waterfront features: None
Lot
- Size: 0.35 Acres
- Features: Landscaped, Cleared
Details
- Parcel number: 131660
Construction
Type & style
- Home type: SingleFamily
- Architectural style: Traditional
- Property subtype: Site Build, Residential
Materials
- Brick Veneer, Vinyl Siding
- Foundation: Slab
- Roof: Asphalt Shingle
Condition
- Year built: 2022
Utilities & green energy
- Electric: Electric Company: Entergy
- Gas: Natural Gas, Gas Company: Atmos
- Sewer: Public Sewer
- Water: Public, Electric Company: Greater Ouachita
- Utilities for property: Natural Gas Connected
Community & HOA
Community
- Subdivision: Pine Lake
HOA
- Has HOA: Yes
- Amenities included: Other
- Services included: None
Location
- Region: Calhoun
Financial & listing details
- Price per square foot: $142/sqft
- Tax assessed value: $290,400
- Annual tax amount: $1,944
- Date on market: 7/9/2026
- Road surface type: Paved
Estimated market value
$328,900
$312,000 - $345,000
$4,853/mo
Price history
| Date | Event | Price |
|---|---|---|
| 9/4/2026 | Price change | $330,000-1.5%$142/sqft |
Source:  NELAR #220036 Report a problem NELAR #220036 Report a problem | ||
| 7/9/2026 | Listed for sale | $335,000$144/sqft |
Source: NELAR #220036 Report a problem | ||
| 9/19/2022 | Sold | -- |
Source: Public Record Report a problem | ||
Public tax history
| Year | Property taxes | Tax assessment |
|---|---|---|
| 2025 | $1,944 -1% | $29,040 +0.2% |
| 2024 | $1,964 +1.8% | $28,995 |
| 2023 | $1,928 +450.3% | $28,995 +634.1% |
| 2022 | $350 -1.2% | $3,950 |
| 2021 | $355 +7766.5% | $3,950 +7800% |
| 2020 | $5 +0.4% | $50 |
| 2019 | $4 -60.2% | $50 -57.6% |
| 2018 | $11 | $118 |
| 2017 | $11 +0.1% | $118 |
| 2016 | $11 | $118 |
Find assessor info on the county website
Monthly payment
Est. payment
Payment breakdown
Explore the cost of this home by adjusting the details. Changes won't be saved.Climate risks
Neighborhood: 71225
Nearby schools
Schools provided by the listing agent
- Elementary: Calhoun/Central
- Middle: Calhoun O
- High: West Ouachita
Source: NELAR. This data may not be complete. We recommend contacting the local school district to confirm school assignments for this home.
Similar homes
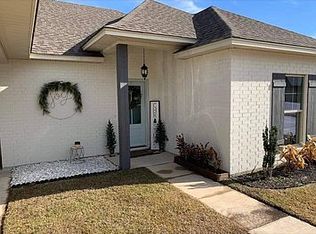
- $340,0004 bd2 ba2.2k sqft102 Pine Lake Rd, Calhoun, LA 71225For Sale

 MLS ID #220671, Jimmie Grant, Coldwell Banker Group One Realty. NELAR
 - $299,0003 bd2 ba1.7k sqft481 Pine Hills Dr, Calhoun, LA 71225For Sale
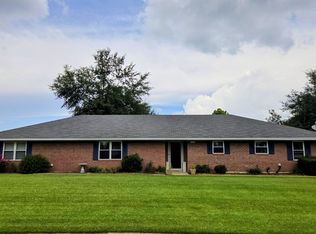 MLS ID #220169, Aaron Hoyle, Vanguard Realty. NELAR
 - $329,0003 bd3 ba2.5k sqft654 Slocum Rd, Calhoun, LA 71225For Sale
 MLS ID #219604, Pam Finley, Cypress State Realty. NELAR
 - $399,0004 bd3 ba2.3k sqft211 Thorn Dr, Calhoun, LA 71225For Sale
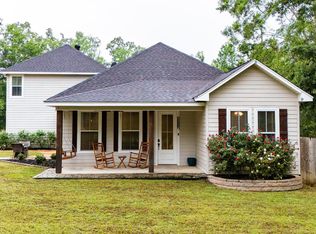 MLS ID #219184, Harrison Lilly, Harrison Lilly. NELAR
 - $270,0004 bd2 ba1.7k sqft100 Curry Creek Ct, Calhoun, LA 71225For SaleMLS ID #220305, Harrison Lilly, Harrison Lilly. NELAR
- $285,0003 bd2 ba1.8k sqft915 New Chapel Hill Rd, Calhoun, LA 71225For SaleMLS ID #219351, Judy Moore, Keller Williams Parishwide Partners. NELAR
- $350,0004 bd2 ba1.8k sqft269 Cheniere Station Rd, West Monroe, LA 71292For SaleMLS ID #220710, Donna Minter, Vanguard Realty. NELAR
- $215,0003 bd2 ba1.2k sqft127 Patricks Cv, Calhoun, LA 71225For SaleMLS ID #220680, Harrison Lilly, Harrison Lilly. NELAR
- $310,0003 bd2 ba1.8k sqft137 Watson Cir, West Monroe, LA 71291For SaleMLS ID #220722, Dustin Posey, BetterHomes&GardensVeranda. NELAR
- $316,5004 bd2 ba2.1k sqft1005 Dean Chapel Rd, West Monroe, LA 71291For SaleMLS ID #219579, Mark Ouchley, Coldwell Banker Group One Realty. NELAR
- $330,0004 bd2 ba2.4k sqft549 Jim Reeves Rd, Columbia, LA 71418For SaleMLS ID #219680, Rona Stapleton, John Rea Realty. NELAR
- $319,0004 bd3 ba2k sqft395 Elliott Rd, West Monroe, LA 71292For SaleMLS ID #220905, Rona Stapleton, John Rea Realty. NELAR
- $325,0003 bd3 ba1.9k sqft186 Bartlett Rd, Choudrant, LA 71227For SaleMLS ID #219921, Allison Cattar, DB Real Estate. NELAR
- $315,0003 bd2 ba2k sqft138 Landreaux Dr, West Monroe, LA 71291For SaleMLS ID #220929, Shane Wooten, Keller Williams Parishwide Partners. NELAR
- $389,9003 bd2 ba2.3k sqft202 Augusta Dr, Calhoun, LA 71225For SaleMLS ID #220251, Susan Simoneaux, Coldwell Banker Group One Realty. NELAR
- $289,0003 bd2 ba1.8k sqft106 Mohawk Cir, West Monroe, LA 71291For SaleMLS ID #218499, Danielle Cagle, BetterHomes&GardensVeranda. NELAR
- $287,5004 bd2 ba1.5k sqft115 Piney Cv, West Monroe, LA 71291New ConstructionMLS ID #220937, Dawn Bailey, Coldwell Banker Group One Realty. NELAR
- $399,9004 bd4 ba2.6k sqft105 Marion Pl, West Monroe, LA 71291For SaleMLS ID #220248, Shane Wooten, Keller Williams Parishwide Partners. NELAR
- $329,5004 bd3 ba2.5k sqft1205 Roselawn Ave, Monroe, LA 71201For SaleMLS ID #218013, Liz Hammett, Vanguard Realty. NELAR
