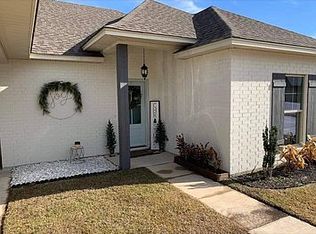
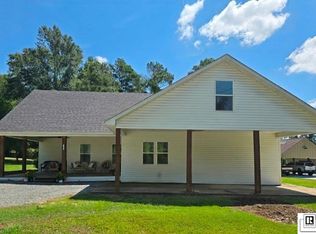
Welcome to 102 Pine Lake Rd. in Calhoun! This beautiful 4-bedroom, 2-bath home is less than five years old and offers a modern, open floor plan with a neutral color scheme and thoughtful upgrades throughout. Plus abundance of closets and storage space. Located in a desirable school zone, this well-maintained, pet-free home is move-in ready. Curb appeal shines with a white rock bed extending from the driveway around approximately three-quarters of the home, along with a beautifully maintained yard and standout mailbox. Every window features tinted film to help reduce heat and improve energy efficiency, while upgraded bright-white lighting throughout creates a clean, modern feel. Govee permanent exterior lighting adds the perfect finishing touch and will transfer to the new owner through the Govee app. A newer home with modern style, energy-conscious features, beautiful landscaping, and upgrades already completed—this one is ready to impress!
For sale
Price cut: $5K (10/8)
$335,000
102 Pine Lake Rd, Calhoun, LA 71225
4beds
2,236sqft
Site Build, Residential
Built in 2021
9,583 Square Feet Lot
$333,800 Zestimate®
$150/sqft
$-- HOA
What's special
Beautiful landscapingStandout mailboxModern open floor planCurb appeal shinesBeautifully maintained yardThoughtful upgrades throughoutNeutral color scheme
- 46 days
- 176
- 13
Zillow last checked:
Listing updated:
Listed by:
Jimmie Grant,
Coldwell Banker Group One Realty
Source: NELAR,MLS#: 220671
Facts & features
Interior
Bedrooms & bathrooms
- Bedrooms: 4
- Bathrooms: 2
- Full bathrooms: 2
- Main level bathrooms: 2
- Main level bedrooms: 4
Primary bedroom
- Description: Floor: Tile
- Level: First
- Area: 225.76
Bedroom
- Description: Floor: Carpet
- Level: First
- Area: 140
Bedroom 1
- Description: Floor: Carpet
- Level: First
- Area: 148.4
Bedroom 2
- Description: Floor: Carpet
- Level: First
- Area: 106
Dining room
- Description: Floor: Tile
- Level: First
- Area: 148.4
Kitchen
- Description: Floor: Tile
- Level: First
- Area: 204.4
Living room
- Description: Floor: Tile
- Level: First
- Area: 380
Heating
- Natural Gas, Central
Cooling
- Central Air, Electric
Appliances
- Included: Dishwasher, Disposal, Gas Range, Microwave, Tankless Water Heater
- Laundry: Washer/Dryer Connect
Features
- Ceiling Fan(s), Walk-In Closet(s), Wireless Internet
- Windows: Double Pane Windows, Blinds
- Has fireplace: No
- Fireplace features: None
Interior area
- Total structure area: 3,036
- Total interior livable area: 2,236 sqft
Property
Parking
- Total spaces: 2
- Parking features: Hard Surface Drv., Garage Door Opener
- Attached garage spaces: 2
- Has uncovered spaces: Yes
Features
- Levels: One
- Stories: 1
- Patio & porch: Porch Covered, Open Patio
- Fencing: None
- Waterfront features: None
Lot
- Size: 9,583 Square Feet
- Features: Landscaped, Cleared
Details
- Parcel number: 135645
- Zoning: res
- Zoning description: res
Construction
Type & style
- Home type: SingleFamily
- Architectural style: Traditional
- Property subtype: Site Build, Residential
Materials
- Vinyl Siding
- Foundation: Slab
- Roof: Asphalt Shingle
Condition
- Year built: 2021
Utilities & green energy
- Electric: Electric Company: Entergy
- Gas: Natural Gas, Gas Company: Other
- Sewer: Public Sewer
- Water: Public, Electric Company: Cheniere Drew
- Utilities for property: Natural Gas Connected
Community & HOA
Community
- Security: Smoke Detector(s), Security System, Carbon Monoxide Detector(s)
- Subdivision: Other
HOA
- Has HOA: No
- Amenities included: None
- Services included: None
Location
- Region: Calhoun
Financial & listing details
- Price per square foot: $150/sqft
- Annual tax amount: $1,969
- Date on market: 8/26/2026
- Road surface type: Paved
Estimated market value
$333,800
$317,000 - $350,000
$4,662/mo
Price history
| Date | Event | Price |
|---|---|---|
| 10/8/2026 | Price change | $335,000-1.5%$150/sqft |
Source:  NELAR #220671 Report a problem NELAR #220671 Report a problem | ||
| 8/26/2026 | Listed for sale | $340,000$152/sqft |
Source: NELAR #220671 Report a problem | ||
Public tax history
Tax history is unavailable.
Monthly payment
Est. payment
Payment breakdown
Explore the cost of this home by adjusting the details. Changes won't be saved.Climate risks
Neighborhood: 71225
Nearby schools
Schools provided by the listing agent
- Elementary: Central O
- Middle: Calhoun O
- High: West Ouachita
Source: NELAR. This data may not be complete. We recommend contacting the local school district to confirm school assignments for this home.
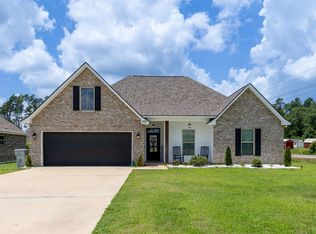
Similar homes
- $330,0004 bd2 ba2.3k sqft100 Pine Lake Rd, Calhoun, LA 71225For Sale
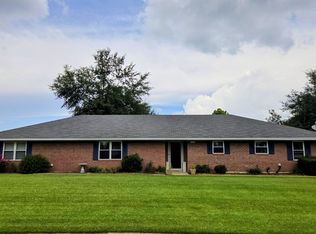
 MLS ID #220036, Harrison Lilly, Harrison Lilly. NELAR
 - $299,0003 bd2 ba1.7k sqft481 Pine Hills Dr, Calhoun, LA 71225For Sale
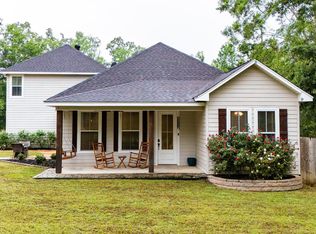
 MLS ID #220169, Aaron Hoyle, Vanguard Realty. NELAR
 - $399,0004 bd3 ba2.3k sqft211 Thorn Dr, Calhoun, LA 71225For Sale
 MLS ID #219184, Harrison Lilly, Harrison Lilly. NELAR
 - $350,0004 bd2 ba1.8k sqft269 Cheniere Station Rd, West Monroe, LA 71292For Sale
 MLS ID #220710, Donna Minter, Vanguard Realty. NELAR
 - $270,0004 bd2 ba1.7k sqft100 Curry Creek Ct, Calhoun, LA 71225For SaleMLS ID #220305, Harrison Lilly, Harrison Lilly. NELAR
- $285,0003 bd2 ba1.8k sqft915 New Chapel Hill Rd, Calhoun, LA 71225For SaleMLS ID #219351, Judy Moore, Keller Williams Parishwide Partners. NELAR
- $339,7004 bd3 ba2.6k sqft322 Jimmy Graham Loop, West Monroe, LA 71292For SaleMLS ID #221218, Harrison Lilly, Harrison Lilly. NELAR
- $316,5004 bd2 ba2.1k sqft1005 Dean Chapel Rd, West Monroe, LA 71291For SaleMLS ID #219579, Mark Ouchley, Coldwell Banker Group One Realty. NELAR
- $215,0003 bd2 ba1.2k sqft127 Patricks Cv, Calhoun, LA 71225For SaleMLS ID #220680, Harrison Lilly, Harrison Lilly. NELAR
- $299,9003 bd2 ba1.8k sqft137 Watson Cir, West Monroe, LA 71291For SaleMLS ID #220722, Dustin Posey, BetterHomes&GardensVeranda. NELAR
- $325,0003 bd3 ba1.9k sqft186 Bartlett Rd, Choudrant, LA 71227For SaleMLS ID #219921, Allison Cattar, DB Real Estate. NELAR
- $349,0003 bd2 ba1.8k sqft102 Watson Cir, West Monroe, LA 71291For SaleMLS ID #221178, Judy McCurdy, Keller Williams Parishwide Partners. NELAR
- $287,5004 bd2 ba1.5k sqft115 Piney Cv, West Monroe, LA 71291New ConstructionMLS ID #220937, Dawn Bailey, Coldwell Banker Group One Realty. NELAR
- $447,0004 bd2 ba2.1k sqft324 Ashley Griggs Rd, Calhoun, LA 71225New ConstructionMLS ID #220790, Tracy Fordham, BetterHomes&GardensVeranda. NELAR
- $329,5004 bd3 ba2.5k sqft1205 Roselawn Ave, Monroe, LA 71201For SaleMLS ID #218013, Liz Hammett, Vanguard Realty. NELAR
- $335,0003 bd3 ba2.7k sqft202 River Oaks Dr, West Monroe, LA 71291For SaleMLS ID #220763, Aaron Hoyle, Vanguard Realty. NELAR
- $319,0004 bd3 ba2k sqft395 Elliott Rd, West Monroe, LA 71292For SaleMLS ID #220905, Rona Stapleton, John Rea Realty. NELAR
- $339,9003 bd2 ba1.8k sqft324 Bunker Ln, Monroe, LA 71203For SaleMLS ID #221174, Shane Wooten, Keller Williams Parishwide Partners. NELAR
- $319,9003 bd3 ba2.4k sqft105 Lasalle Cir, West Monroe, LA 71291For SaleMLS ID #220353, Angela Juneau, Coldwell Banker Group One Realty. NELAR
