Welcome to your next home in the country! This property is fully loaded when it comes to everything you need to have your coveted mountain estate, horse or goat farm, or family compound. Built "like a tank" in 1980, this 4-sided brick, 3BR, 3.5 bath sprawling ranch home on 15+ acres with the likes of this one is hard to come by, especially since all the primary systems have been upgraded and modernized to accommodate your needs well into the future. A massive rock double-fireplace (one wood, one gas log) greets you right as you enter the expanded living room and upgraded kitchen, dining and breakfast areas. Stained pine tongue & groove ceilings help create the rustic feel throughout the living space. Customized hickory cabinets (made locally), granite counters, spacious island with cooktop, and extra built-ins meet and exceed your storage and entertaining needs. The owner's ensuite bath even has heated floors! A separate laundry room and adjoining half-bath act as a mud room leading in from the 2-car garage. The "all-on-one-floor" bedroom plan makes moving around in the living space easy and efficient. Every time you turn around there's another closet which is always welcome. A formal dining area plus a breakfast area allows you to expand the meal plan for any occasion. The basement has a full bath, a combination of finished and unfinished space that has been used for a pottery and crafts studio, as well as a drive-under single car garage. Adjacent to the main floor living space is an expansive Trex deck with an enclosed screen covered porch (fondly known as the "swing deck"), perfect for those contemplative moments to sit and savor your natural surroundings. Backing up your upgraded rural lifestyle is a Generac whole-house generator (and Trailwave internet!) so you never miss a beat regardless of the weather or power outages. Two separate H&A systems and one mini-split help you keep your internal climate stable in any season. A brand new modern drilled well brings even more peace of mind! Multiple plumbing and electrical upgrades completed during ownership. Two separate water heaters, one serving the owner's suite/bath exclusively. The house and "farm" consists of a total of over 15 acres, including a board & batten farm shed/carport/RV parking, flanked by a workshop on one side and enclosed carport/storage area on the other, equipped with electrical fixtures and wi-fi cameras. Mature fenced pasture for grazing horses or goats satisfies your mini-farm goals with just enough acreage to provide plenty of recreation or the pleasures of "getting back to the land." A small spring-fed creek that originates on the property empties into the private pond that provides a water source for your livestock and your own private fishing spot when the urge strikes you. Expand your life with a small agricultural operation (garden? chickens? goats? horses?). Give your future heirs a place to come and enjoy farm life today. This is a great place to start making memories and take up those life projects that you have been putting off for years. And you are still within a short driving distance to local venues like Alpine Helen, Chattahoochee River canoe/kayak launch area(s), Mt. Yonah and wine country, as well as other well-known travel destinations. Visit this property today and see how it is a perfect fit for your future lifestyle in northeast Georgia!
Active
Price cut: $149K (9/28)
$850,000
100 Sang Rd, Cleveland, GA 30528
3beds
3,301sqft
Farm
Built in 1980
15.98 Acres Lot
$799,900 Zestimate®
$257/sqft
$-- HOA
What's special
Drive-under single car garageExpansive trex deckSmall spring-fed creekSpacious island with cooktopGranite countersExtra built-insSeparate laundry room
- 47 days
- 487
- 27
Zillow last checked:
Listing updated:
Listed by:
Dale Holmes 706-499-0367,
Headwaters Realty
Source: GAMLS,MLS#: 10825551
Facts & features
Interior
Bedrooms & bathrooms
- Bedrooms: 3
- Bathrooms: 4
- Full bathrooms: 3
- 1/2 bathrooms: 1
- Main level bathrooms: 2
- Main level bedrooms: 3
Rooms
- Room types: Family Room, Foyer, Other
Dining room
- Features: Separate Room
Kitchen
- Features: Breakfast Area, Country Kitchen, Kitchen Island, Pantry, Solid Surface Counters
Heating
- Central, Electric, Propane
Cooling
- Central Air
Appliances
- Included: Electric Water Heater, Microwave, Oven, Stainless Steel Appliance(s)
- Laundry: In Hall
Features
- Master On Main Level, Tile Bath
- Flooring: Carpet, Laminate, Tile, Vinyl
- Windows: Window Treatments
- Basement: Bath Finished,Concrete,Exterior Entry,Finished,Interior Entry
- Attic: Pull Down Stairs
- Number of fireplaces: 2
- Fireplace features: Basement, Family Room, Gas Starter, Masonry
Interior area
- Total structure area: 3,301
- Total interior livable area: 3,301 sqft
- Finished area above ground: 2,101
- Finished area below ground: 1,200
Property
Parking
- Total spaces: 4
- Parking features: Attached, Basement, Detached, Garage, Kitchen Level, Parking Shed, RV/Boat Parking
- Has attached garage: Yes
Accessibility
- Accessibility features: Accessible Approach with Ramp, Accessible Entrance
Features
- Levels: One
- Stories: 1
- Patio & porch: Deck, Porch, Screened
- Exterior features: Water Feature
- Fencing: Other,Wood
- Has view: Yes
- View description: Mountain(s), Seasonal View
- Waterfront features: Pond
- Frontage type: Waterfront
Lot
- Size: 15.98 Acres
- Features: Open Lot, Pasture, Private
- Residential vegetation: Grassed, Partially Wooded
Details
- Additional structures: Second Garage, Shed(s), Workshop
- Parcel number: 073 191
Construction
Type & style
- Home type: SingleFamily
- Architectural style: Brick 4 Side,Brick/Frame,Ranch
- Property subtype: Farm
Materials
- Brick
- Foundation: Block
- Roof: Metal
Condition
- Resale
- New construction: No
- Year built: 1980
Utilities & green energy
- Electric: 220 Volts, Generator
- Sewer: Septic Tank
- Water: Private, Well
- Utilities for property: Electricity Available, High Speed Internet, Phone Available, Propane, Water Available
Community & HOA
Community
- Features: None
- Security: Smoke Detector(s)
- Subdivision: None
HOA
- Has HOA: No
- Services included: None
Location
- Region: Cleveland
Financial & listing details
- Price per square foot: $257/sqft
- Tax assessed value: $575,040
- Annual tax amount: $799
- Date on market: 8/13/2026
- Cumulative days on market: 48 days
- Listing agreement: Exclusive Right To Sell
- Listing terms: Cash,Conventional,FHA,VA Loan
- Electric utility on property: Yes
Estimated market value
$799,900
$760,000 - $840,000
$3,293/mo
Price history
| Date | Event | Price |
|---|---|---|
| 9/28/2026 | Price change | $850,000-14.9%$257/sqft |
Source:  GAMLS #10825551 Report a problem GAMLS #10825551 Report a problem | ||
| 8/13/2026 | Listed for sale | $999,000$303/sqft |
Source: GAMLS #10825551 Report a problem | ||
Public tax history
| Year | Property taxes | Tax assessment |
|---|---|---|
| 2025 | $799 -4.6% | $230,016 +12.5% |
| 2024 | $838 +154.3% | $204,536 +12.5% |
| 2023 | $329 -38% | $181,760 +16.1% |
| 2022 | $532 | $156,596 +14.9% |
| 2021 | -- | $136,268 +4.2% |
| 2020 | $681 +0.3% | $130,728 |
| 2019 | $680 +0.2% | $130,728 |
| 2018 | $678 +5.7% | $130,728 +4.8% |
| 2017 | $641 +0.2% | $124,800 |
| 2016 | $640 | $124,800 -32.4% |
| 2015 | $640 -62.4% | $184,580 +10% |
| 2014 | $1,703 | $167,870 -3.8% |
| 2012 | -- | $174,420 |
| 2011 | -- | -- |
| 2010 | -- | -- |
| 2009 | -- | -- |
Find assessor info on the county website
Monthly payment
Est. payment
Payment breakdown
Explore the cost of this home by adjusting the details. Changes won't be saved.Climate risks
Neighborhood: 30528
Nearby schools
Schools provided by the listing agent
- Elementary: Mount Yonah
- Middle: White
- High: White
Source: GAMLS. This data may not be complete. We recommend contacting the local school district to confirm school assignments for this home.
Similar homes
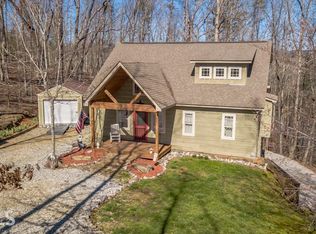
- $774,0004 bd4 ba3.2k sqft125 Sang Springs Trl, Cleveland, GA 30528Active
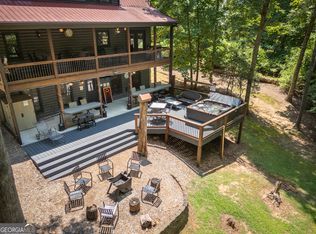
 MLS ID #10812510, Teressa Greear Holtzclaw, Fourth Mountain Real Estate. GAMLS
 - $849,0003 bd3 ba2k sqft544 Cameron Rd, Cleveland, GA 30528Active
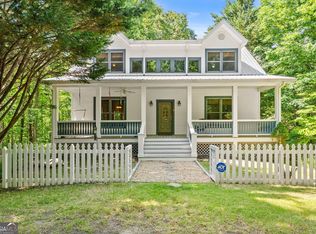 MLS ID #10759424, The Boggs Team, Alco Realty Inc.. GAMLS
 - $724,9004 bd4 ba3.2k sqft478 Chattahoochee Glen Rd, Clarkesville, GA 30523For Sale By Owner

- $669,9003 bd3 ba2.9k sqft750 Seye Wailo Trl, Clarkesville, GA 30523Active
 MLS ID #10853000, Lukas Wilson, K & A Realty Group LLC. GAMLS
 - $745,0004 bd3 ba2.4k sqft5240 Highway 17, Clarkesville, GA 30523ActiveMLS ID #10850888, Teressa Greear Holtzclaw, Fourth Mountain Real Estate. GAMLS
- $750,0003 bd4 ba3.2k sqft166 High Meadow Trl, Cleveland, GA 30528ActiveMLS ID #10609012, Sharon Oliver, Alco Realty Inc.. GAMLS
- $775,0003 bd2 ba2.6k sqft920 Yeoman Lake Rd, Clarkesville, GA 30523ActiveMLS ID #10742733, Dana E Patterson, Century 21 Community Realty. GAMLS
- $679,0004 bd4 ba3.7k sqft873 Laurel Ridge Rd, Cleveland, GA 30528ActiveMLS ID #10689767, Amanda Rizk, NorthGroup Real Estate Inc. GAMLS
- $999,0006 bd6 ba4.5k sqft69 Greystone Dr, Cleveland, GA 30528ActiveMLS ID #10801382, Teressa Greear Holtzclaw, Fourth Mountain Real Estate. GAMLS
- $789,9005 bd4 ba3.4k sqft910 Wheeler Rd, Demorest, GA 30535ActiveMLS ID #10835379, Alan Baker, Headwaters Realty. GAMLS
- $1,050,0004 bd4 ba4.1k sqft212 Knots Landing Dr, Demorest, GA 30535ActiveMLS ID #10803672, Amanda Stewart, Keller Williams Lanier Partners. GAMLS
- $549,9003 bd3 ba3k sqft1405 Adair Mill Rd, Cleveland, GA 30528ActiveMLS ID #10837042, Mike Dalton, As Seen Around The World LLC. GAMLS
- $595,0004 bd4 ba3.6k sqft1401 Adair Mill Rd, Cleveland, GA 30528ActiveMLS ID #10801841, Rachel Cowart, Ward Properties of North GA. GAMLS
- $1,250,0004 bd4 ba3.9k sqft2011 Lothridge Rd, Cleveland, GA 30528ActiveMLS ID #10830791, Brandon Watts, Virtual Properties Realty.com. GAMLS
- $525,0003 bd2 ba1.7k sqft481 Leona Ln, Cleveland, GA 30528ActiveMLS ID #10850977, Greg Adams, Chris McCall Realty. GAMLS
- $799,0004 bd4 ba4.3k sqft120 Ridgeland, Sautee Nacoochee, GA 30571ActiveMLS ID #10842225, James Allison, Leading Edge Real Estate LLC. GAMLS
- $867,9003 bd3 ba4.3k sqft966 Wahoo Creek Rd, Murrayville, GA 30564ActiveMLS ID #10851939, James Allison, Leading Edge Real Estate LLC. GAMLS
- $775,0005 bd4 ba3.6k sqft501 High Meadow Lakes Rd, Clarkesville, GA 30523ActiveMLS ID #10840692, Meghann M Brackett, BHHS Georgia Properties. GAMLS
- $628,6503 bd2 ba2.2k sqft320 Sweetwater Dr, Clarkesville, GA 30523ActiveMLS ID #10838886, Amber Orr, Keller Williams Lanier Partners. GAMLS
- $638,0003 bd2 ba2.5k sqft938 Waters St W, Clarkesville, GA 30523ActiveMLS ID #10855299, Gay Davis, Keller Williams Lanier Partners. GAMLS
