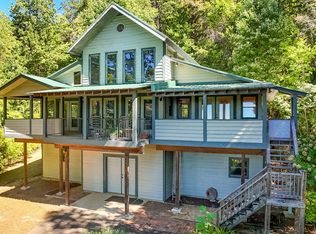
A truly one-of-a-kind North Georgia mountain retreat on 5.5 private acres. This distinctive eight-sided home offers 3 bedrooms, 3 baths and approximately 3,065 square feet of beautifully designed living space, combining privacy, character and functionality in a setting that feels worlds away while remaining convenient to Cleveland, Helen, Dahlonega and North Georgia wine country. Step inside to a dramatic open-concept living and kitchen area highlighted by a beautiful, slatted wood ceiling, warm hardwood floors, expansive windows and a natural stone gas fireplace. The spacious kitchen is designed for both everyday living and entertaining, with a large granite island and gas cooktop, custom floor-to-ceiling cabinetry and stainless-steel appliances. Large picture windows bring the outdoors in and provide seasonal mountain views, with the potential for expanded year-round views through selective tree trimming. The primary bedroom features a generous walk-in closet, while another bedroom includes beautiful custom-built wood bookshelves-perfect for a home office, library, or guest room. The finished lower level adds exceptional flexibility, with its own kitchen, living area, bedroom and full bath, creating a comfortable private guest suite or separate living space. A built-in elevator connects the garage and living levels, providing convenient access without the need to use the stairs. Outdoors is where this property becomes especially memorable. Wander along private walking paths through established gardens, flower beds and fruit trees, relax on the deck, patio or porch, or enjoy the property's gazebo and peaceful wooded surroundings. A small chicken pen and whole-home generator add to the property's versatility and self-sufficient appeal. For fly-fishing enthusiasts, this location is especially hard to beat. Renowned Dukes Creek at Smithgall Woods State Park, recognized by Trout Unlimited as one of the Top 100 Trout Streams in the United States, is just a short drive away and is one of North Georgia's premier catch-and-release trout destinations. With 5.5 private acres and no mandatory HOA dues, mountain views, a flexible second living area, elevator, gardens, generator and easy access to some of North Georgia's finest outdoor recreation, this is far more than a home-it is an opportunity to enjoy the North Georgia mountain lifestyle every day. Properties offering this combination of acreage, privacy, character and amenities rarely come along.
Active
$529,900
1405 Adair Mill Rd, Cleveland, GA 30528
3beds
3,065sqft
Single Family Residence
Built in 2013
5.5 Acres Lot
$512,400 Zestimate®
$173/sqft
$-- HOA
What's special
Natural stone gas fireplaceMountain viewsSeasonal mountain viewsWarm hardwood floorsEight-sided homeCustom floor-to-ceiling cabinetryExpansive windows
- 24 days
- 672
- 66
Zillow last checked:
Listing updated:
Listed by:
Mike Dalton 706-200-6984,
As Seen Around The World LLC
Source: GAMLS,MLS#: 10856487
Facts & features
Interior
Bedrooms & bathrooms
- Bedrooms: 3
- Bathrooms: 3
- Full bathrooms: 3
- Main level bathrooms: 2
- Main level bedrooms: 2
Rooms
- Room types: Laundry, Office
Kitchen
- Features: Breakfast Bar, Kitchen Island, Second Kitchen, Solid Surface Counters
Heating
- Propane
Cooling
- Ceiling Fan(s), Electric
Appliances
- Included: Cooktop, Dishwasher, Dryer, Electric Water Heater, Ice Maker, Microwave, Oven/Range (Combo), Refrigerator, Stainless Steel Appliance(s)
- Laundry: In Hall
Features
- Beamed Ceilings, Bookcases, High Ceilings, Master On Main Level, Tile Bath, Vaulted Ceiling(s), Walk-In Closet(s)
- Flooring: Hardwood, Tile
- Windows: Double Pane Windows, Skylight(s), Window Treatments
- Basement: Bath Finished,Concrete,Daylight
- Number of fireplaces: 1
- Fireplace features: Family Room, Gas Log
Interior area
- Total structure area: 3,065
- Total interior livable area: 3,065 sqft
- Finished area above ground: 2,265
- Finished area below ground: 800
Video & virtual tour
Property
Parking
- Total spaces: 1
- Parking features: Attached, Basement, Garage, Garage Door Opener, Kitchen Level
- Has attached garage: Yes
Features
- Levels: Two
- Stories: 2
- Patio & porch: Deck, Patio, Porch
- Exterior features: Garden
- Has view: Yes
- View description: Mountain(s), Seasonal View
Lot
- Size: 5.5 Acres
- Features: Level, Sloped
- Residential vegetation: Wooded
Details
- Additional structures: Gazebo
- Parcel number: 018 121
Construction
Type & style
- Home type: SingleFamily
- Architectural style: Country/Rustic,Other
- Property subtype: Single Family Residence
Materials
- Concrete
- Roof: Composition
Condition
- Resale
- New construction: No
- Year built: 2013
Utilities & green energy
- Electric: 220 Volts
- Sewer: Septic Tank
- Water: Well
- Utilities for property: Electricity Available, High Speed Internet, Phone Available, Propane, Underground Utilities, Water Available
Community & HOA
Community
- Features: None
- Subdivision: None
HOA
- Has HOA: No
- Services included: None
Location
- Region: Cleveland
Financial & listing details
- Price per square foot: $173/sqft
- Tax assessed value: $443,700
- Annual tax amount: $3,170
- Date on market: 10/1/2026
- Cumulative days on market: 23 days
- Listing agreement: Exclusive Right To Sell
- Listing terms: 1031 Exchange,Cash,Conventional,FHA,VA Loan
- Electric utility on property: Yes
Estimated market value
$512,400
$487,000 - $538,000
$3,316/mo
Price history
| Date | Event | Price |
|---|---|---|
| 10/1/2026 | Listed for sale | $529,900-3.6%$173/sqft |
Source:  GAMLS #10856487 Report a problem GAMLS #10856487 Report a problem | ||
| 10/1/2026 | Listing removed | $549,900$179/sqft |
Source: GAMLS #10837042 Report a problem | ||
| 9/1/2026 | Listed for sale | $549,900$179/sqft |
Source: GAMLS #10837042 Report a problem | ||
| 9/1/2026 | Listing removed | $549,900$179/sqft |
Source: GAMLS #10817195 Report a problem | ||
| 8/1/2026 | Listed for sale | $549,900$179/sqft |
Source: GAMLS #10817195 Report a problem | ||
| 8/1/2026 | Listing removed | $549,900$179/sqft |
Source: GAMLS #10794340 Report a problem | ||
| 7/21/2026 | Price change | $549,900-4.4%$179/sqft |
Source: GAMLS #10794340 Report a problem | ||
| 6/26/2026 | Listed for sale | $575,000+130%$188/sqft |
Source: GAMLS #10794340 Report a problem | ||
| 4/10/2015 | Sold | $250,000+156.4%$82/sqft |
Source: Agent Provided Report a problem | ||
| 9/14/1990 | Sold | $97,500$32/sqft |
Source: Agent Provided Report a problem | ||
Public tax history
| Year | Property taxes | Tax assessment |
|---|---|---|
| 2025 | $1,585 +21.9% | $177,480 +16.6% |
| 2024 | $1,300 +29.8% | $152,212 |
| 2023 | $1,001 +8.5% | $152,212 |
| 2022 | $923 -20.8% | $152,212 +25% |
| 2021 | $1,165 +23.3% | $121,780 +13.2% |
| 2020 | $945 -0.1% | $107,572 |
| 2019 | $945 | $107,572 |
| 2018 | $945 +25% | $107,572 +11.8% |
| 2017 | $756 | $96,240 |
| 2016 | $756 | $96,240 -60% |
| 2015 | $756 | $240,600 +9.2% |
| 2014 | -- | $220,360 +90% |
| 2012 | -- | $115,970 |
| 2011 | -- | -- |
| 2010 | -- | -- |
| 2009 | -- | -- |
Find assessor info on the county website
Monthly payment
Est. payment
Payment breakdown
Explore the cost of this home by adjusting the details. Changes won't be saved.Climate risks
Neighborhood: 30528
Nearby schools
Schools provided by the listing agent
- Elementary: Jack P Nix
- Middle: White
- High: White
Source: GAMLS. This data may not be complete. We recommend contacting the local school district to confirm school assignments for this home.
Similar homes
- $499,0003 bd4 ba2.8k sqft576 Stanley Nix Rd, Cleveland, GA 30528Active
 MLS ID #10869614, Teressa Greear Holtzclaw, Fourth Mountain Real Estate. GAMLS
 - $525,0003 bd2 ba1.7k sqft481 Leona Ln, Cleveland, GA 30528Active
 MLS ID #10850977, Greg Adams, Chris McCall Realty. GAMLS
 - $498,0003 bd3 ba2.4k sqft160 Quail Ridge Dr, Cleveland, GA 30528Active
 MLS ID #10790213, Tammy D Bennett, NorthGroup Real Estate Inc. GAMLS
 - $500,0003 bd3 ba2k sqft339 Cameron Rd, Cleveland, GA 30528Active
 MLS ID #10855141, Brandon Watts, Virtual Properties Realty.com. GAMLS
 - $499,9004 bd3 ba3.2k sqft45 Holcomb Dr, Cleveland, GA 30528ActiveMLS ID #10842367, Rachel Cowart, Ward Properties of North GA. GAMLS
- $617,9005 bd4 ba2.9k sqft1917 Albert Reid Rd, Cleveland, GA 30528ActiveMLS ID #10857546, James Allison, Leading Edge Real Estate LLC. GAMLS
- $399,0002 bd3 ba2.4k sqft60 Cady Ln, Cleveland, GA 30528ActiveMLS ID #10873140, Taylor Howard, Keller Williams Lanier Partners. GAMLS
- $499,9003 bd3 ba2.7k sqft417 Hickory Ridge Dr, Cleveland, GA 30528ActiveMLS ID #10839296, Justin Landis, Bolst. GAMLS
- $375,0005 bd3 ba3k sqft23 High Meadow Trl, Cleveland, GA 30528ActiveMLS ID #10843975, Dylan Duke, Keller Williams Lanier Partners. GAMLS
- $750,0003 bd4 ba3.2k sqft166 High Meadow Trl, Cleveland, GA 30528ActiveMLS ID #10609012, Sharon Oliver, Alco Realty Inc.. GAMLS
- $665,9003 bd4 ba3.5k sqft907 Rainbow Cir, Cleveland, GA 30528ActiveMLS ID #10842968, Jeff Moran, NorthGroup Real Estate Inc. GAMLS
- $410,0004 bd3 ba2.7k sqft825 Satterfield Rd, Cleveland, GA 30528ActiveMLS ID #10836646, Mark Spain, Mark Spain Real Estate. GAMLS
- $485,0004 bd3 ba2.7k sqft5013 Porter Springs Rd, Dahlonega, GA 30533ActiveMLS ID #10839707, Joni Skogman, TIG Realty Group LLC. GAMLS
- $555,0003 bd4 ba3.2k sqft266 Enota Dr, Sautee Nacoochee, GA 30571ActiveMLS ID #10845965, Teressa Greear Holtzclaw, Fourth Mountain Real Estate. GAMLS
- $474,0003 bd2 ba1.7k sqft57 Ashleywood Dr, Dahlonega, GA 30533ActiveMLS ID #10819524, Nicole Van den Bergh, Gold Peach Realty LLC. GAMLS
- $559,0004 bd4 ba3.1k sqft296 State Highway 115, Demorest, GA 30535ActiveMLS ID #10867352, Sharon Oliver, Alco Realty Inc.. GAMLS
- $429,9002 bd3 ba2.2k sqft57 Yellow Rock Rd, Cleveland, GA 30528ActiveMLS ID #10840577, Seth Michael Steele, Fourth Mountain Real Estate. GAMLS
- $398,0003 bd2 ba1.8k sqft13 Faulkner St, Cleveland, GA 30528ActiveMLS ID #10869648, Rhonda Fields, Alco Realty Inc.. GAMLS
- $549,9004 bd3 ba4.4k sqft491 Jim Carter Rd, Clarkesville, GA 30523ActiveMLS ID #10835434, Amanda Stewart, Keller Williams Lanier Partners. GAMLS
- $499,0003 bd3 ba1.6k sqft7869 Highway 75 Alt, Helen, GA 30545ActiveMLS ID #10805141, Teressa Greear Holtzclaw, Fourth Mountain Real Estate. GAMLS
