Experience exceptional one-level living in the highly desirable Laurel Ridge Country Club community in beautiful Waynesville, NC! Perfectly positioned overlooking the second hole of the golf course, this stunning residence offers breathtaking golf course and Mountain views. Designed for comfort, convenience and easy year-round access, this exceptional home is just minutes from charming Main Street Waynesville, shopping, restaurants, schools and medical facilities.
Timeless architectural curb appeal welcomes you with attractive Wood siding, handsome stone accents and an impressive entrance that sets the tone for the beauty within. Step inside to discover an inviting, light-filled open floor plan featuring gorgeous hardwood flooring, spacious living and dining areas, and a beautiful see-through gas fireplace that creates a warm and welcoming atmosphere. The chef's kitchen is a delight, featuring solid-surface countertops, a generous center island with breakfast bar, abundant cabinetry and a large pantry. The open design is ideal for everyday living and entertaining family and friends.
This thoughtfully designed home offers three spacious bedrooms and three full baths, all conveniently located on one level. The luxurious primary suite features beautiful hardwood flooring, direct access to the covered deck and multiple closets, including a large walk-in closet. The spacious primary bath offers a large jetted soaking tub, a completely separate walk-in shower and a generous double vanity. The second bedroom is an impressive guest suite with its own full bath featuring a tub/shower combination and a large walk-in closet. The bright and spacious third bedroom is conveniently located across from a full hall bath featuring a large walk-in shower.
Completing the main level are a generously sized laundry room and an oversized two-car garage, adding convenience and excellent storage.
Outdoor living is simply spectacular! Both covered and open decks provide wonderful spaces to relax, entertain and take in the sweeping golf course and mountain views. Enjoy your morning coffee overlooking the second fairway, watch the changing seasons across the mountains or unwind in the peaceful surroundings of this beautiful golf community.
Whether you're seeking a full-time mountain residence, a retirement retreat or a second home to escape the summer heat and traffic, this outstanding Laurel Ridge property offers an exceptional combination of quality, comfort, scenic beauty and convenience. Discover the pleasure of living in the Mountains of Western North Carolina, where spectacular surroundings and the charm of Waynesville are right at your doorstep!
Active
$975,000
100 Spice Rdg, Waynesville, NC 28786
3beds
2,582sqft
Single Family Residence
Built in 2000
0.96 Acres Lot
$918,700 Zestimate®
$378/sqft
$4/mo HOA
What's special
Attractive wood sidingCompletely separate walk-in showerHandsome stone accentsOversized two-car garageTimeless architectural curb appealThree spacious bedroomsGorgeous hardwood flooring
- 16 hours
- 98
- 8
Zillow last checked:
Listing updated:
Listed by:
Ron Breese ron@ronbreese.com,
Keller Williams Great Smokies
Source: Canopy MLS as distributed by MLS GRID,MLS#: 4442608
Facts & features
Interior
Bedrooms & bathrooms
- Bedrooms: 3
- Bathrooms: 3
- Full bathrooms: 3
- Main level bedrooms: 3
Primary bedroom
- Features: Walk-In Closet(s), Whirlpool
- Level: Main
Bedroom s
- Level: Main
Bathroom full
- Level: Main
Bathroom full
- Level: Main
Bathroom full
- Level: Main
Other
- Features: Walk-In Closet(s)
- Level: Main
Dining room
- Level: Main
Great room
- Level: Main
Kitchen
- Features: Breakfast Bar
- Level: Main
Laundry
- Level: Main
Heating
- Central, Forced Air, Heat Pump, Propane
Cooling
- Central Air, Heat Pump
Appliances
- Included: Dishwasher, Disposal, Dryer, Electric Cooktop, Electric Oven, Exhaust Hood, Microwave, Propane Water Heater, Refrigerator, Wall Oven, Washer, Washer/Dryer
- Laundry: Laundry Room, Main Level
Features
- Breakfast Bar, Soaking Tub, Open Floorplan, Pantry, Storage, Walk-In Closet(s), Whirlpool
- Flooring: Carpet, Tile, Wood
- Has basement: No
- Fireplace features: Gas Vented, Great Room, Propane
Interior area
- Total structure area: 2,582
- Total interior livable area: 2,582 sqft
- Finished area above ground: 2,582
- Finished area below ground: 0
Video & virtual tour
Property
Parking
- Total spaces: 2
- Parking features: Attached Garage, Garage on Main Level
- Attached garage spaces: 2
- Details: flat- year round accessible
Features
- Levels: One
- Stories: 1
- Patio & porch: Covered, Deck
- Has view: Yes
- View description: Golf Course, Mountain(s), Year Round
Lot
- Size: 0.96 Acres
- Features: Corner Lot, On Golf Course, Views
Details
- Parcel number: 8605359540
- Zoning: EN-RD
- Special conditions: Standard
Construction
Type & style
- Home type: SingleFamily
- Architectural style: Arts and Crafts
- Property subtype: Single Family Residence
Materials
- Stone, Wood
- Foundation: Crawl Space
Condition
- New construction: No
- Year built: 2000
Utilities & green energy
- Sewer: Public Sewer
- Water: City
- Utilities for property: Cable Available, Electricity Connected, Propane, Underground Power Lines, Underground Utilities, Wired Internet Available
Community & HOA
Community
- Features: Golf
- Security: Security System
- Subdivision: Laurel Ridge Country Club
HOA
- Has HOA: Yes
- HOA fee: $50 annually
- HOA name: LRCC
Location
- Region: Waynesville
- Elevation: 2500 Feet
Financial & listing details
- Price per square foot: $378/sqft
- Tax assessed value: $560,900
- Annual tax amount: $3,244
- Date on market: 11/16/2026
- Listing terms: Cash,Conventional
- Electric utility on property: Yes
- Road surface type: Asphalt, Paved
Estimated market value
$918,700
$873,000 - $965,000
$2,720/mo
Price history
| Date | Event | Price |
|---|---|---|
| 11/16/2026 | Listed for sale | $975,000$378/sqft |
Source:  Canopy MLS as distributed by MLS GRID #4442608 Report a problem | ||
Public tax history
| Year | Property taxes | Tax assessment |
|---|---|---|
| 2025 | $3,244 | $560,900 |
| 2024 | $3,244 | $560,900 |
| 2023 | $3,244 +2.7% | $560,900 |
| 2022 | $3,160 | $560,900 |
| 2021 | $3,160 +11.7% | $560,900 +22.9% |
| 2020 | $2,829 -0.2% | $456,400 |
| 2019 | $2,834 | $456,400 |
| 2018 | $2,834 | $456,400 |
| 2017 | $2,834 +1.7% | $456,400 -1.5% |
| 2016 | $2,786 | $463,200 |
| 2015 | $2,786 +7.2% | $463,200 |
| 2014 | $2,599 +11.9% | $463,200 +5.7% |
| 2010 | $2,322 +3.5% | $438,130 |
| 2008 | $2,243 | $438,130 |
| 2007 | -- | $438,130 |
Find assessor info on the county website
Monthly payment
Est. payment
Payment breakdown
Explore the cost of this home by adjusting the details. Changes won't be saved.Climate risks
Neighborhood: 28786
Nearby schools
Schools provided by the listing agent
- Elementary: Hazelwood
- Middle: Waynesville
- High: Tuscola
Source: Canopy MLS as distributed by MLS GRID. This data may not be complete. We recommend contacting the local school district to confirm school assignments for this home.
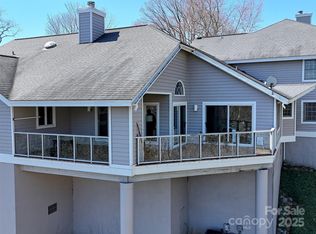

Similar homes
- $825,0003 bd3 ba3k sqft91 Worsham Dr, Waynesville, NC 28786For Sale
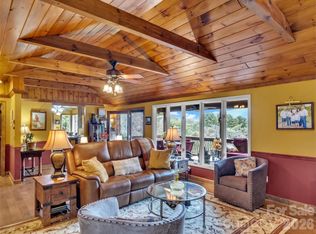
 MLS ID #4437524, Rob Roland, Rob Roland Realty. Canopy MLS as distributed by MLS GRID
- $1,049,0004 bd4 ba2.7k sqft760 Woody Ln, Waynesville, NC 28786For Sale
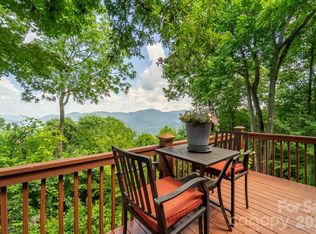 MLS ID #4405125, Jonathan Tharp, Keller Williams Great Smokies. Canopy MLS as distributed by MLS GRID
- $625,0004 bd3 ba3.4k sqft129 Will Hyatt Rd, Waynesville, NC 28786For Sale
 MLS ID #4439667, Siang Ling, Keller Williams Select. Canopy MLS as distributed by MLS GRID
- $848,0003 bd2 ba2k sqft35 Frisco Trl, Waynesville, NC 28786For Sale
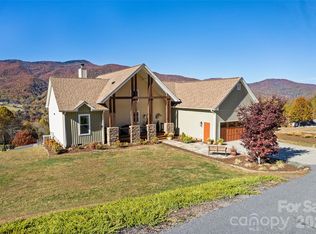 MLS ID #4440072, Michelle McElroy, Howard Hanna Beverly-Hanks Waynesville. Canopy MLS as distributed by MLS GRID
- $839,0003 bd3 ba2.1k sqft360 Skylark Ln, Waynesville, NC 28786For SaleMLS ID #4430961, Michelle McElroy, Howard Hanna Beverly-Hanks Waynesville. Canopy MLS as distributed by MLS GRID
- $797,5003 bd4 ba2.6k sqft220 Mica Mine Rd, Waynesville, NC 28786For SaleMLS ID #4401207, Brian K. Noland, Howard Hanna Beverly-Hanks Waynesville. Canopy MLS as distributed by MLS GRID
- $849,0003 bd4 ba3.4k sqft266 Hawks Crest Dr, Waynesville, NC 28786For SaleMLS ID #4379016, Damon Peary, Premier Sotheby’s International Realty. Canopy MLS as distributed by MLS GRID
- $995,0003 bd4 ba2.6k sqft463 Walela Trl, Maggie Valley, NC 28751For SaleMLS ID #4420283, Sherell Johnson, Smoky Mountain Retreat Realty. Canopy MLS as distributed by MLS GRID
- $948,6003 bd3 ba2.9k sqft859 Edwards Cove Rd, Waynesville, NC 28786For SaleMLS ID #4436813, Natalie Allen, Mountain Farm Realty. Canopy MLS as distributed by MLS GRID
- $775,0003 bd4 ba2.3k sqft453 Friendly Acres Dr, Waynesville, NC 28786For SaleMLS ID #4351574, Tracy Dowling, Homecoin.com. Canopy MLS as distributed by MLS GRID
- $680,0003 bd2 ba2k sqft42 Camden Downs Rd, Waynesville, NC 28785For SaleMLS ID #4443783, Brian K. Noland, Howard Hanna Beverly-Hanks Waynesville. Canopy MLS as distributed by MLS GRID
- $695,0003 bd3 ba2k sqft438 Serenity Mountain Rd, Waynesville, NC 28786For SaleMLS ID #4376941, Pamela Williams, Keller Williams Great Smokies. Canopy MLS as distributed by MLS GRID
- $870,0003 bd4 ba3k sqft33 Freedom Dr, Waynesville, NC 28786For SaleMLS ID #4359013, Brian K. Noland, Howard Hanna Beverly-Hanks Waynesville. Canopy MLS as distributed by MLS GRID
- $735,0003 bd4 ba2.4k sqft2375 Crymes Cove Rd, Waynesville, NC 28786For SaleMLS ID #4428220, Jennifer Campbell-Overbeeke, Premier Sotheby’s International Realty. Canopy MLS as distributed by MLS GRID
- $569,0003 bd3 ba2.3k sqft317 Balsam Dr, Waynesville, NC 28786For SaleMLS ID #4405537, Rick Border, ERA Sunburst Realty. Canopy MLS as distributed by MLS GRID
- $674,0003 bd3 ba1.9k sqft121 Fortner Dr, Waynesville, NC 28786For SaleMLS ID #4402565, Matthew Wells, Keller Williams Great Smokies. Canopy MLS as distributed by MLS GRID
- $1,295,0003 bd3 ba3.1k sqft830 Trials Gap Dr #30, Waynesville, NC 28786For SaleMLS ID #4384986, Judy Meyers, RE/MAX Executive. Canopy MLS as distributed by MLS GRID
- $820,0003 bd3 ba3.6k sqft379 Holston Village Rd, Waynesville, NC 28786For SaleMLS ID #4419327, Amanda Hill, Howard Hanna Beverly-Hanks Waynesville. Canopy MLS as distributed by MLS GRID
- $725,0004 bd4 ba3.3k sqft235 Timucua Trl, Waynesville, NC 28786For SaleMLS ID #4301389, Marlyn Dickinson, RE/MAX Executive. Canopy MLS as distributed by MLS GRID
