*Professional pictures coming soon!* Beautifully renovated and completely move-in ready, this exceptional home in the gated Summers Bay community offers the very best of Reservoir living. Spend your days on the Ross Barnett Reservoir from your private boat slip, relax beside your heated gunite pool surrounded by lush, professionally designed landscaping, or enjoy an evening stroll to the Jackson Yacht Club, the Reservoir walking trails, and nearby dog park. This is more than a beautiful home—it is a lifestyle. Designed to live primarily as a one-story home, this thoughtfully planned split-bedroom floor plan offers 4 bedrooms and 3½ baths, with two guest bedrooms sharing a bath on one side of the home, a private primary suite on the other, and a spacious guest suite with a full bath tucked above the garage. In the heart of the home is the beautifully remodeled kitchen, featuring quartz countertops, quality cabinetry, top-of-the-line appliances, and an open design that flows seamlessly into the main living areas. Hardwood floors extend throughout much of the home, while expansive windows fill the home with natural light. Stretching across the rear of the home is a spectacular heated and cooled sunroom overlooking the pool and gardens. Open to the living room, this inviting space offers room for both dining and relaxed conversation, making it a true extension of the home's living area and the perfect place to enjoy every season. The private primary suite is a true retreat, highlighted by a stunning spa-inspired bath featuring heated tile floors, a luxurious steam shower, a freestanding soaking tub, quartz countertops, and timeless white finishes that create a peaceful, elegant atmosphere. Outdoor living is every bit as impressive. The heated gunite pool is nestled within a lushly landscaped backyard that feels remarkably private. Just beyond, an expansive covered porch—completed approximately one year ago—is perfectly positioned off the primary suite and pool area. Built with insulated walls and ceiling, it was thoughtfully designed to be easily enclosed in the future, offering exceptional flexibility for year-round enjoyment. Built in 1997 and meticulously maintained, this home has been thoughtfully updated where it matters most, allowing the next owner to simply move in and enjoy. From the beautifully renovated interiors and resort-style outdoor living to the private boat slip and walkable access to the Jackson Yacht Club, Reservoir trails, and dog park, this is a rare opportunity to own one of Summers Bay's truly turnkey homes.
Active
$545,000
100 Summers Ln, Ridgeland, MS 39157
4beds
2,694sqft
Residential, Single Family Residence
Built in 1997
8,712 Square Feet Lot
$520,000 Zestimate®
$202/sqft
$170/mo HOA
What's special
Private primary suiteHeated gunite poolStunning spa-inspired bathBeautifully remodeled kitchenLush professionally designed landscapingTop-of-the-line appliancesQuality cabinetry
- 1 day |
- 106 |
- 10 |
Zillow last checked:
Listing updated:
Listed by:
Lori Flynt 601-260-8358,
EZ List, LLC 601-617-3007
Source: MLS United,MLS#: 4156283
Loading...
Facts & features
Interior
Bedrooms & bathrooms
- Bedrooms: 4
- Bathrooms: 4
- Full bathrooms: 3
- 1/2 bathrooms: 1
Heating
- Central, Fireplace(s), Natural Gas
Cooling
- Ceiling Fan(s), Central Air, Gas
Appliances
- Included: Cooktop, Dishwasher, Disposal, Double Oven, Exhaust Fan, Gas Cooktop, Gas Water Heater, Microwave, Refrigerator, Water Heater
- Laundry: Electric Dryer Hookup
Features
- Breakfast Bar, Ceiling Fan(s), Crown Molding, Double Vanity, Dry Bar, Entrance Foyer, Granite Counters, High Ceilings, His and Hers Closets, Pantry, Primary Downstairs, Soaking Tub, Sound System, Storage, Walk-In Closet(s)
- Flooring: Carpet, Tile, Wood
- Windows: Wood Frames
- Has fireplace: Yes
- Fireplace features: Gas Log, Ventless
Interior area
- Total structure area: 2,694
- Total interior livable area: 2,694 sqft
Video & virtual tour
Property
Parking
- Total spaces: 2
- Parking features: Attached, Garage Door Opener
- Attached garage spaces: 2
Features
- Levels: One and One Half
- Stories: 1
- Patio & porch: Patio, Rear Porch, Slab
- Exterior features: Boat Slip, Lighting, Private Yard, Rain Gutters
- Has private pool: Yes
- Pool features: Gunite, Heated, In Ground
- Spa features: Heated
- Fencing: Back Yard,Brick,Wrought Iron,Other,Fenced
- Has view: Yes
- View description: Water
- Has water view: Yes
- Water view: Water
- Waterfront features: Reservoir, Other
Lot
- Size: 8,712 Square Feet
- Features: Corner Lot, Front Yard, Garden, Landscaped, Level
Details
- Parcel number: 072h27a084/00.00
Construction
Type & style
- Home type: SingleFamily
- Property subtype: Residential, Single Family Residence
Materials
- Brick
- Foundation: Concrete Perimeter, Slab
- Roof: Architectural Shingles
Condition
- Move In Ready
- New construction: No
- Year built: 1997
Utilities & green energy
- Sewer: Public Sewer
- Water: Public
- Utilities for property: Cable Available, Electricity Available, Water Available, Fiber to the House
Community & HOA
Community
- Features: Boating, Gated, Hiking/Walking Trails, Sidewalks, Street Lights
- Security: Gated Community, Prewired, Security System, Smoke Detector(s)
- Subdivision: Summers Bay
HOA
- Has HOA: Yes
- Services included: Management, Other
- HOA fee: $2,037 annually
Location
- Region: Ridgeland
Financial & listing details
- Price per square foot: $202/sqft
- Tax assessed value: $315,100
- Annual tax amount: $2,587
- Date on market: 7/17/2026
- Electric utility on property: Yes
Estimated market value
$520,000
$494,000 - $546,000
$4,641/mo
Price history
| Date | Event | Price |
|---|---|---|
| 7/17/2026 | Listed for sale | $545,000$202/sqft |
Source: MLS United #4156283 Report a problem | ||
| 6/29/2021 | Sold | -- |
Source: MLS United #1341014 Report a problem | ||
Public tax history
| Year | Property taxes | Tax assessment |
|---|---|---|
| 2025 | $2,587 | $31,510 |
| 2024 | $2,587 -23.8% | $31,510 |
| 2023 | $3,396 | $31,510 |
| 2022 | $3,396 +3.9% | $31,510 +3.9% |
| 2021 | $3,267 | $30,318 |
| 2020 | $3,267 +32.9% | $30,318 |
| 2019 | $2,459 | $30,318 |
| 2018 | $2,459 | $30,318 +1.6% |
| 2017 | $2,459 +2.1% | $29,842 |
| 2016 | $2,408 | $29,842 |
| 2015 | $2,408 +4.1% | $29,842 +3% |
| 2014 | $2,313 | $28,961 |
| 2013 | -- | -- |
| 2012 | -- | -- |
| 2011 | -- | -- |
| 2010 | -- | -- |
| 2009 | -- | -- |
| 2008 | -- | -- |
| 2007 | -- | -- |
| 2006 | -- | -- |
| 2005 | -- | -- |
| 2004 | -- | -- |
| 2003 | -- | -- |
| 2001 | -- | -- |
Find assessor info on the county website
Monthly payment
Est. payment
Payment breakdown
Explore the cost of this home by adjusting the details. Changes won't be saved.Climate risks
Neighborhood: 39157
Nearby schools
GreatSchools rating
- 7/10Ann Smith Elementary SchoolGrades: PK-2Distance: 2.9 mi
- 6/10Olde Towne Middle SchoolGrades: 6-8Distance: 3.9 mi
- 5/10Ridgeland High SchoolGrades: 9-12Distance: 3.9 mi
Schools provided by the listing agent
- Elementary: Ann Smith
- Middle: Olde Towne
- High: Ridgeland
Source: MLS United. This data may not be complete. We recommend contacting the local school district to confirm school assignments for this home.
- $458,6004 bd3 ba2.8k sqft104 Summers Ln, Ridgeland, MS 39157Off Market
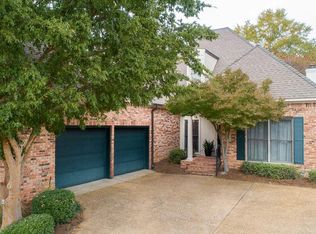
- $641,600-- bd-- ba3k sqft103 Summers Ln, Ridgeland, MS 39157Off Market
- $640,7004 bd3 ba4.8k sqft412 Bay Cv, Ridgeland, MS 39157Off Market
- $--2 bd3 ba2.9k sqft108 Summers Ln, Ridgeland, MS 39157Sold
- $573,9003 bd5 ba3.6k sqft416 Bay Cv, Ridgeland, MS 39157Off Market
- $601,0004 bd5 ba3.7k sqft408 Bay Cv, Ridgeland, MS 39157Off Market
- $486,2003 bd3 ba2.8k sqft101 Dumaine Pl, Madison, MS 39110Off Market
- $459,6003 bd3 ba2.9k sqft111 Summers Bay Dr, Ridgeland, MS 39157Off Market
A local agent can set up tours, give advice and negotiate with sellers.
A local lender can help you make sure your offer is ready when you are.
Similar homes
- $489,0004 bd4 ba2.8k sqft404 Bay Cv, Ridgeland, MS 39157For Sale
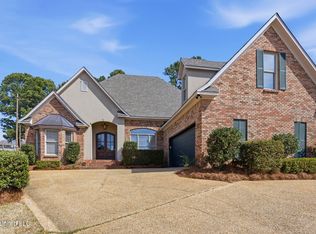 MLS ID #4140407, Heather Gibson, EXIT Realty Collective. MLS United
 - $549,9003 bd3 ba3k sqft135 Winter Teal Pl, Madison, MS 39110For Sale
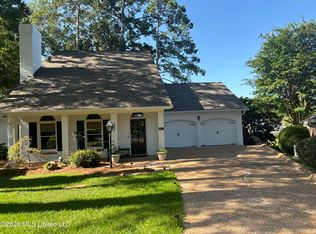 MLS ID #4149552, Locke Ward, C H & Company Real Estate. MLS United
 - $599,0004 bd4 ba3.7k sqft134 Brae Burn Dr, Jackson, MS 39211For Sale
 MLS ID #4156015, Chelsey McMillen, Keller Williams. MLS United
 - $545,0003 bd3 ba3.8k sqft124 Dumaine Pl, Madison, MS 39110For Sale
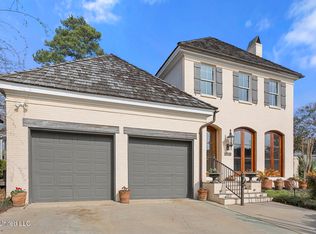 MLS ID #4140037, Jane Anna Barksdale, Delong & Barksdale Realty LLC. MLS United
 - $470,0004 bd4 ba3.5k sqft104 Grey Brant Ct, Madison, MS 39110For SaleMLS ID #4142284, Sheila Gaskin, Overby, Inc.. MLS United
- $284,0003 bd2 ba1.9k sqft403 Autumn Creek Dr, Ridgeland, MS 39157For SaleMLS ID #4156170, Daniel Demers, Sell Your Home Services, LLC.. MLS United
- $415,0004 bd4 ba3.1k sqft615 Turnberry Ln, Ridgeland, MS 39157For SaleMLS ID #4154754, Stephanie Remore, Keller Williams. MLS United
- $405,0003 bd3 ba2.7k sqft14 Napa Valley Cir, Madison, MS 39110For SaleMLS ID #4156037, Mariclaire Putman, Hometown Property Group. MLS United
- $475,0004 bd3 ba2.8k sqft50 Peachtree Ln, Madison, MS 39110For SaleMLS ID #4155289, Anna Kathryn Stewart, Front Gate Realty LLC. MLS United
- $452,9005 bd5 ba3.8k sqft610 Abbots Ln, Ridgeland, MS 39157For SaleMLS ID #4147757, Sandra Ashford, Charlotte Smith Real Estate. MLS United
- $589,0005 bd3 ba3.7k sqft481 Cheyenne Ln, Madison, MS 39110For SaleMLS ID #4145246, Bethany Culley, Keller Williams. MLS United
- $389,0003 bd2 ba2.4k sqft217 Oak Hollow Dr, Madison, MS 39110For SaleMLS ID #4155948, Anna Kathryn Stewart, Front Gate Realty LLC. MLS United
- $599,5005 bd4 ba3.7k sqft241 Sycamore Ln, Madison, MS 39110For SaleMLS ID #4145884, Ann Tolbert, Southern Homes Real Estate. MLS United
- $349,0005 bd4 ba2.7k sqft607 Wendover Way, Ridgeland, MS 39157For SaleMLS ID #4153787, Alese Jones, Nix-Tann & Associates, Inc.. MLS United
- $330,9994 bd3 ba2.2k sqft620 Turnberry Ln, Ridgeland, MS 39157For SaleMLS ID #4151146, Jackie Wansley, Friday Realty, LLC. MLS United
- $459,0005 bd4 ba3k sqft332 Highleadon Ct, Madison, MS 39110For SaleMLS ID #4154863, Angela D Snow, Corevest Real Estate Group. MLS United
- $579,0005 bd4 ba3.3k sqft109 Victoria Pl, Madison, MS 39110For SaleMLS ID #4150067, Celia A Manley, Celia Manley Properties. MLS United
- $375,0002 bd3 ba1.7k sqft40 Breakers Ln, Ridgeland, MS 39157For SaleMLS ID #4155884, Julie McNeely, Julie McNeely Properties. MLS United
- $550,0004 bd3 ba2.6k sqft800 Arbor Point, Brandon, MS 39047New ConstructionMLS ID #4155455, Charles Lacey, Real Broker. MLS United
- $345,0004 bd2 ba1.9k sqft207 S Pear Orchard Rd, Ridgeland, MS 39157For SaleMLS ID #4151224, Ella Manns, EM Realty. MLS United
