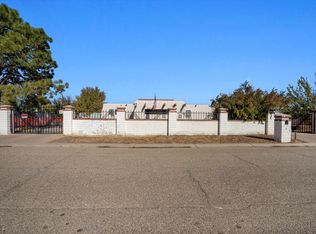
What an entrance! Drive through the gated entry and arrive at this charming North Valley home situated on a spacious 1/2-acre lot. A circular driveway provides a welcoming approach, with additional covered parking in the carport on the north side of the property. Completely remodeled in 2026, this home offers modern updates while maintaining its distinctive character and charm. The beautifully updated kitchen features new cabinetry, appliances, sink, and plumbing fixtures. The family room is highlighted by gorgeous wood beams and a double sliding glass door that opens to the expansive backyard, where you can enjoy stunning views of the Sandia Mountains. Throughout the home, fresh paint and smooth-skimmed wall finishes create a bright, contemporary feel.Both bathrooms have been thoughtfully
For sale
Price cut: $13K (9/25)
$550,000
100 Tyler Rd NW, Albuquerque, NM 87107
3beds
2,042sqft
Single Family Residence
Built in 1949
0.5 Acres Lot
$569,200 Zestimate®
$269/sqft
$-- HOA
What's special
Gated entryBeautifully updated kitchenCircular drivewayExpansive backyardNew cabinetry
- 39 days
- 1,539
- 125
Zillow last checked:
Listing updated:
Listed by:
DiLorenzo & Associates 505-235-5840,
Keller Williams Realty 505-271-8200
Source: SWMLS,MLS#: 1110265
Facts & features
Interior
Bedrooms & bathrooms
- Bedrooms: 3
- Bathrooms: 2
- Full bathrooms: 1
- 3/4 bathrooms: 1
Primary bedroom
- Level: Main
- Area: 229.46
- Dimensions: 15.4 x 14.9
Kitchen
- Level: Main
- Area: 113.23
- Dimensions: 11.2 x 10.11
Living room
- Level: Main
- Area: 279.38
- Dimensions: 22.9 x 12.2
Heating
- Central, Forced Air
Cooling
- Refrigerated
Appliances
- Laundry: Electric Dryer Hookup
Features
- Beamed Ceilings, Breakfast Area, Multiple Living Areas, Main Level Primary, Separate Shower
- Flooring: Brick, Laminate
- Windows: Vinyl
- Has basement: No
- Number of fireplaces: 1
- Fireplace features: Decorative, Kiva
Interior area
- Total structure area: 2,042
- Total interior livable area: 2,042 sqft
Property
Parking
- Total spaces: 2
- Parking features: Carport
- Carport spaces: 2
Features
- Levels: One
- Stories: 1
- Patio & porch: Covered, Open, Patio
- Exterior features: Private Entrance
- Fencing: Gate
Lot
- Size: 0.5 Acres
- Features: Cul-De-Sac
Details
- Parcel number: 101506238845211924
- Zoning description: R-1D*
Construction
Type & style
- Home type: SingleFamily
- Architectural style: Pueblo
- Property subtype: Single Family Residence
Materials
- Block, Frame
Condition
- Resale
- New construction: No
- Year built: 1949
Utilities & green energy
- Sewer: Public Sewer
- Water: Public
- Utilities for property: Cable Available, Electricity Connected, Natural Gas Connected, Phone Available, Sewer Connected
Green energy
- Energy generation: None
Community & HOA
Community
- Security: Security Gate
- Subdivision: Replat Of Lot C Casa Grande Subd
Location
- Region: Albuquerque
Financial & listing details
- Price per square foot: $269/sqft
- Tax assessed value: $221,445
- Annual tax amount: $2,672
- Date on market: 9/2/2026
- Cumulative days on market: 101 days
- Listing terms: Cash,Conventional,VA Loan
- Road surface type: Asphalt
Estimated market value
$569,200
$541,000 - $598,000
$2,610/mo
Price history
| Date | Event | Price |
|---|---|---|
| 9/25/2026 | Price change | $550,000-2.3%$269/sqft |
Source:  SWMLS #1110265 Report a problem SWMLS #1110265 Report a problem | ||
| 9/18/2026 | Price change | $563,000-3.8%$276/sqft |
Source: SWMLS #1110265 Report a problem | ||
| 9/2/2026 | Listed for sale | $585,000$286/sqft |
Source: SWMLS #1110265 Report a problem | ||
| 9/2/2026 | Listing removed | $585,000$286/sqft |
Source: SWMLS #1106552 Report a problem | ||
| 8/8/2026 | Price change | $585,000-2.3%$286/sqft |
Source: SWMLS #1106552 Report a problem | ||
| 7/2/2026 | Listed for sale | $599,000+78.8%$293/sqft |
Source: SWMLS #1106552 Report a problem | ||
| 3/24/2026 | Sold | -- |
Source: SWMLS #1099234 Report a problem | ||
| 3/7/2026 | Pending sale | $335,000$164/sqft |
Source: SWMLS #1099234 Report a problem | ||
| 3/4/2026 | Listed for sale | $335,000$164/sqft |
Source: SWMLS #1099234 Report a problem | ||
Public tax history
| Year | Property taxes | Tax assessment |
|---|---|---|
| 2025 | $2,672 +3.4% | $73,808 +3% |
| 2024 | $2,585 -1% | $71,658 +3% |
| 2023 | $2,612 | $69,571 +3% |
| 2022 | -- | $67,546 +3% |
| 2021 | $2,377 +1.8% | $65,578 +3% |
| 2020 | $2,335 | $63,669 +3% |
| 2019 | -- | $61,814 |
| 2018 | $1,953 -10.7% | $61,814 +3% |
| 2017 | $2,187 +7.9% | $60,014 +6.1% |
| 2016 | $2,027 -96.3% | $56,570 +3% |
| 2015 | $54,922 +2829.2% | $54,922 +3% |
| 2014 | $1,875 | $53,323 +3% |
| 2013 | $1,875 | $51,771 +3% |
| 2012 | -- | $50,263 +3% |
| 2011 | -- | $48,799 +3% |
| 2010 | -- | $47,377 +36.5% |
| 2009 | -- | $34,696 +3% |
| 2008 | -- | $33,686 +3% |
| 2007 | -- | $32,705 +3% |
| 2006 | -- | $31,752 +3% |
| 2005 | -- | $30,828 +3% |
| 2004 | -- | $29,931 |
| 2003 | -- | $29,931 |
| 2002 | -- | $29,931 |
| 2001 | -- | $29,931 -0.6% |
| 2000 | -- | $30,097 |
Find assessor info on the county website
Monthly payment
Est. payment
Payment breakdown
Explore the cost of this home by adjusting the details. Changes won't be saved.Climate risks
Neighborhood: North Valley
Nearby schools
Schools provided by the listing agent
- Elementary: Los Ranchos
- Middle: Taft
- High: Valley
Source: SWMLS. This data may not be complete. We recommend contacting the local school district to confirm school assignments for this home.
Similar homes
- $525,0005 bd4 ba2.2k sqft800 13th St NW, Albuquerque, NM 87102For Sale
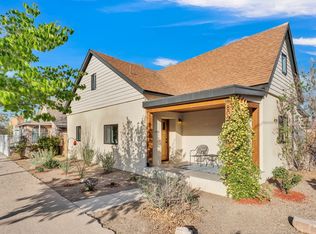 MLS ID #1112254, Austin D Wolff, The Lovely Home Company. SWMLS
 - $520,0003 bd2 ba2.2k sqft5320 Sacate Ave NW, Albuquerque, NM 87120For Sale
 MLS ID #1112062, Kristine L Cannaday, Ida Kelly Realtors. SWMLS
 - $525,0003 bd2 ba2.3k sqft3032 San Joaquin Ave SE, Albuquerque, NM 87106For Sale
 MLS ID #1109986, Sandi D. Pressley, Coldwell Banker Legacy. SWMLS
 - $550,0003 bd3 ba2.2k sqft5608 Don Felipe Ct SW, Albuquerque, NM 87105For Sale
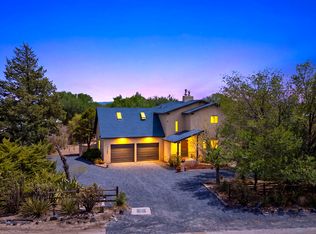 MLS ID #1111133, Jonathan P Tenorio, Keller Williams Realty. SWMLS
