Discover timeless Southwestern charm in this inviting North Valley retreat featuring a 1,430 sq. ft. main home and a separate 451 sq. ft. guest house! The main residence offers 2 bedrooms, 2 baths, beautiful hardwood floors, soaring ceilings with exposed wood beams, and a welcoming living room with a fireplace. The kitchen features granite countertops, abundant cabinetry, a gas cooktop, and breakfast bar. The primary suite offers a peaceful retreat, showcasing beautiful hardwood floors, soaring beamed ceilings, a charming kiva fireplace, and an impressive wall of built-in bookshelves. The spacious ensuite bath features dual vanities, a jetted soaking tub, separate shower, and generous walk-in closet with custom shelving. Additional bedroom provides comfortable accommodations and ample closet space. The detached guest house features its own kitchen, living area, and full bath, offering flexibility for guests, a home office, or extended living. Step outside to discover a private, beautifully shaded backyard retreat with flagstone patios, mature trees, built-in seating, an outdoor fireplace, and a built-in grilling area perfect for entertaining or relaxing beneath the New Mexico sky. New Carpet and paint! Casita rents for $1,300 a month
For sale
$469,900
2410 Vicic Rd NW, Albuquerque, NM 87104
3beds
1,881sqft
Single Family Residence
Built in 1941
6,969 Square Feet Lot
$467,700 Zestimate®
$250/sqft
$-- HOA
What's special
Outdoor fireplaceCharming kiva fireplaceJetted soaking tubGranite countertopsSeparate showerBuilt-in seatingFlagstone patios
- 8 days
- 1,372
- 133
Likely to sell faster than
Zillow last checked:
Listing updated:
Listed by:
Joseph E Maez 505-515-1719,
The Maez Group 505-718-4980
Source: SWMLS,MLS#: 1111070
Facts & features
Interior
Bedrooms & bathrooms
- Bedrooms: 3
- Bathrooms: 3
- Full bathrooms: 2
- 3/4 bathrooms: 1
Primary bedroom
- Level: Main
- Area: 289.14
- Dimensions: 18.3 x 15.8
Kitchen
- Level: Main
- Area: 131.58
- Dimensions: 15.3 x 8.6
Living room
- Level: Main
- Area: 308.16
- Dimensions: 17.7 x 17.41
Heating
- Central, Forced Air
Cooling
- Refrigerated
Appliances
- Included: Built-In Electric Range, Cooktop, Dishwasher, Free-Standing Gas Range, Microwave, Refrigerator
- Laundry: Washer Hookup, Electric Dryer Hookup, Gas Dryer Hookup
Features
- Beamed Ceilings, Bookcases, Dual Sinks, Jetted Tub, Main Level Primary, Skylights, Walk-In Closet(s)
- Flooring: Carpet, Wood
- Windows: Double Pane Windows, Insulated Windows, Skylight(s)
- Has basement: No
- Has fireplace: Yes
- Fireplace features: Custom, Outside, Wood Burning
Interior area
- Total structure area: 1,881
- Total interior livable area: 1,881 sqft
Property
Parking
- Total spaces: 2
- Parking features: Carport
- Carport spaces: 2
Features
- Levels: One
- Stories: 1
- Patio & porch: Open, Patio
- Exterior features: Private Yard
- Fencing: Wall
Lot
- Size: 6,969 Square Feet
- Features: Landscaped, Planned Unit Development
Details
- Parcel number: 101206048612040233
- Zoning description: R-A*
Construction
Type & style
- Home type: SingleFamily
- Architectural style: Northern New Mexico
- Property subtype: Single Family Residence
Materials
- Frame, Stucco
- Foundation: Slab
- Roof: Flat
Condition
- Resale
- New construction: No
- Year built: 1941
Utilities & green energy
- Sewer: Public Sewer
- Water: Public
- Utilities for property: Electricity Connected, Natural Gas Connected, Sewer Connected, Water Connected
Green energy
- Energy generation: None
Community & HOA
Community
- Subdivision: Vicic Place Subd
Location
- Region: Albuquerque
Financial & listing details
- Price per square foot: $250/sqft
- Tax assessed value: $277,955
- Annual tax amount: $4,476
- Date on market: 9/16/2026
- Cumulative days on market: 9 days
- Listing terms: Cash,Conventional,FHA,VA Loan
- Road surface type: Paved
Estimated market value
$467,700
$444,000 - $491,000
$2,623/mo
Price history
| Date | Event | Price |
|---|---|---|
| 9/16/2026 | Listed for sale | $469,900$250/sqft |
Source:  SWMLS #1111070 Report a problem SWMLS #1111070 Report a problem | ||
| 9/27/2024 | Listing removed | $3,300$2/sqft |
Source: Zillow Rentals Report a problem | ||
| 9/5/2024 | Listed for rent | $3,300$2/sqft |
Source: Zillow Rentals Report a problem | ||
| 5/3/2023 | Listing removed | -- |
Source: Zillow Rentals Report a problem | ||
| 4/5/2023 | Listed for rent | $3,300-5.7%$2/sqft |
Source: Zillow Rentals Report a problem | ||
| 4/27/2022 | Listing removed | -- |
Source: Zillow Rental Network Premium Report a problem | ||
| 4/15/2022 | Listed for rent | $3,500$2/sqft |
Source: Zillow Rental Network Premium Report a problem | ||
| 10/6/2021 | Sold | -- |
Source: SWMLS #219009_994496 Report a problem | ||
| 12/27/2019 | Sold | -- |
Source: SWMLS #957174 Report a problem | ||
Public tax history
| Year | Property taxes | Tax assessment |
|---|---|---|
| 2025 | $4,477 +3.1% | $92,642 +3% |
| 2024 | $4,341 +1.9% | $89,945 +3% |
| 2023 | $4,262 +2.5% | $87,325 |
| 2022 | $4,157 +7% | $87,325 +6.5% |
| 2021 | $3,886 +1.8% | $81,980 +3% |
| 2020 | $3,817 | $79,592 +38.9% |
| 2019 | -- | $57,287 |
| 2018 | $2,300 -10% | $57,287 +3% |
| 2017 | $2,556 +7.5% | $55,618 +6.1% |
| 2016 | $2,377 -95.3% | $52,427 +3% |
| 2015 | $50,900 +2201.9% | $50,900 +3% |
| 2014 | $2,211 | $49,418 +3% |
| 2013 | $2,211 | $47,978 |
| 2012 | -- | $47,978 |
| 2011 | -- | $47,978 |
| 2010 | -- | $47,978 +3% |
| 2009 | -- | $46,581 +3% |
| 2008 | -- | $45,225 +3% |
| 2007 | -- | $43,908 +3% |
| 2006 | -- | $42,629 |
| 2005 | -- | $42,629 |
| 2004 | -- | $42,629 |
| 2003 | -- | $42,629 |
| 2002 | -- | $42,629 |
| 2001 | -- | $42,629 +30.2% |
| 2000 | -- | $32,730 |
Find assessor info on the county website
Monthly payment
Est. payment
Payment breakdown
Explore the cost of this home by adjusting the details. Changes won't be saved.Climate risks
Neighborhood: Thomas Village
Nearby schools
Schools provided by the listing agent
- Elementary: Griegos
- Middle: Garfield
- High: Valley
Source: SWMLS. This data may not be complete. We recommend contacting the local school district to confirm school assignments for this home.
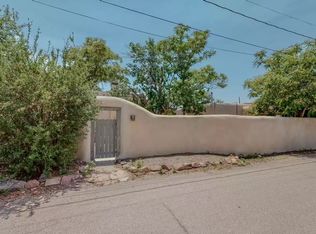
- $196,0001 bd1 ba450 sqft2412 Vicic Rd NW, Albuquerque, NM 87104Off Market
- $356,9375 bd3 ba2.9k sqft2701 Rio Grande Blvd NW, Albuquerque, NM 87104Off Market
- $189,477-- bd-- ba2.4k sqft2405 Iris Rd NW, Albuquerque, NM 87104Off Market
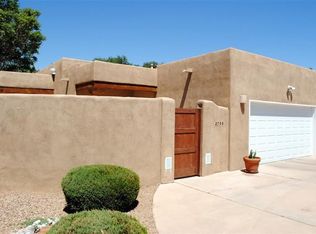
- $485,0002 bd2 ba1.7k sqft2705 Rio Grande Blvd NW, Albuquerque, NM 87104Off Market
Similar homes
- $449,9004 bd2 ba2k sqft3219 La Mancha Dr NW, Albuquerque, NM 87104For Sale
 MLS ID #1109412, The Schuster Team, Simply Real Estate. SWMLS
 - $460,0003 bd3 ba2k sqft2104 San Venito Pl NW, Albuquerque, NM 87104For Sale
 MLS ID #1108660, Vivian C. Wisemann, Realty One of New Mexico. SWMLS
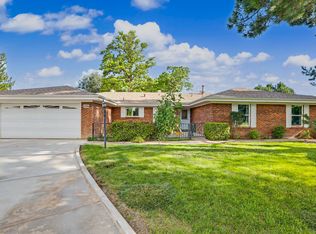
 - $550,0004 bd2 ba2.1k sqft3116 La Mancha Pl NW, Albuquerque, NM 87104For Sale
 MLS ID #1108327, Linda DeVlieg Killman, Linda DeVlieg Real Estate. SWMLS
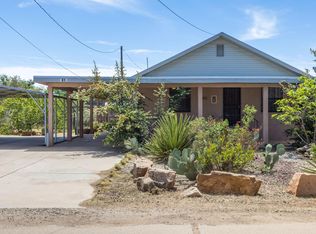
 - $385,0003 bd2 ba1.8k sqft2812 Beach Rd NW, Albuquerque, NM 87104For Sale
 MLS ID #1102474, The Southwest Life ReGroup, EXP Realty LLC. SWMLS
