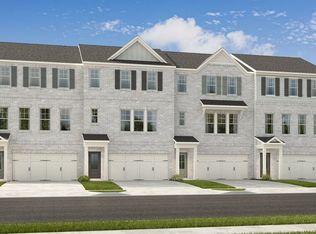
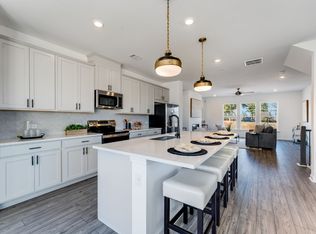
What's Special: Spacious Kitchen | Large Kitchen Island | 3 Full Baths | Wooded View | No Rear Neighbors. New Construction - October Completion! Built by America's Most Trusted Home Builder. Welcome to the Forsyth at 100 Wilder Ridge Way in Rosewood Farm! A beautifully designed three-story home that blends modern comfort with effortless style. The open-concept main level features a spacious kitchen with a large island, walk-in pantry, dining area, and inviting great room that flows seamlessly to a charming deck, perfect for relaxing or entertaining. A private first-floor bedroom suite offers flexibility for guests or multigenerational living. Upstairs, the serene primary suite features a generous walk-in closet and spa-inspired bath, while an additional bedroom and convenient laundry room complete the floor. Thoughtful storage and a two-car garage make everyday living feel easy and elegant. Relax at the pool, meet neighbors at the clubhouse, or unwind on scenic walking trails. Enjoy weekends at Rhodes Jordan, Alexander, or Tribble Mill parks with lakes, sports courts, and trails. Explore downtown dining and live music, top Gwinnett schools, and local favorites like Coolray Field, art galleries, and the Gwinnett Historic Courthouse. Additional Highlights Include: Electric fireplace at great room. Photos are for representative purposes only. MLS#10847803
Pending
$349,990
100 Wilder Ridge Way, Lawrenceville, GA 30044
3beds
1,967sqft
Townhouse
Built in 2026
-- sqft lot
$347,500 Zestimate®
$178/sqft
$107/mo HOA
What's special
Two-car garageScenic walking trailsInviting great roomDining areaWalk-in pantryAdditional bedroomPrivate first-floor bedroom suite
- 63 days
- 22
- 0
Zillow last checked:
Listing updated:
Listed by:
Jamil Jackson 770-741-0258,
Taylor Morrison Realty of Georgia,
Damion Escoffery 770-310-5682,
Taylor Morrison Realty of Georgia
Source: GAMLS,MLS#: 10847803
Facts & features
Interior
Bedrooms & bathrooms
- Bedrooms: 3
- Bathrooms: 4
- Full bathrooms: 3
- 1/2 bathrooms: 1
Rooms
- Room types: Great Room, Laundry, Other
Kitchen
- Features: Kitchen Island, Walk-in Pantry
Heating
- Central
Cooling
- Central Air
Appliances
- Included: Dishwasher, Electric Water Heater, Microwave, Oven/Range (Combo)
- Laundry: Upper Level
Features
- Double Vanity, Other, Tray Ceiling(s), Walk-In Closet(s)
- Flooring: Carpet, Other, Tile
- Basement: None
- Number of fireplaces: 1
- Fireplace features: Family Room, Other
- Common walls with other units/homes: 2+ Common Walls
Interior area
- Total structure area: 1,967
- Total interior livable area: 1,967 sqft
- Finished area above ground: 1,967
- Finished area below ground: 0
Property
Parking
- Total spaces: 2
- Parking features: Attached, Garage, Garage Door Opener
- Has attached garage: Yes
Features
- Levels: Three Or More
- Stories: 3
- Patio & porch: Deck, Patio
- Body of water: None
Lot
- Features: Other
Details
- Parcel number: R5015 463
Construction
Type & style
- Home type: Townhouse
- Architectural style: Brick Front,Other
- Property subtype: Townhouse
- Attached to another structure: Yes
Materials
- Brick, Other
- Foundation: Slab
- Roof: Other
Condition
- Under Construction
- New construction: Yes
- Year built: 2026
Details
- Warranty included: Yes
Utilities & green energy
- Sewer: Public Sewer
- Water: Public
- Utilities for property: Sewer Available, Underground Utilities
Green energy
- Energy efficient items: Appliances, Insulation, Thermostat, Water Heater, Windows
Community & HOA
Community
- Features: Playground, Pool, Sidewalks, Street Lights
- Security: Carbon Monoxide Detector(s), Smoke Detector(s)
- Subdivision: Rosewood Farm
HOA
- Has HOA: Yes
- Services included: Maintenance Grounds, Swimming
- HOA fee: $1,285 annually
Location
- Region: Lawrenceville
Financial & listing details
- Price per square foot: $178/sqft
- Tax assessed value: $45,000
- Date on market: 9/17/2026
- Cumulative days on market: 63 days
- Listing agreement: Exclusive Right To Sell
- Listing terms: Cash,Conventional,Other,VA Loan
Estimated market value
$347,500
$330,000 - $365,000
$2,571/mo
Price history
| Date | Event | Price |
|---|---|---|
| 10/5/2026 | Pending sale | $349,990$178/sqft |
Source:  GAMLS #10847803 Report a problem | ||
| 9/17/2026 | Listed for sale | $349,990$178/sqft |
Source:  FMLS GA #7839422 Report a problem | ||
Public tax history
| Year | Property taxes | Tax assessment |
|---|---|---|
| 2026 | -- | $18,000 |
| 2025 | $644 | $18,000 |
Find assessor info on the county website
Monthly payment
Est. payment
Payment breakdown
Explore the cost of this home by adjusting the details. Changes won't be saved.Climate risks
Neighborhood: 30044
Nearby schools
Schools provided by the listing agent
- Elementary: J A Alford
- Middle: Richards
- High: Discovery
Source: GAMLS. This data may not be complete. We recommend contacting the local school district to confirm school assignments for this home.
- $365,9903 bd4 ba1.9k sqft102 Wilder Ridge Way, Lawrenceville, GA 30044Pending
- $410,9904 bd4 ba2.3k sqft98 Wilder Ridge Way, Lawrenceville, GA 30044New Construction

- $410,0004 bd4 ba2.3k sqft517 Provence Gate Ln, Lawrenceville, GA 30044Sold

- $365,9903 bd4 ba1.9k sqft96 Wilder Ridge Way, Lawrenceville, GA 30044Pending
Similar homes
- $375,9903 bd4 ba1.9k sqft621 Rose Hill Ln, Lawrenceville, GA 30044Active
 MLS ID #10869979, Damion Escoffery, Taylor Morrison Realty of Georgia. GAMLS
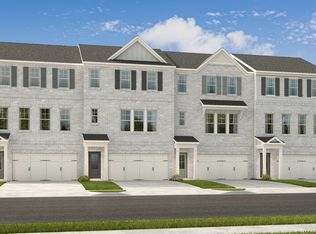
- from $375,9903 bd4 ba1.9k sqftForsyth Plan, Rosewood Farm, Lawrenceville, GA 30044New Construction
 Taylor Morrison
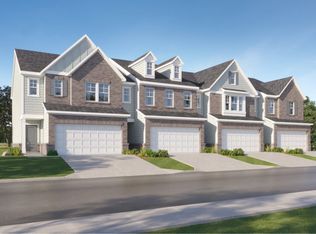
- from $343,4003 bd3 ba1.8k sqftHawkins Plan, Rainwater Park, Lawrenceville, GA 30044New Construction
 Lennar Homes
- from $425,9904 bd4 ba2.3k sqftReynolds Plan, Rosewood Farm, Lawrenceville, GA 30044New Construction
 Taylor Morrison
- $359,9003 bd3 ba1.8k sqft1665 Villageside Ct, Lawrenceville, GA 30043ActiveMLS ID #10852164, Hungyi Huang, Compass. GAMLS
- $329,9003 bd3 ba1.8k sqft1702 Villageside Ct, Lawrenceville, GA 30043ActiveMLS ID #10875451, Ahmed B Husnani, Virtual Properties Realty.Net. GAMLS
- $349,9903 bd3 ba1.8k sqft32 Jacobs Farm Ln #14, Lawrenceville, GA 30045ActiveMLS ID #10805064, Amber Phillips, SDC Realty. GAMLS
- $399,9504 bd3 ba1.9k sqft4221 Fern River Trl #1, Norcross, GA 30093ActiveMLS ID #10875247, Phil Nardone, Peggy Slappey Properties. GAMLS
- $350,0003 bd3 ba1.7k sqft5111 Riden Way, Buford, GA 30518ActiveMLS ID #10814652, EmpowerHome Team Atlanta, Keller Williams Realty First Atlanta. GAMLS
- $399,9903 bd4 ba1.8k sqft2700 Dreycott Ln, Lawrenceville, GA 30043New Construction
 FMLS GA
- $335,0003 bd3 ba1.9k sqft1162 Lanier Willow Path, Buford, GA 30518ActiveMLS ID #10775504, Mark Spain, Mark Spain Real Estate. GAMLS
- $399,9904 bd4 ba2.3k sqft3067 Hudson Glen Way, Dacula, GA 30019ActiveGAMLS
- $369,9904 bd3 ba1.8k sqft3664 Parkway James Dr, Snellville, GA 30039ActiveGAMLS
- $369,0003 bd3 ba1.9k sqft1074 Chastain Dr, Sugar Hill, GA 30518ActiveMLS ID #10850331, Carlie Anne Bifaro, Method Real Estate Advisors. GAMLS
- $410,9904 bd4 ba2.3k sqft2715 Dreycott Ln, Lawrenceville, GA 30043ActiveMLS ID #10881000, Kristen Schnakenberg, Taylor Morrison Realty of Georgia. GAMLS
