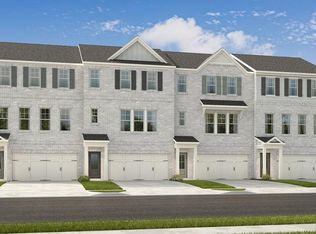
What's Special: 1st Floor Guest Suite | Large Kitchen Island | Wooded View | No Rear Neighbors. New Construction - October Completion! Built by America's Most Trusted Home Builder. Welcome to the Forsyth at 94 Wilder Ridge Way in Rosewood Farm! This beautifully designed townhome offers comfortable living across three thoughtfully planned levels. The main living floor features an open-concept layout with a spacious great room, dining area, and kitchen with a large center island and pantry, plus access to a private deck for outdoor enjoyment. Upstairs, the primary suite features a tray ceiling, walk-in closet, and private bath, while a secondary bedroom and full bath are located nearby. A conveniently located laundry room adds everyday ease. The entry level includes a private bedroom suite with a full bath, creating an ideal space for guests, a home office, or added privacy. Relax at the pool, meet neighbors at the clubhouse, or unwind on scenic walking trails. Enjoy weekends at Rhodes Jordan, Alexander, or Tribble Mill parks with lakes, sports courts, and trails. Explore downtown dining and live music, top Gwinnett schools, and local favorites like Coolray Field, art galleries, and the Gwinnett Historic Courthouse. Additional Highlights Include: open rails, tiled wall shower at primary bath and first floor bathroom, and trash can pull out. Photos are for representative purposes only. MLS#10848022
Pending
$349,990
94 Wilder Ridge Way, Lawrenceville, GA 30044
3beds
1,967sqft
Townhouse
Built in 2026
-- sqft lot
$347,100 Zestimate®
$178/sqft
$107/mo HOA
What's special
Scenic walking trailsOpen-concept layoutDining areaOpen railsWooded viewWalk-in closetLarge kitchen island
- 26 days
- 189
- 37
Zillow last checked:
Listing updated:
Listed by:
Jamil Jackson 770-741-0258,
Taylor Morrison Realty of Georgia,
Damion Escoffery 770-310-5682,
Taylor Morrison Realty of Georgia
Source: GAMLS,MLS#: 10848022
Facts & features
Interior
Bedrooms & bathrooms
- Bedrooms: 3
- Bathrooms: 4
- Full bathrooms: 3
- 1/2 bathrooms: 1
Rooms
- Room types: Great Room, Laundry, Other
Kitchen
- Features: Kitchen Island, Walk-in Pantry
Heating
- Electric
Cooling
- Central Air
Appliances
- Included: Dishwasher, Microwave, Other, Oven/Range (Combo)
- Laundry: Upper Level
Features
- Double Vanity, Other, Tray Ceiling(s), Walk-In Closet(s)
- Flooring: Carpet, Other, Tile
- Basement: None
- Has fireplace: No
- Common walls with other units/homes: 2+ Common Walls
Interior area
- Total structure area: 1,967
- Total interior livable area: 1,967 sqft
- Finished area above ground: 1,967
- Finished area below ground: 0
Property
Parking
- Total spaces: 2
- Parking features: Attached, Garage, Garage Door Opener
- Has attached garage: Yes
Features
- Levels: Three Or More
- Stories: 3
- Patio & porch: Deck, Patio
- Body of water: None
Lot
- Features: Other
Details
- Parcel number: R5015 466
Construction
Type & style
- Home type: Townhouse
- Architectural style: Brick Front,Other
- Property subtype: Townhouse
- Attached to another structure: Yes
Materials
- Brick, Other
- Foundation: Slab
- Roof: Other
Condition
- Under Construction
- New construction: Yes
- Year built: 2026
Details
- Warranty included: Yes
Utilities & green energy
- Sewer: Public Sewer
- Water: Public
- Utilities for property: Sewer Available, Underground Utilities
Green energy
- Energy efficient items: Appliances, Insulation, Thermostat, Water Heater, Windows
Community & HOA
Community
- Features: Playground, Pool, Sidewalks, Street Lights
- Security: Carbon Monoxide Detector(s), Smoke Detector(s)
- Subdivision: Rosewood Farm
HOA
- Has HOA: Yes
- Services included: Maintenance Grounds, Swimming
- HOA fee: $1,285 annually
Location
- Region: Lawrenceville
Financial & listing details
- Price per square foot: $178/sqft
- Tax assessed value: $45,000
- Date on market: 9/17/2026
- Cumulative days on market: 26 days
- Listing agreement: Exclusive Right To Sell
- Listing terms: Cash,Conventional,Other,VA Loan
Estimated market value
$347,100
$330,000 - $364,000
$2,771/mo
Price history
| Date | Event | Price |
|---|---|---|
| 10/5/2026 | Pending sale | $349,990$178/sqft |
Source:  GAMLS #10848022 Report a problem GAMLS #10848022 Report a problem | ||
| 9/17/2026 | Listed for sale | $349,990$178/sqft |
Source:  FMLS GA #7839566 Report a problem FMLS GA #7839566 Report a problem | ||
Public tax history
| Year | Property taxes | Tax assessment |
|---|---|---|
| 2026 | -- | $18,000 |
| 2025 | $644 | $18,000 |
Find assessor info on the county website
Monthly payment
Est. payment
Payment breakdown
Explore the cost of this home by adjusting the details. Changes won't be saved.Climate risks
Neighborhood: 30044
Nearby schools
Schools provided by the listing agent
- Elementary: J A Alford
- Middle: Richards
- High: Discovery
Source: GAMLS. This data may not be complete. We recommend contacting the local school district to confirm school assignments for this home.
- $45,000-- bd-- ba-- sqft92 Wilder Ridge Way, Lawrenceville, GA 30044Off Market
- $349,9903 bd4 ba1.9k sqft96 Wilder Ridge Way, Lawrenceville, GA 30044New Construction
- $437,9904 bd4 ba2.3k sqft98 Wilder Ridge Way, Lawrenceville, GA 30044New Construction

- $45,000-- bd-- ba-- sqft90 Wilder Ridge Way, Lawrenceville, GA 30044Off Market
Similar homes
- $349,9903 bd4 ba1.9k sqft102 Wilder Ridge Way, Lawrenceville, GA 30044New Construction
 FMLS GA
 - $349,9903 bd4 ba1.9k sqft96 Wilder Ridge Way, Lawrenceville, GA 30044New ConstructionFMLS GA
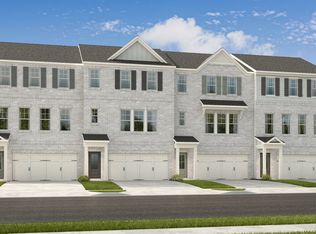
- from $349,9903 bd4 ba1.9k sqftForsyth Plan, Rosewood Farm, Lawrenceville, GA 30044New Construction
 Taylor Morrison
 - $386,4003 bd3 ba1.8k sqft887 Rainwater Trce, Lawrenceville, GA 30044New Construction
 FMLS GA
 - $329,9003 bd3 ba1.8k sqft1702 Villageside Ct, Lawrenceville, GA 30043Active
 MLS ID #10823996, Ahmed B Husnani, Virtual Properties Realty.Net. GAMLS
 - $339,9903 bd3 ba1.8k sqft32 Jacobs Farm Ln #14, Lawrenceville, GA 30045ActiveMLS ID #10805064, Amber Phillips, SDC Realty. GAMLS
- $339,9903 bd3 ba1.8k sqft836 Leraes Way, Loganville, GA 30052ActiveMLS ID #10845032, Casey G Williams, SM Georgia Brokerage. GAMLS
- $338,7903 bd3 ba1.8k sqft824 Leraes Way, Loganville, GA 30052ActiveMLS ID #10844998, Casey G Williams, SM Georgia Brokerage. GAMLS
- $340,0003 bd3 ba1.9k sqft1723 Prospect Way SW, Conyers, GA 30094ActiveMLS ID #10856376, Demetrion King, Asia Realty by Mo'Land Group. GAMLS
- $335,0003 bd3 ba1.9k sqft1162 Lanier Willow Path, Buford, GA 30518ActiveMLS ID #10775504, Mark Spain, Mark Spain Real Estate. GAMLS
- $323,7903 bd3 ba1.8k sqft826 Leraes Way, Loganville, GA 30052ActiveGAMLS
- $323,7903 bd3 ba1.8k sqft830 Leraes Way, Loganville, GA 30052ActiveGAMLS
- $386,7404 bd3 ba1.8k sqft3664 Parkway James Dr, Snellville, GA 30039ActiveGAMLS
- $399,0003 bd3 ba1.9k sqft1192 Lanier Willow Path, Buford, GA 30518ActiveMLS ID #10832315, Tamra J Wade, Re/Max Tru, Inc.. GAMLS
- $430,9804 bd4 ba2.3k sqft431 Elise Way, Lawrenceville, GA 30045ActiveGAMLS
- $430,0944 bd4 ba2.2k sqft427 Elise Way, Lawrenceville, GA 30045ActiveGAMLS
