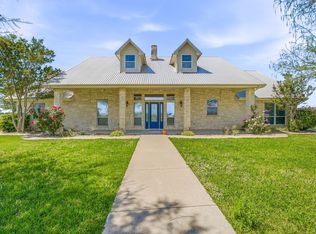
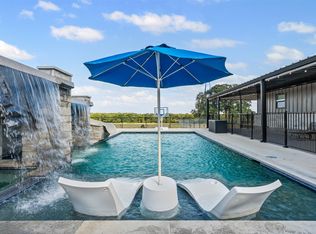
Tucked away on 42 picturesque, fully fenced acres, this legacy property with multiple homes, is the ultimate blend of Texas charm and modern convenience. The main lodge-style home spans 3,842 sq ft, boasting 4 bedrooms, 3.5 baths, a massive office, and gorgeous stone-accented walls that bring the outdoors in. Wide 3-ft doors add accessibility, while the backyard oasis will steal your heart, complete with a sparkling pool, water features, and a cabana with a roll-up door made for entertaining. Got toys or a trade? The 4,000 sqft shop with a 16-ft porch has you covered, and the 24x50 barn is ready for your next venture. There’s also a stocked pond, a massive garden with grapes, squash, zucchini, apple trees, peach trees, plum trees,
banana trees, tomatoes, jalepenos, roses, and more. The beautiful hardwood trees throughout, with Squaw Creek bordering most of the back of the property make this property nearly irreplaceable. A second home, a spacious 2,450 sqft double-wide with porches on both sides—offers 4 beds and 2.5 baths, perfect for guests or multi-generational living. Wildlife seen on the property includes but not limited to whitetail deer, doves, ducks, geese, wild turkeys, owls, bats, bobcats, foxes, coyotes, various birds and more. Add in the grand gated entrance, and you've got a one-of-a-kind property built to be passed down for generations.
Pending
$2,550,000
1000 Billings Rd, Tolar, TX 76476
4beds
3,842sqft
Farm, Single Family Residence
Built in 2018
42.07 Acres Lot
$2,364,200 Zestimate®
$664/sqft
$-- HOA
What's special
Sparkling poolMain lodge-style homeSquaw creekBackyard oasisMassive gardenWater featuresStocked pond
- 389 days
- 19
- 2
Zillow last checked:
Listing updated:
Listed by:
Eric Wilkins 0767567,
VYBE Realty 817-479-9986
Source: NTREIS,MLS#: 21054651
Facts & features
Interior
Bedrooms & bathrooms
- Bedrooms: 4
- Bathrooms: 4
- Full bathrooms: 3
- 1/2 bathrooms: 1
Primary bedroom
- Features: Ceiling Fan(s), En Suite Bathroom, Walk-In Closet(s)
- Level: First
- Dimensions: 1 x 1
Bedroom
- Features: Ceiling Fan(s), En Suite Bathroom
- Level: First
- Dimensions: 1 x 1
Bedroom
- Features: Ceiling Fan(s)
- Level: First
- Dimensions: 1 x 1
Bedroom
- Features: Ceiling Fan(s)
- Level: First
- Dimensions: 1 x 1
Primary bathroom
- Features: Built-in Features, Dual Sinks, En Suite Bathroom, Stone Counters, Separate Shower
- Level: First
- Dimensions: 1 x 1
Dining room
- Level: First
- Dimensions: 1 x 1
Other
- Features: Built-in Features, En Suite Bathroom, Stone Counters, Separate Shower
- Level: First
- Dimensions: 1 x 1
Other
- Features: Built-in Features, Stone Counters
- Level: First
- Dimensions: 1 x 1
Half bath
- Level: First
- Dimensions: 1 x 1
Kitchen
- Features: Built-in Features, Eat-in Kitchen, Kitchen Island, Stone Counters, Walk-In Pantry
- Level: First
- Dimensions: 1 x 1
Laundry
- Level: First
- Dimensions: 1 x 1
Living room
- Features: Ceiling Fan(s), Fireplace
- Level: First
- Dimensions: 1 x 1
Office
- Level: First
- Dimensions: 1 x 1
Heating
- Central, Electric, Fireplace(s)
Cooling
- Central Air, Ceiling Fan(s), Electric
Appliances
- Included: Dishwasher, Gas Cooktop, Disposal, Microwave
Features
- Decorative/Designer Lighting Fixtures, Double Vanity, Eat-in Kitchen, Kitchen Island, Open Floorplan, Pantry, Vaulted Ceiling(s), Walk-In Closet(s)
- Flooring: Tile
- Has basement: No
- Number of fireplaces: 1
- Fireplace features: Pellet Stove
Interior area
- Total interior livable area: 3,842 sqft
Video & virtual tour
Property
Parking
- Total spaces: 3
- Parking features: Concrete, Driveway, Garage, Garage Faces Side
- Attached garage spaces: 3
Features
- Levels: One
- Stories: 1
- Patio & porch: Covered
- Exterior features: Garden, Other, Rain Gutters, Storage
- Pool features: In Ground, Pool
- Fencing: Cross Fenced,Fenced,Other,Pipe
Lot
- Size: 42.07 Acres
- Features: Acreage, Agricultural, Landscaped, Pasture, Pond on Lot, Many Trees
Details
- Additional structures: Cabana, Corral(s), Garage(s), Mobile Home, Pool House, Residence, Workshop, Barn(s), Stable(s)
- Parcel number: R000040210
- Horse amenities: Barn
Construction
Type & style
- Home type: SingleFamily
- Architectural style: Ranch,Detached,Farmhouse
- Property subtype: Farm, Single Family Residence
Materials
- Rock, Stone
- Foundation: Slab
- Roof: Metal
Condition
- Year built: 2018
Utilities & green energy
- Sewer: Aerobic Septic
- Water: Well
- Utilities for property: Propane, Septic Available, Water Available
Community & HOA
Community
- Subdivision: Xxxx
HOA
- Has HOA: No
Location
- Region: Tolar
Financial & listing details
- Price per square foot: $664/sqft
- Tax assessed value: $105,470
- Annual tax amount: $1,264
- Date on market: 9/9/2025
- Cumulative days on market: 247 days
- Listing terms: Cash,Conventional
- Exclusions: Mineral rights, potted plants, deer feeders, and some landscape rocks
- Road surface type: Concrete, Gravel
Estimated market value
$2,364,200
$2.25M - $2.48M
$4,648/mo
Price history
| Date | Event | Price |
|---|---|---|
| 6/1/2026 | Pending sale | $2,550,000$664/sqft |
Source: NTREIS #21054651 Report a problem | ||
| 1/12/2026 | Contingent | $2,550,000$664/sqft |
Source: NTREIS #21054651 Report a problem | ||
| 9/24/2025 | Price change | $2,550,000-7.3%$664/sqft |
Source: NTREIS #21054651 Report a problem | ||
| 9/9/2025 | Listed for sale | $2,750,000+762.1%$716/sqft |
Source: NTREIS #21054651 Report a problem | ||
| 12/29/2016 | Sold | -- |
Source: Agent Provided Report a problem | ||
| 11/21/2016 | Pending sale | $319,000$83/sqft |
Source: Knieper Realty, Inc. #13491503 Report a problem | ||
| 9/3/2016 | Price change | $319,000-2.4%$83/sqft |
Source: Knieper Realty, Inc. #13423748 Report a problem | ||
| 7/22/2016 | Price change | $327,000-12.1%$85/sqft |
Source: Knieper Realty, Inc. #13423748 Report a problem | ||
| 7/20/2016 | Listed for sale | $372,000+27.4%$97/sqft |
Source: Knieper Realty, Inc. #13423748 Report a problem | ||
| 4/12/2016 | Listing removed | $292,000$76/sqft |
Source: Knieper Realty, Inc. #13347612 Report a problem | ||
| 4/8/2016 | Listed for sale | $292,000$76/sqft |
Source: Knieper Realty, Inc. #13347612 Report a problem | ||
Public tax history
| Year | Property taxes | Tax assessment |
|---|---|---|
| 2025 | $1,264 -12.5% | $105,470 -11.2% |
| 2024 | $1,444 -4.8% | $118,810 -3.4% |
| 2023 | $1,518 +6.2% | $123,050 +34.4% |
| 2022 | $1,429 +14.7% | $91,580 +22.4% |
| 2021 | $1,246 +126.1% | $74,790 -1.6% |
| 2020 | $551 +15.8% | $76,030 +62.9% |
| 2019 | $476 -42.9% | $46,670 -7.4% |
| 2018 | $833 | $50,400 +12.3% |
| 2017 | $833 +231.1% | $44,880 +232.4% |
| 2016 | $252 -71.8% | $13,500 |
| 2015 | $894 | $13,500 -71.4% |
| 2014 | $894 | $47,240 +2% |
| 2013 | -- | $46,330 -11.6% |
| 2012 | -- | $52,390 -11.5% |
| 2011 | -- | $59,230 -7.5% |
| 2010 | -- | $64,020 -0.9% |
| 2009 | -- | $64,570 +2.8% |
| 2008 | -- | $62,840 +3.6% |
| 2007 | -- | $60,670 0% |
| 2006 | -- | $60,700 +3.4% |
| 2005 | -- | $58,700 -2.2% |
| 2004 | -- | $60,040 |
Find assessor info on the county website
Monthly payment
Est. payment
Payment breakdown
Explore the cost of this home by adjusting the details. Changes won't be saved.Climate risks
Neighborhood: 76476
Nearby schools
Schools provided by the listing agent
- Elementary: Tolar
- Middle: Tolar
- High: Tolar
- District: Tolar ISD
Source: NTREIS. This data may not be complete. We recommend contacting the local school district to confirm school assignments for this home.
Similar homes
- $1,420,0005 bd3 ba3.5k sqft2450 Wood Rd, Tolar, TX 76476For Sale
 MLS ID #21233892, J J HAMPTON. NTREIS
 - $1,799,0004 bd6 ba4.6k sqft9700 Nix Rd, Tolar, TX 76476For Sale
 MLS ID #21084183, Crystal Blake. NTREIS
 - $1,499,0003 bd3 ba2.6k sqft3424 Calico Ct, Granbury, TX 76048For Sale
 MLS ID #21371387, Tully Janszen. NTREIS
 - $1,750,0003 bd4 ba3.8k sqft2151 Lipan Hwy, Granbury, TX 76048For Sale
 MLS ID #21211156, Kate Hogan. NTREIS
