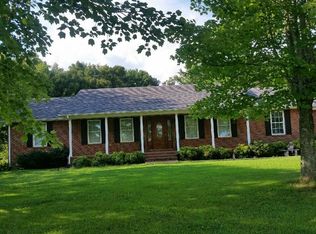
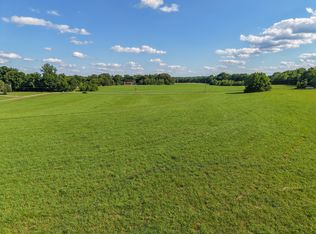
Discover the space, privacy, and versatility of country living on approximately 6.5 acres in Chapmansboro, TN. This ranch-style brick home offers approximately 1,920 square feet of living space with 3 bedrooms, 2 bathrooms, additional bonus space, and an attached 2-car garage. Inside, the home features an updated primary bathroom, while outside is where this property truly shines. Enjoy your own private inground swimming pool, complete with a fenced surround and slide, perfect for relaxing, entertaining, and making the most of Tennessee summers. For horse owners or anyone dreaming of a mini-farm, the property includes a recently added 3-stall horse barn and fenced area. A large storage shed with electricity provides additional space for equipment, tools, hobbies, or farm needs. The approximately 6.5-acre setting offers an appealing mix of cleared and wooded land, providing both usable open space and natural privacy. A private stocked pond adds another special feature to the property and creates a peaceful spot for fishing or simply enjoying the outdoors. The pond has large mouth bass and other small species of fish. Built in 1994, this brick ranch brings together comfortable single-level living and acreage with amenities that can be difficult to find in one property. With a pool, stocked pond, horse barn, fencing, powered storage building, garage, and a blend of open and wooded acreage, this Chapmansboro property is ready for its next chapter. Up to 1% lender credit on the loan amount when buyer uses Seller's Preferred Lender.
Under contract - not showing
$625,000
1000 Charlie Read Rd, Chapmansboro, TN 37035
3beds
1,920sqft
Single Family Residence, Residential
Built in 1995
6.53 Acres Lot
$-- Zestimate®
$326/sqft
$-- HOA
What's special
- 22 days
- 33
- 3
Zillow last checked:
Listing updated:
Listed by:
Gary Ashton 615-301-1650,
The Ashton Real Estate Group of RE/MAX Advantage 615-301-1631,
Royanna Thomas 615-806-2430,
The Ashton Real Estate Group of RE/MAX Advantage
Source: RealTracs MLS as distributed by MLS GRID,MLS#: 3546322
Facts & features
Interior
Bedrooms & bathrooms
- Bedrooms: 3
- Bathrooms: 2
- Full bathrooms: 2
- Main level bedrooms: 3
Bedroom 1
- Features: Full Bath
- Level: Full Bath
- Area: 192 Square Feet
- Dimensions: 16x12
Bedroom 2
- Area: 132 Square Feet
- Dimensions: 12x11
Bedroom 3
- Area: 132 Square Feet
- Dimensions: 12x11
Primary bathroom
- Features: Double Vanity
- Level: Double Vanity
Dining room
- Features: Formal
- Level: Formal
- Area: 180 Square Feet
- Dimensions: 15x12
Kitchen
- Features: Eat-in Kitchen
- Level: Eat-in Kitchen
- Area: 240 Square Feet
- Dimensions: 20x12
Living room
- Features: Great Room
- Level: Great Room
- Area: 368 Square Feet
- Dimensions: 23x16
Heating
- Central, Electric
Cooling
- Central Air, Electric
Appliances
- Included: Electric Oven, Electric Range, Dishwasher, Microwave, Refrigerator
- Laundry: Electric Dryer Hookup, Washer Hookup
Features
- Ceiling Fan(s), Entrance Foyer
- Flooring: Wood, Tile
- Basement: Crawl Space,None
Interior area
- Total structure area: 1,920
- Total interior livable area: 1,920 sqft
- Finished area above ground: 1,920
Video & virtual tour
Property
Parking
- Total spaces: 2
- Parking features: Garage Door Opener, Garage Faces Side, Aggregate, Driveway
- Garage spaces: 2
- Has uncovered spaces: Yes
Features
- Levels: One
- Stories: 1
- Patio & porch: Porch, Covered, Patio
- Has private pool: Yes
- Pool features: In Ground
- Fencing: Partial
- Waterfront features: Pond
Lot
- Size: 6.53 Acres
Details
- Additional structures: Barn(s), Storage
- Parcel number: 018 02101 000
- Special conditions: Standard
Construction
Type & style
- Home type: SingleFamily
- Architectural style: Ranch
- Property subtype: Single Family Residence, Residential
Materials
- Brick
- Roof: Asphalt
Condition
- New construction: No
- Year built: 1995
Utilities & green energy
- Sewer: Septic Tank
- Water: Public
- Utilities for property: Electricity Available, Water Available
Community & HOA
Community
- Security: Fire Alarm, Smoke Detector(s)
HOA
- Has HOA: No
Location
- Region: Chapmansboro
Financial & listing details
- Price per square foot: $326/sqft
- Annual tax amount: $2,687
- Date on market: 9/11/2026
- Electric utility on property: Yes
Estimated market value
Not available
Estimated sales range
Not available
Not available
Price history
| Date | Event | Price |
|---|---|---|
| 9/28/2026 | Pending sale | $625,000+6.1%$326/sqft |
Source:  RealTracs MLS as distributed by MLS GRID #3546322 Report a problem RealTracs MLS as distributed by MLS GRID #3546322 Report a problem | ||
| 2/20/2025 | Sold | $589,000-0.2%$307/sqft |
Source: RealTracs MLS as distributed by MLS GRID #2608128 Report a problem | ||
| 1/27/2025 | Contingent | $589,900$307/sqft |
Source: RealTracs MLS as distributed by MLS GRID #2608128 Report a problem | ||
| 12/1/2024 | Listed for sale | $589,900$307/sqft |
Source: RealTracs MLS as distributed by MLS GRID #2608128 Report a problem | ||
| 11/13/2024 | Contingent | $589,900$307/sqft |
Source: RealTracs MLS as distributed by MLS GRID #2608128 Report a problem | ||
| 8/8/2024 | Listed for sale | $589,900$307/sqft |
Source: RealTracs MLS as distributed by MLS GRID #2608128 Report a problem | ||
| 8/6/2024 | Contingent | $589,900$307/sqft |
Source: RealTracs MLS as distributed by MLS GRID #2608128 Report a problem | ||
| 1/8/2024 | Listed for sale | $589,900-1.7%$307/sqft |
Source: RealTracs MLS as distributed by MLS GRID #2608128 Report a problem | ||
| 1/2/2024 | Listing removed | -- |
Source: RealTracs MLS as distributed by MLS GRID #2446943 Report a problem | ||
| 12/1/2023 | Listed for sale | $599,900$312/sqft |
Source: RealTracs MLS as distributed by MLS GRID #2446943 Report a problem | ||
| 5/9/2023 | Contingent | $599,900$312/sqft |
Source: RealTracs MLS as distributed by MLS GRID #2446943 Report a problem | ||
| 12/31/2022 | Price change | $599,900-7.7%$312/sqft |
Source: RealTracs MLS as distributed by MLS GRID #2446943 Report a problem | ||
| 10/7/2022 | Listed for sale | $649,900-7%$338/sqft |
Source: RealTracs MLS as distributed by MLS GRID #2446943 Report a problem | ||
| 9/26/2022 | Listing removed | -- |
Source: RealTracs MLS as distributed by MLS GRID #2429708 Report a problem | ||
| 8/18/2022 | Listed for sale | $699,000$364/sqft |
Source: RealTracs MLS as distributed by MLS GRID #2429708 Report a problem | ||
| 8/18/2022 | Listing removed | -- |
Source: RealTracs MLS as distributed by MLS GRID #2397545 Report a problem | ||
| 8/10/2022 | Price change | $699,000-10.4%$364/sqft |
Source: RealTracs MLS as distributed by MLS GRID #2397545 Report a problem | ||
| 7/19/2022 | Price change | $779,999-2.5%$406/sqft |
Source: RealTracs MLS as distributed by MLS GRID #2397545 Report a problem | ||
| 6/19/2022 | Listed for sale | $799,999$417/sqft |
Source: RealTracs MLS as distributed by MLS GRID #2397545 Report a problem | ||
Public tax history
Tax history is unavailable.
Monthly payment
Est. payment
Payment breakdown
Explore the cost of this home by adjusting the details. Changes won't be saved.Climate risks
Neighborhood: 37035
Nearby schools
Schools provided by the listing agent
- Elementary: West Cheatham Elementary
- Middle: Cheatham Middle School
- High: Cheatham Co Central
Source: RealTracs MLS as distributed by MLS GRID. This data may not be complete. We recommend contacting the local school district to confirm school assignments for this home.


Similar homes
- $649,0003 bd3 ba2.2k sqft1851 Jordan Rd, Chapmansboro, TN 37035For Sale

 MLS ID #3309330, Jack Montague. RealTracs MLS as distributed by MLS GRID
 - $389,0003 bd2 ba2k sqft4409 Thomasville Rd, Chapmansboro, TN 37035For Sale
 MLS ID #3501218, Michele Payne. RealTracs MLS as distributed by MLS GRID
 - $444,0004 bd3 ba2.5k sqft2964 Sweethome Rd, Chapmansboro, TN 37035For Sale
 MLS ID #3512642, Lora Pojanowski. RealTracs MLS as distributed by MLS GRID
 - $499,9903 bd3 ba2.1k sqft2684 Old Clarksville Pike, Ashland City, TN 37015For Sale
 MLS ID #3610274, Kyle Wallace. RealTracs MLS as distributed by MLS GRID
 - $329,9003 bd2 ba1.2k sqft1809 Mosley Ferry Rd, Chapmansboro, TN 37035For SaleMLS ID #3510824, Monty L Moore. RealTracs MLS as distributed by MLS GRID
- $665,0004 bd5 ba1.5k sqft1844 Hogue Rd, Clarksville, TN 37040For SaleMLS ID #3591925, Alanna Naomi Peralta. RealTracs MLS as distributed by MLS GRID
- $559,9503 bd2 ba2.8k sqft5221 Grand View Ln, Pleasant View, TN 37146For SaleMLS ID #3306440, Jayne Ann Eden. RealTracs MLS as distributed by MLS GRID
- $625,0003 bd3 ba1.9k sqft7344 Bidwell Rd, Joelton, TN 37080For SaleMLS ID #3225424, William R. Wilson. RealTracs MLS as distributed by MLS GRID
- $625,0003 bd3 ba2k sqft1436 River Rd, Clarksville, TN 37040For SaleMLS ID #3523774, Kayla Gunter. RealTracs MLS as distributed by MLS GRID
- $649,9003 bd2 ba2.7k sqft5038 Windland Dr, Springfield, TN 37172For SaleMLS ID #3519059, Monty L Moore. RealTracs MLS as distributed by MLS GRID
- $595,0003 bd4 ba1.9k sqft1330 Barkley Hills Cir, Clarksville, TN 37040For SaleMLS ID #3189425, Kayla Gunter. RealTracs MLS as distributed by MLS GRID
- $639,5003 bd2 ba2.8k sqft4449 Washington Rd, Greenbrier, TN 37073For SaleMLS ID #3201234, Donna Shell. RealTracs MLS as distributed by MLS GRID
- $599,9003 bd2 ba2.5k sqft5025 Rawlings Rd, Joelton, TN 37080For SaleMLS ID #3544784, Sherri Hoskins. RealTracs MLS as distributed by MLS GRID
- $599,9004 bd2 ba2.5k sqft1075 Batson Mill Rd, Charlotte, TN 37036For SaleMLS ID #3255500, Kristie Sullivan. RealTracs MLS as distributed by MLS GRID
- $499,9003 bd2 ba1.8k sqft3804 Old Clarksville Pike, Clarksville, TN 37043For SaleMLS ID #3321996, Katherine Hawkins Page. RealTracs MLS as distributed by MLS GRID
- $645,0003 bd2 ba2.7k sqft2160 Valley View Rd, Joelton, TN 37080For SaleMLS ID #3231164, Gary Ashton. RealTracs MLS as distributed by MLS GRID
- $494,9003 bd3 ba2k sqft1202 Sycamore Valley Rd, Ashland City, TN 37015For SaleMLS ID #3541051, Amanda L. Bell. RealTracs MLS as distributed by MLS GRID
- $649,9004 bd4 ba2.8k sqft1010 Jacobs Valley Rd, Joelton, TN 37080For SaleMLS ID #3231357, Patty F. Kennedy. RealTracs MLS as distributed by MLS GRID
- $525,0004 bd4 ba2.5k sqft1101 Cotton Harris Rd, Joelton, TN 37080For SaleMLS ID #3593123, Gary Ashton. RealTracs MLS as distributed by MLS GRID
