If you're looking for privacy, charm, and convenience—this is it. Just 25 minutes from downtown, this beautiful home sits on over 7 secluded acres, surrounded by mature trees and a spring-fed creek. Inside, the kitchen shines with marble countertops and stainless steel appliances, and the upstairs bathroom was updated in 2025. Gorgeous custom oak hardwood floors run throughout—no carpet anywhere. A spacious 3-car garage offers built-in workbenches and plenty of storage. The basement has been fully finished and all-new ductwork and flooring were installed this year. Other recent major updates include a new HVAC in 2024 and roof in 2023. The chicken coop and garden beds stay! Only 7 minutes to Beaman Park, this home offers a rare blend of peaceful retreat and easy access to city amenities.
Active
Price cut: $15K (9/30)
$645,000
2160 Valley View Rd, Joelton, TN 37080
3beds
2,749sqft
Single Family Residence, Residential
Built in 1990
7.07 Acres Lot
$-- Zestimate®
$235/sqft
$-- HOA
What's special
- 122 days
- 1,975
- 206
Likely to sell faster than
Zillow last checked:
Listing updated:
Listed by:
Gary Ashton 615-301-1650,
The Ashton Real Estate Group of RE/MAX Advantage 615-301-1631,
Jenn Flatness 805-231-3984,
The Ashton Real Estate Group of RE/MAX Advantage
Source: RealTracs MLS as distributed by MLS GRID,MLS#: 3231164
Facts & features
Interior
Bedrooms & bathrooms
- Bedrooms: 3
- Bathrooms: 2
- Full bathrooms: 2
- Main level bedrooms: 1
Bedroom 1
- Features: Full Bath
- Level: Full Bath
- Area: 225 Square Feet
- Dimensions: 15x15
Bedroom 2
- Area: 210 Square Feet
- Dimensions: 14x15
Bedroom 3
- Area: 210 Square Feet
- Dimensions: 14x15
Primary bathroom
- Features: Primary Bedroom
- Level: Primary Bedroom
Den
- Area: 210 Square Feet
- Dimensions: 15x14
Dining room
- Features: Formal
- Level: Formal
- Area: 195 Square Feet
- Dimensions: 13x15
Kitchen
- Area: 208 Square Feet
- Dimensions: 13x16
Living room
- Area: 270 Square Feet
- Dimensions: 15x18
Heating
- Central, Propane
Cooling
- Central Air
Appliances
- Included: Electric Range, Dishwasher, Disposal, Dryer, Microwave, Refrigerator, Stainless Steel Appliance(s), Washer
- Laundry: Washer Hookup
Features
- Bookcases, Ceiling Fan(s), Entrance Foyer, High Ceilings, Open Floorplan, Pantry, High Speed Internet, Kitchen Island
- Flooring: Wood
- Basement: Finished
Interior area
- Total structure area: 2,749
- Total interior livable area: 2,749 sqft
- Finished area above ground: 2,242
- Finished area below ground: 507
Property
Parking
- Total spaces: 7
- Parking features: Garage Door Opener, Garage Faces Side, Gravel
- Garage spaces: 3
- Uncovered spaces: 4
Features
- Levels: Three Or More
- Stories: 2
- Patio & porch: Porch, Covered, Deck
- Waterfront features: Creek
Lot
- Size: 7.07 Acres
- Features: Wooded
- Topography: Wooded
Details
- Parcel number: 051 06600 000
- Special conditions: Standard
Construction
Type & style
- Home type: SingleFamily
- Property subtype: Single Family Residence, Residential
Materials
- Vinyl Siding
Condition
- New construction: No
- Year built: 1990
Utilities & green energy
- Sewer: Septic Tank
- Water: Public
- Utilities for property: Water Available
Community & HOA
Community
- Security: Security System, Smart Camera(s)/Recording
- Subdivision: None
HOA
- Has HOA: No
Location
- Region: Joelton
Financial & listing details
- Price per square foot: $235/sqft
- Tax assessed value: $503,400
- Annual tax amount: $2,178
- Date on market: 6/10/2026
Estimated market value
Not available
Estimated sales range
Not available
Not available
Price history
| Date | Event | Price |
|---|---|---|
| 10/9/2026 | Listed for rent | $2,950$1/sqft |
Source: Zillow Rentals Report a problem | ||
| 9/30/2026 | Price change | $645,000-2.3%$235/sqft |
Source:  RealTracs MLS as distributed by MLS GRID #3231164 Report a problem RealTracs MLS as distributed by MLS GRID #3231164 Report a problem | ||
| 9/9/2026 | Price change | $660,000-1.1%$240/sqft |
Source: RealTracs MLS as distributed by MLS GRID #3231164 Report a problem | ||
| 7/29/2026 | Price change | $667,500-0.4%$243/sqft |
Source: RealTracs MLS as distributed by MLS GRID #3231164 Report a problem | ||
| 6/22/2026 | Price change | $670,000-2.2%$244/sqft |
Source: RealTracs MLS as distributed by MLS GRID #3231164 Report a problem | ||
| 6/10/2026 | Listed for sale | $685,000$249/sqft |
Source: RealTracs MLS as distributed by MLS GRID #3231164 Report a problem | ||
| 12/16/2025 | Listing removed | $685,000$249/sqft |
Source: RealTracs MLS as distributed by MLS GRID #2993648 Report a problem | ||
| 12/12/2025 | Price change | $685,000-0.6%$249/sqft |
Source: RealTracs MLS as distributed by MLS GRID #2993648 Report a problem | ||
| 10/24/2025 | Price change | $689,000-1.4%$251/sqft |
Source: RealTracs MLS as distributed by MLS GRID #2993648 Report a problem | ||
| 9/19/2025 | Listed for sale | $699,000+40.6%$254/sqft |
Source: RealTracs MLS as distributed by MLS GRID #2993648 Report a problem | ||
| 5/31/2023 | Sold | $497,000-3.5%$181/sqft |
Source: RealTracs MLS as distributed by MLS GRID #2515453 Report a problem | ||
| 5/3/2023 | Pending sale | $515,000$187/sqft |
Source: RealTracs MLS as distributed by MLS GRID #2515453 Report a problem | ||
| 5/3/2023 | Listed for sale | $515,000+35.5%$187/sqft |
Source: RealTracs MLS as distributed by MLS GRID #2515453 Report a problem | ||
| 7/24/2020 | Sold | $380,000+1.3%$138/sqft |
Source: RealTracs MLS as distributed by MLS GRID #2152400 Report a problem | ||
| 5/22/2020 | Listed for sale | $375,000+107.3%$136/sqft |
Source: Keystone Realty and Management #2152400 Report a problem | ||
| 1/20/2017 | Sold | $180,900$66/sqft |
Source: Public Record Report a problem | ||
Public tax history
| Year | Property taxes | Tax assessment |
|---|---|---|
| 2025 | $2,427 +11.4% | $125,850 |
| 2024 | $2,178 +23% | $125,850 +102.3% |
| 2023 | $1,771 +5.8% | $62,200 |
| 2022 | $1,674 | $62,200 |
| 2021 | $1,674 | $62,200 |
| 2020 | $1,674 +16.2% | $62,200 +16.2% |
| 2019 | $1,441 +3.1% | $53,525 +20.2% |
| 2018 | $1,398 +0% | $44,525 |
| 2017 | $1,397 +11% | $44,525 |
| 2016 | $1,258 +4.7% | $44,525 +11.9% |
| 2015 | $1,202 | $39,800 |
| 2014 | $1,202 | $39,800 |
| 2013 | -- | $39,800 +1.7% |
| 2012 | $1,184 +8.8% | $39,150 |
| 2011 | $1,088 | $39,150 |
| 2010 | $1,088 | $39,150 |
| 2009 | $1,088 | $39,150 |
| 2008 | $1,088 | $39,150 |
| 2007 | $1,088 -11.2% | $39,150 |
| 2006 | $1,225 +12.5% | $39,150 +12.5% |
| 2005 | $1,089 | $34,800 |
| 2004 | $1,089 +1.3% | $34,800 |
| 2003 | $1,075 | $34,800 +0% |
| 2001 | -- | $34,799 -75% |
| 2000 | -- | $139,194 |
Find assessor info on the county website
Monthly payment
Est. payment
Payment breakdown
Explore the cost of this home by adjusting the details. Changes won't be saved.Climate risks
Neighborhood: Joelton
Nearby schools
Schools provided by the listing agent
- Elementary: East Cheatham Elementary
- Middle: Sycamore Middle School
- High: Sycamore High School
Source: RealTracs MLS as distributed by MLS GRID. This data may not be complete. We recommend contacting the local school district to confirm school assignments for this home.
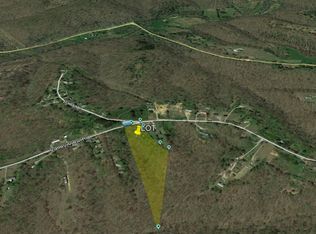
Similar homes
- $625,0003 bd3 ba1.9k sqft7344 Bidwell Rd, Joelton, TN 37080For Sale
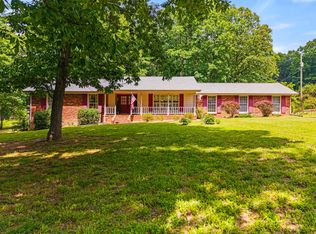
 MLS ID #3225424, William R. Wilson. RealTracs MLS as distributed by MLS GRID
 - $519,9004 bd4 ba3k sqft212 Derby Ct, Joelton, TN 37080For Sale
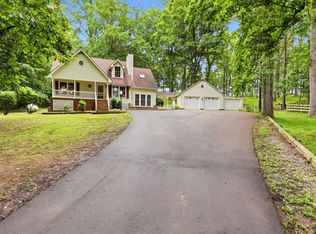 MLS ID #3612876, Brandon Webster. RealTracs MLS as distributed by MLS GRID
 - $674,9006 bd2 ba3.4k sqft5511 Highway 41a, Joelton, TN 37080For Sale
 MLS ID #3178427, Courtney Lee. RealTracs MLS as distributed by MLS GRID
 - $695,0003 bd3 ba2.4k sqft8346 Merrymount Dr, Nashville, TN 37221For Sale
 MLS ID #3531664, Janet Denton Gatewood. RealTracs MLS as distributed by MLS GRID
 - $649,9003 bd2 ba2.6k sqft6353 Morton Rd, Greenbrier, TN 37073For SaleMLS ID #3525861, Andrew Dicker. RealTracs MLS as distributed by MLS GRID
- $549,9003 bd2 ba2.2k sqft1364 Eastland Dr, Ashland City, TN 37015For SaleMLS ID #3529087, Terri Johnson. RealTracs MLS as distributed by MLS GRID
- $775,0003 bd3 ba2.6k sqft7902 Highway 100, Nashville, TN 37221For SaleMLS ID #3611491, Connie Hubbuch Cambron. RealTracs MLS as distributed by MLS GRID
- $599,0003 bd3 ba2.7k sqft3841 Stevens Ln, Nashville, TN 37218For SaleMLS ID #3223169, Jeanette Nelson. RealTracs MLS as distributed by MLS GRID
- $649,0003 bd3 ba2.2k sqft1851 Jordan Rd, Chapmansboro, TN 37035For SaleMLS ID #3309330, Jack Montague. RealTracs MLS as distributed by MLS GRID
- $724,9003 bd3 ba2.6k sqft6272 Lickton Pike, Goodlettsville, TN 37072For SaleMLS ID #3180090, Tiffany Nichole Wingo. RealTracs MLS as distributed by MLS GRID
- $659,9003 bd3 ba2.6k sqft225 Andover Way, Nashville, TN 37221For SaleMLS ID #3598402, Shauna W. Brooks. RealTracs MLS as distributed by MLS GRID
- $639,9004 bd3 ba3k sqft269 Harpeth View Trl, Kingston Springs, TN 37082For SaleMLS ID #3519291, Pam Redden. RealTracs MLS as distributed by MLS GRID
- $690,0003 bd3 ba2.1k sqft1068 Carl Perry Rd, Ashland City, TN 37015For SaleMLS ID #3191295, Jodie Reynolds. RealTracs MLS as distributed by MLS GRID
- $499,9903 bd3 ba2.1k sqft2684 Old Clarksville Pike, Ashland City, TN 37015For SaleMLS ID #3610274, Kyle Wallace. RealTracs MLS as distributed by MLS GRID
- $699,9004 bd3 ba4k sqft119 Christi Pl, Pleasant View, TN 37146For SaleMLS ID #3167007, Brent Hyams. RealTracs MLS as distributed by MLS GRID
- $720,0003 bd3 ba2.5k sqft1155 Deerfoot Dr, Pegram, TN 37143For SaleMLS ID #3245587, Amanda L. Bell. RealTracs MLS as distributed by MLS GRID
- $549,9002 bd2 ba1.8k sqft824 Dry Creek Rd, Goodlettsville, TN 37072For SaleMLS ID #3611347, Bridgette Chamberlain. RealTracs MLS as distributed by MLS GRID
- $649,9504 bd3 ba2.9k sqft4410 Tanglewood Rd, Pegram, TN 37143For SaleMLS ID #3525732, DeAnne Cotthoff. RealTracs MLS as distributed by MLS GRID
- $644,9003 bd3 ba2.4k sqft2044 Laura Ln, Springfield, TN 37172For SaleMLS ID #3512514, Michael Hollingsworth. RealTracs MLS as distributed by MLS GRID
- $775,0003 bd4 ba2.6k sqft1866 Baker Rd, Goodlettsville, TN 37072For SaleMLS ID #3336030, Gary Ashton. RealTracs MLS as distributed by MLS GRID
