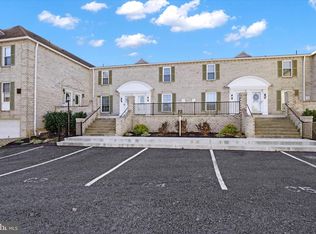
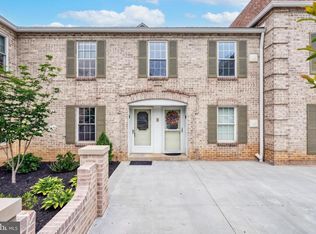
Nestled in a serene neighborhood, this exquisite interior condominium offers a unique blend of modern elegance and timeless charm. Built in 1974, it is one of the largest units in Brockie Greens — a second-floor condo with steps to the one-level living. Featuring 3 large bedrooms, 2 newly renovated bathrooms, and brand-new flooring throughout, and a cedar walking closet, this residence has been thoughtfully designed for luxurious, comfortable living. The spacious layout encompasses 1,612 square feet of finished living space, flowing seamlessly from room to room. The brick exterior adds character, durability, and low maintenance. The heart of the home is a blank canvas, ready for your personal touch.
For sale
Price increase: $20K (9/29)
$239,900
1000 Country Club Rd Unit A2, York, PA 17403
3beds
1,612sqft
Townhouse
Built in 1974
-- sqft lot
$-- Zestimate®
$149/sqft
$425/mo HOA
What's special
Exquisite interior condominiumSecond-floor condoSpacious layoutBrand-new flooring throughoutCedar walking closet
- 38 days
- 433
- 19
Likely to sell faster than
Zillow last checked:
Listing updated:
Listed by:
Maria Beamesderfer 717-600-4384,
Keller Williams Keystone Realty 7177555599
Source: Bright MLS,MLS#: PAYK2111970
Facts & features
Interior
Bedrooms & bathrooms
- Bedrooms: 3
- Bathrooms: 2
- Full bathrooms: 2
- Main level bathrooms: 2
- Main level bedrooms: 3
Basement
- Area: 0
Heating
- Forced Air, Central, Natural Gas
Cooling
- Central Air, Electric
Appliances
- Included: Gas Water Heater
- Laundry: Has Laundry, Main Level
Features
- Bathroom - Walk-In Shower, Breakfast Area, Cedar Closet(s), Open Floorplan, Formal/Separate Dining Room, Eat-in Kitchen, Walk-In Closet(s), Dry Wall
- Flooring: Luxury Vinyl, Ceramic Tile
- Doors: Storm Door(s), Insulated
- Has basement: No
- Has fireplace: No
Interior area
- Total structure area: 1,612
- Total interior livable area: 1,612 sqft
- Finished area above ground: 1,612
- Finished area below ground: 0
Property
Parking
- Parking features: Off Site
Accessibility
- Accessibility features: None
Features
- Levels: One
- Stories: 1
- Exterior features: Other, Balcony
- Pool features: None
Details
- Additional structures: Above Grade, Below Grade
- Parcel number: 4800030000100C0002
- Zoning: RESIDENTIAL
- Special conditions: Standard
Construction
Type & style
- Home type: Townhouse
- Architectural style: Traditional
- Property subtype: Townhouse
Materials
- Brick
- Foundation: Brick/Mortar, Wood
- Roof: Shingle
Condition
- Excellent
- New construction: No
- Year built: 1974
Utilities & green energy
- Electric: 100 Amp Service
- Sewer: Public Sewer
- Water: Public
- Utilities for property: Sewer Available, Water Available, Natural Gas Available, Electricity Available, Cable Connected, Cable
Community & HOA
Community
- Condo and coop fee: $425 monthly
- Subdivision: Brockie Green Condos
HOA
- Has HOA: No
- Amenities included: None
- Services included: Common Area Maintenance, Insurance, Lawn Care Front, Lawn Care Rear, Lawn Care Side, Maintenance Grounds, Pest Control, Reserve Funds, Road Maintenance, Snow Removal, Trash, Water
- HOA name: BROKIE GREEN
Location
- Region: York
- Municipality: SPRING GARDEN TWP
Financial & listing details
- Price per square foot: $149/sqft
- Tax assessed value: $114,020
- Annual tax amount: $4,617
- Date on market: 9/26/2026
- Listing agreement: Exclusive Right To Sell
- Listing terms: Conventional,Cash
- Ownership: Condominium
Estimated market value
Not available
Estimated sales range
Not available
Not available
Price history
| Date | Event | Price |
|---|---|---|
| 9/29/2026 | Price change | $239,900+9.1%$149/sqft |
Source:  Bright MLS #PAYK2111970 Report a problem | ||
| 9/26/2026 | Listed for sale | $219,900+62.9%$136/sqft |
Source: Bright MLS #PAYK2111970 Report a problem | ||
| 6/20/2015 | Listing removed | $135,000$84/sqft |
Source: Berkshire Hathaway Homesale #21502969 Report a problem | ||
| 5/29/2015 | Price change | $135,000-2.9%$84/sqft |
Source: Berkshire Hathaway Homesale #21502969 Report a problem | ||
| 3/21/2015 | Listed for sale | $139,000+7.3%$86/sqft |
Source: Berkshire Hathaway Homesale #21502969 Report a problem | ||
| 7/2/2012 | Listing removed | $129,500$80/sqft |
Source: CENTURY 21 Heritage Realty #21201699 Report a problem | ||
| 6/6/2012 | Pending sale | $129,500$80/sqft |
Source: CENTURY 21 Heritage Realty #21201699 Report a problem | ||
| 6/1/2012 | Price change | $129,500-5.5%$80/sqft |
Source: CENTURY 21 Heritage Realty #21201699 Report a problem | ||
| 2/16/2012 | Listed for sale | $137,000$85/sqft |
Source: CENTURY 21 Heritage Realty #21201699 Report a problem | ||
Public tax history
| Year | Property taxes | Tax assessment |
|---|---|---|
| 2026 | $4,415 +2.3% | $114,020 |
| 2025 | $4,317 +2.4% | $114,020 |
| 2024 | $4,214 +1.4% | $114,020 |
| 2023 | $4,157 +9.1% | $114,020 |
| 2022 | $3,811 -1.3% | $114,020 |
| 2021 | $3,862 +2.1% | $114,020 |
| 2020 | $3,784 +2.6% | $114,020 |
| 2019 | $3,689 +2.1% | $114,020 |
| 2018 | $3,612 +312.2% | $114,020 |
| 2017 | $876 | $114,020 |
| 2016 | -- | $114,020 |
| 2015 | -- | $114,020 |
| 2014 | -- | $114,020 |
| 2013 | -- | $114,020 |
| 2012 | -- | $114,020 |
| 2011 | -- | $114,020 |
| 2010 | -- | $114,020 |
| 2009 | -- | $114,020 |
| 2008 | -- | $114,020 |
| 2007 | -- | $114,020 |
| 2006 | -- | $114,020 +9.9% |
| 2005 | -- | $103,760 |
| 2004 | -- | $103,760 |
| 2003 | -- | $103,760 |
| 2002 | -- | $103,760 |
| 2000 | -- | $103,760 |
| 1999 | -- | $103,760 |
Find assessor info on the county website
Monthly payment
Est. payment
Payment breakdown
Explore the cost of this home by adjusting the details. Changes won't be saved.Climate risks
Neighborhood: 17403
Nearby schools
Schools provided by the listing agent
- Elementary: Indian Rock
- Middle: York Suburban
- High: York Suburban
- District: York Suburban
Source: Bright MLS. This data may not be complete. We recommend contacting the local school district to confirm school assignments for this home.
Similar homes
- $250,0003 bd1 ba1.9k sqft353 Edgehill Rd, York, PA 17403For Sale
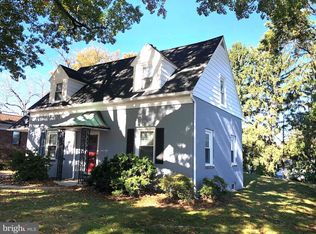
 MLS ID #PAYK2114104, Curt Perago, Curtis Richard Perago. Bright MLS
- $289,0003 bd3 ba2.2k sqft1288 Elderslie Ln #88, York, PA 17403For Sale
 MLS ID #PAYK2108368, Cathy Burkhart, Coldwell Banker Realty. Bright MLS
- $199,9005 bd2 ba1.9k sqft1129 W Poplar St, York, PA 17404For Sale
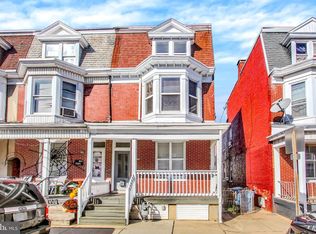 MLS ID #PAYK2114652, Leigh Heist, LPT Realty, LLC. Bright MLS
- $295,0003 bd3 ba1.8k sqft1672 Wyntre Brooke Dr #5G, York, PA 17403For Sale
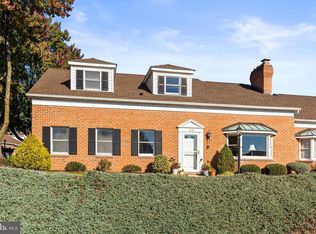 MLS ID #PAYK2113914, Jenni Goodling, Coldwell Banker Realty. Bright MLS
- $260,0002 bd1 ba1.2k sqft472 Edgehill Rd, York, PA 17403For SaleMLS ID #PAYK2114474, Gregory Jean, Keller Williams Keystone Realty. Bright MLS
- $259,9003 bd3 ba1.6k sqft3223 Days Mill Rd, York, PA 17408For SaleMLS ID #PAYK2113150, Robert Stuart, Berkshire Hathaway HomeServices Homesale Realty. Bright MLS
- $218,9002 bd2 ba1.5k sqft1010 Crest Way APT 202, York, PA 17403For SaleMLS ID #PAYK2112764, Tracy Wandress, House Broker Realty LLC. Bright MLS
- $275,0003 bd3 ba2k sqft25 Manor Rd, York, PA 17403For SaleMLS ID #PAYK2112646, Sam Kreiser, Coldwell Banker Realty. Bright MLS
- $250,0003 bd3 ba2.2k sqft822 S Queen St, York, PA 17403For SaleMLS ID #PAYK2111414, Nichole Meaden, Howard Hanna Real Estate Services-York. Bright MLS
- $209,9003 bd2 ba1.5k sqft126 N Queen St, York, PA 17403For SaleMLS ID #PAYK2098856, Nikki Macias, Cavalry Realty LLC. Bright MLS
- $198,0004 bd2 ba1.2k sqft636 W College Ave, York, PA 17401For SaleMLS ID #PAYK2114204, Estephanie De La Cruz, Coldwell Banker Realty. Bright MLS
- $244,9004 bd2 ba1.7k sqft1404 Orange St, York, PA 17404For SaleMLS ID #PAYK2114080, Leonelie De La Cruz, Keller Williams Keystone Realty. Bright MLS
- $289,9003 bd2 ba1.7k sqft1910 S Queen St, York, PA 17403For SaleMLS ID #PAYK2113746, Randell Jackson, Keller Williams Keystone Realty. Bright MLS
- $200,0002 bd2 ba1.5k sqft1010 Crest Way APT 304, York, PA 17403For SaleMLS ID #PAYK2113986, Alyce Page, Berkshire Hathaway HomeServices Homesale Realty. Bright MLS
- $240,0004 bd2 ba2k sqft630 Roosevelt Ave, York, PA 17404For SaleMLS ID #PAYK2113964, Spencer Blake, Renaissance Realty Sales, LLC. Bright MLS
- $199,9003 bd2 ba1.3k sqft341 W Newton Ave, York, PA 17401For SaleMLS ID #PAYK2111854, Adam McCallister, EXP Realty, LLC. Bright MLS
- $224,9005 bd2 ba2k sqft224 E Cottage Pl, York, PA 17403For SaleMLS ID #PAYK2113924, Carlos Zapata, EXP Realty, LLC. Bright MLS
- $249,9003 bd2 ba1.3k sqft1912 Worth St, York, PA 17404For SaleMLS ID #PAYK2113284, Darvi Emenheiser, Century 21 Dale Realty Co.. Bright MLS
- $269,9003 bd2 ba1.8k sqft6 Ridgeway Dr, York, PA 17404For SaleMLS ID #PAYK2113876, JEN MAURER, Iron Valley Real Estate Hanover. Bright MLS
- $309,9003 bd3 ba1.8k sqft2032 Wyntre Brooke Dr S, York, PA 17403For SaleMLS ID #PAYK2113540, Tally Fisher, Howard Hanna Real Estate Services-York. Bright MLS
