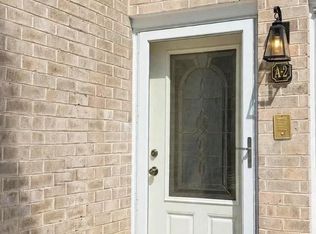
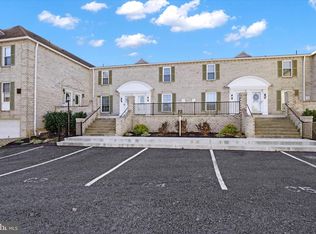
Discover the charm of this soon to be beautifully renovated 2 story 3-bedroom, 2.5-bathroom unit in the desirable Brockie Green community. With a thoughtful renovation, this home blends modern comfort with timeless elegance. Step inside to find a spacious layout featuring luxurious vinyl plank flooring and plush carpeting that invites relaxation. The combination kitchen and dining area is perfect for gatherings, showcasing upgraded countertops and stainless steel appliances, including a built-in microwave, dishwasher, and electric oven/range. Enjoy the convenience of a main-floor laundry area and a private balcony, ideal for morning coffee or evening sunsets. The primary suite offers a serene retreat with an en-suite bath, while additional bedrooms provide ample space for guests or a home office. Brockie Green is not just a place to live; it's a vibrant community. Residents benefit from included services such as lawn maintenance, snow removal, and trash collection, allowing you to enjoy your surroundings without the hassle. The neighborhood is well-connected to local parks and recreational areas, perfect for outdoor activities and leisurely strolls. With assigned off-street parking and a welcoming atmosphere, this home is a perfect blend of comfort and convenience. Experience the warmth of Brockie Green and make this inviting space your own!
Coming soon 12/15
$249,900
1000 Country Club Rd #6, York, PA 17403
3beds
1,416sqft
Condominium
Built in 1974
-- sqft lot
$-- Zestimate®
$176/sqft
$425/mo HOA
What's special
- 17 hours
- 50
- 3
Zillow last checked:
Listing updated:
Listed by:
Tally Fisher 717-578-0626,
Howard Hanna Real Estate Services-York (717) 846-6500
Source: Bright MLS,MLS#: PAYK2113556
Facts & features
Interior
Bedrooms & bathrooms
- Bedrooms: 3
- Bathrooms: 3
- Full bathrooms: 2
- 1/2 bathrooms: 1
- Main level bathrooms: 1
Basement
- Area: 0
Heating
- Forced Air, Natural Gas
Cooling
- Central Air, Electric
Appliances
- Included: Microwave, Dishwasher, Oven/Range - Electric, Refrigerator, Stainless Steel Appliance(s), Electric Water Heater
- Laundry: Main Level, In Unit
Features
- Combination Kitchen/Dining, Crown Molding, Dining Area, Kitchen Island, Primary Bath(s), Bathroom - Stall Shower, Bathroom - Tub Shower, Upgraded Countertops
- Flooring: Carpet, Luxury Vinyl
- Has basement: No
- Has fireplace: No
Interior area
- Total structure area: 1,416
- Total interior livable area: 1,416 sqft
- Finished area above ground: 1,416
- Finished area below ground: 0
Property
Parking
- Parking features: Assigned, Paved, Off Street
- Details: Assigned Parking
Accessibility
- Accessibility features: None
Features
- Levels: Two
- Stories: 2
- Exterior features: Balcony
- Pool features: None
Details
- Additional structures: Above Grade, Below Grade
- Parcel number: 4800030000100C0006
- Zoning: RESIDENTIAL
- Special conditions: Standard
Construction
Type & style
- Home type: Condo
- Property subtype: Condominium
- Attached to another structure: Yes
Materials
- Brick
Condition
- Excellent
- New construction: No
- Year built: 1974
- Major remodel year: 2026
Utilities & green energy
- Sewer: Public Sewer
- Water: Public
Community & HOA
Community
- Condo and coop fee: $425 monthly
- Subdivision: Brockie Green
HOA
- Has HOA: No
- Amenities included: None
- Services included: Maintenance Structure, Maintenance Grounds, Snow Removal, Trash, Pest Control, Water
- HOA name: BROCKIE GREEN
- Second HOA name: Brockie Greens
Location
- Region: York
- Municipality: SPRING GARDEN TWP
Financial & listing details
- Price per square foot: $176/sqft
- Tax assessed value: $93,500
- Annual tax amount: $3,786
- Date on market: 12/15/2026
- Listing agreement: Exclusive Right To Sell
- Listing terms: Cash,Conventional
- Inclusions: Refrigerator, Built-in Microwave, Oven / Range, Dishwasher, Awning Over Patio
- Ownership: Fee Simple
Estimated market value
Not available
Estimated sales range
Not available
Not available
Price history
| Date | Event | Price |
|---|---|---|
| 11/11/2022 | Sold | $189,900$134/sqft |
Source:  Bright MLS #PAYK2030260 Report a problem | ||
| 10/28/2022 | Pending sale | $189,900$134/sqft |
Source: Bright MLS #PAYK2030260 Report a problem | ||
| 10/7/2022 | Price change | $189,900-4.6%$134/sqft |
Source: Bright MLS #PAYK2030260 Report a problem | ||
| 9/23/2022 | Listed for sale | $199,000+42.1%$141/sqft |
Source: Bright MLS #PAYK2030260 Report a problem | ||
| 11/2/2018 | Sold | $140,000+67.1%$99/sqft |
Source: Public Record Report a problem | ||
| 4/11/2017 | Sold | $83,766+3047.9%$59/sqft |
Source: Public Record Report a problem | ||
| 10/12/2016 | Sold | $2,661$2/sqft |
Source: Public Record Report a problem | ||
Public tax history
| Year | Property taxes | Tax assessment |
|---|---|---|
| 2026 | $3,621 +2.3% | $93,500 |
| 2025 | $3,540 +2.4% | $93,500 |
| 2024 | $3,456 +1.4% | $93,500 |
| 2023 | $3,409 +9.1% | $93,500 |
| 2022 | $3,125 -1.3% | $93,500 |
| 2021 | $3,167 +2.1% | $93,500 |
| 2020 | $3,103 +2.6% | $93,500 |
| 2019 | $3,025 +2.1% | $93,500 |
| 2018 | $2,962 +312.2% | $93,500 |
| 2017 | $719 | $93,500 |
| 2016 | -- | $93,500 |
| 2015 | -- | $93,500 |
| 2014 | -- | $93,500 |
| 2013 | -- | $93,500 |
| 2012 | -- | $93,500 |
| 2011 | -- | $93,500 |
| 2010 | -- | $93,500 |
| 2009 | -- | $93,500 |
| 2008 | -- | $93,500 |
| 2007 | -- | $93,500 |
| 2006 | -- | $93,500 +10.2% |
| 2005 | -- | $84,830 |
| 2004 | -- | $84,830 |
| 2003 | -- | $84,830 |
| 2002 | -- | $84,830 |
| 2000 | -- | $84,830 |
| 1999 | -- | $84,830 |
Find assessor info on the county website
Monthly payment
Est. payment
Payment breakdown
Explore the cost of this home by adjusting the details. Changes won't be saved.Climate risks
Neighborhood: 17403
Nearby schools
Schools provided by the listing agent
- District: York Suburban
Source: Bright MLS. This data may not be complete. We recommend contacting the local school district to confirm school assignments for this home.
Similar homes
- $245,0003 bd2 ba1.8k sqft25 Manor Rd, York, PA 17403For Sale
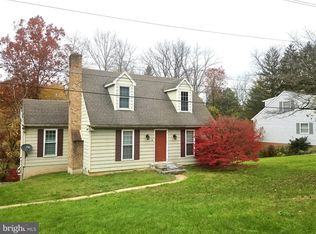
 MLS ID #PAYK2114906, Ginnie Kite, LPT Realty, LLC. Bright MLS
- $--3 bd1 ba1.3k sqft180 Reynolds Mill Rd, York, PA 17403Auction
 Auction.com 2
- $305,0003 bd3 ba1.5k sqft1164 Rosecroft Ln, York, PA 17403For Sale
 MLS ID #PAYK2114582, Deb Hess, Assist-2-Sell Keystone Realty. Bright MLS
- $239,9004 bd-- ba1.6k sqft1130 W Poplar St, York, PA 17404For Sale
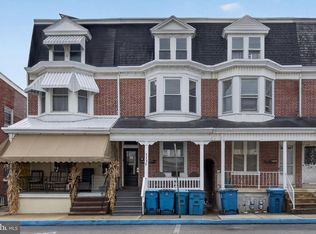 MLS ID #PAYK2114904, Spencer Blake, Renaissance Realty Sales, LLC. Bright MLS
- $250,0003 bd1 ba1.9k sqft353 Edgehill Rd, York, PA 17403For SaleMLS ID #PAYK2114104, Curt Perago, Curtis Richard Perago. Bright MLS
- $218,9002 bd2 ba1.5k sqft1010 Crest Way APT 202, York, PA 17403For SaleMLS ID #PAYK2112764, Tracy Wandress, House Broker Realty LLC. Bright MLS
- $199,0004 bd2 ba1.7k sqft939 S Pine St, York, PA 17403For SaleMLS ID #PAYK2114856, Brad Bygall, Inch & Co. Real Estate, LLC. Bright MLS
- $200,0002 bd2 ba1.5k sqft1010 Crest Way APT 304, York, PA 17403For SaleMLS ID #PAYK2113986, Alyce Page, Berkshire Hathaway HomeServices Homesale Realty. Bright MLS
- $260,0002 bd1 ba1.2k sqft472 Edgehill Rd, York, PA 17403For SaleMLS ID #PAYK2114474, Gregory Jean, Keller Williams Keystone Realty. Bright MLS
- $215,9005 bd2 ba1.7k sqft348 Garfield St, York, PA 17401For SaleMLS ID #PAYK2114802, Susana Castillo, Coldwell Banker Realty. Bright MLS
- $299,0003 bd2 ba1.4k sqft2436 Brillhart Station Rd, York, PA 17403For SaleMLS ID #PAYK2113360, Curvin Horning, Kingsway Realty - Ephrata. Bright MLS
- $224,9003 bd1 ba1.2k sqft863 E Kings Ct, York, PA 17403For SaleMLS ID #PAYK2111762, Leroy Moore, House Broker Realty LLC. Bright MLS
- $264,9004 bd2 ba1.2k sqft1664 Altland Ave, York, PA 17404For SaleMLS ID #PAYK2111754, Lisa Naples, Berkshire Hathaway HomeServices Homesale Realty. Bright MLS
- $244,9004 bd2 ba1.7k sqft1404 Orange St, York, PA 17404For SaleMLS ID #PAYK2114080, Leonelie De La Cruz, Keller Williams Keystone Realty. Bright MLS
- $295,0003 bd3 ba1.8k sqft1672 Wyntre Brooke Dr #5G, York, PA 17403For SaleMLS ID #PAYK2113914, Jenni Goodling, Coldwell Banker Realty. Bright MLS
- $325,0005 bd3 ba1.6k sqft2417 Croll School Rd, York, PA 17403For SaleMLS ID #PAYK2113506, Michael Martinez, Keller Williams Keystone Realty. Bright MLS
- $289,9003 bd2 ba1.3k sqft823 Clearmount Rd, York, PA 17403For SaleMLS ID #PAYK2113236, Leigh Heist, LPT Realty, LLC. Bright MLS
- $244,9003 bd1 ba1.3k sqft1968 W Philadelphia St, York, PA 17404For SaleMLS ID #PAYK2111994, Drew Farabaugh, Keller Williams Elite. Bright MLS
- $229,9003 bd1 ba1.2k sqft928 E Princess St, York, PA 17403For SaleMLS ID #PAYK2105354, Ed Puppelo, American Eagle Realty. Bright MLS
- $224,9005 bd2 ba2k sqft224 E Cottage Pl, York, PA 17403For SaleMLS ID #PAYK2113924, Carlos Zapata, EXP Realty, LLC. Bright MLS
