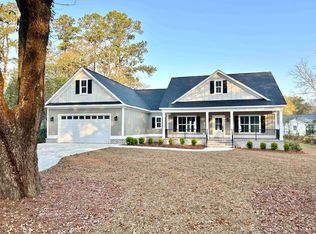
Spacious & Well-Maintained 3BR/2BA Low Country style home in Country Club Estates Welcome home to one of Georgetown’s most desirable neighborhoods! This pristine, one-owner home offers 1,969 sq. ft. of thoughtfully designed, heated living space wrapped in low-maintenance HardiePlank siding with durable luxury vinyl plank flooring throughout. The functional split-bedroom floor plan centers around a light-filled main living area designed for effortless living and entertaining. The chef-inspired kitchen features sleek quartz countertops and a generous island with seating for four, flowing seamlessly adajacent to a full dining space that comfortably accommodates a large family table. 2 French door units with full glass views open directly from the living room to a covered porch and open patio, expanding your living space into the private backyard. On one side of the home, two quiet bedrooms share a full bath with a linen closet. On the opposite side, retreat to the private primary suite featuring vaulted ceilings, a spacious walk-in closet, and two additional storage closets. The spa-like primary bath includes double vanities with quartz counters, a luxurious free-standing soaking tub, a spacious glass-enclosed walk-in shower, and a private water closet. Additional Highlights: Oversized 2-car garage with dedicated workshop/storage space Large laundry room equipped with two double closets for maximum organization Low-maintenance quartz countertops in the kitchen and both bathrooms RainBird automatic irrigation system. **All measurements and square footage are approximate and not guaranteed. Buyer is responsible for all verification.
For sale
$599,000
1000 Cuttino St., Georgetown, SC 29440
3beds
1,969sqft
Single Family Residence
Built in 2022
0.3 Acres Lot
$577,800 Zestimate®
$304/sqft
$-- HOA
What's special
- 17 days
- 442
- 32
Likely to sell faster than
Zillow last checked:
Listing updated:
Listed by:
Marcey West Cell:843-833-2014,
RE/MAX Executive
Source: CCAR,MLS#: 2624826 Originating MLS: Coastal Carolinas Association of Realtors
Originating MLS: Coastal Carolinas Association of RealtorsFacts & features
Interior
Bedrooms & bathrooms
- Bedrooms: 3
- Bathrooms: 2
- Full bathrooms: 2
Rooms
- Room types: Bathroom, Utility Room, Workshop
Primary bedroom
- Features: Ceiling Fan(s), Main Level Primary, Vaulted Ceiling(s), Walk-In Closet(s)
- Level: First
Primary bathroom
- Features: Bathtub, Garden Tub/Roman Tub, Separate Shower, Vanity
Dining room
- Features: Kitchen/Dining Combo
Family room
- Features: Ceiling Fan(s), Vaulted Ceiling(s)
Kitchen
- Features: Dishwasher, Kitchen Exhaust Fan, Kitchen Island, Pantry, Stainless Steel Appliances, Solid Surface Counters
Other
- Features: Bedroom on Main Level, Utility Room, Workshop
Heating
- Central, Electric
Cooling
- Central Air, Wall/Window Unit(s)
Appliances
- Included: Dishwasher, Disposal, Microwave, Range, Refrigerator, Range Hood
- Laundry: Washer Hookup
Features
- Bathtub, Ceiling Fan(s), Garden Tub/Roman Tub, Main Level Primary, Split Bedrooms, Separate Shower, Vanity, Vaulted Ceiling(s), Walk-In Closet(s), Bedroom on Main Level, Kitchen Island, Stainless Steel Appliances, Solid Surface Counters, Workshop
- Flooring: Luxury Vinyl, Luxury VinylPlank
- Doors: Insulated Doors
- Basement: Crawl Space
Interior area
- Total structure area: 2,815
- Total interior livable area: 1,969 sqft
Property
Parking
- Total spaces: 3
- Parking features: Attached, Two Car Garage, Garage, Garage Door Opener
- Attached garage spaces: 2
Features
- Levels: One
- Stories: 1
- Patio & porch: Rear Porch, Front Porch, Patio
- Exterior features: Irrigation Sprinklers, Porch, Patio
Lot
- Size: 0.3 Acres
- Features: City Lot, Rectangular, Rectangular Lot
Details
- Additional parcels included: ,
- Parcel number: 0500090370000
- Zoning: PUD
- Special conditions: None
Construction
Type & style
- Home type: SingleFamily
- Property subtype: Single Family Residence
Materials
- HardiPlank Type
- Foundation: Brick/Mortar, Crawlspace
Condition
- Resale
- Year built: 2022
Utilities & green energy
- Water: Public
- Utilities for property: Cable Available, Electricity Available, Natural Gas Available, Phone Available, Sewer Available, Water Available
Green energy
- Energy efficient items: Doors, Windows
Community & HOA
Community
- Features: Golf Carts OK, Long Term Rental Allowed, Short Term Rental Allowed
- Security: Smoke Detector(s)
- Subdivision: Country Club Estates (G'town)
HOA
- Has HOA: No
- Amenities included: Owner Allowed Golf Cart, Pet Restrictions
Location
- Region: Georgetown
Financial & listing details
- Price per square foot: $304/sqft
- Tax assessed value: $399,400
- Annual tax amount: $3,220
- Date on market: 10/7/2026
- Listing terms: Cash,Conventional,FHA
- Electric utility on property: Yes
Estimated market value
$577,800
$549,000 - $607,000
$2,523/mo
Price history
| Date | Event | Price |
|---|---|---|
| 10/11/2026 | Listed for sale | $599,000+31.7%$304/sqft |
Source:  CCAR #2624826 Report a problem CCAR #2624826 Report a problem | ||
| 3/24/2023 | Sold | $454,900-0.9%$231/sqft |
Source: CCAR #2225056 Report a problem | ||
| 2/24/2023 | Pending sale | $458,900$233/sqft |
Source: CCAR #2225056 Report a problem | ||
| 2/23/2023 | Price change | $458,9000%$233/sqft |
Source: CCAR #2225056 Report a problem | ||
| 11/16/2022 | Listed for sale | $459,000$233/sqft |
Source: CCAR #2225056 Report a problem | ||
Public tax history
| Year | Property taxes | Tax assessment |
|---|---|---|
| 2025 | $3,220 -13.3% | $15,980 -8.2% |
| 2024 | $3,712 +83% | $17,400 +8.2% |
| 2023 | $2,029 +200% | $16,080 +676.8% |
| 2022 | $676 +3.4% | $2,070 |
| 2021 | $654 +0.1% | $2,070 +29.4% |
| 2020 | $654 | $1,600 +33.3% |
| 2019 | -- | $1,200 |
| 2018 | $559 +3.7% | -- |
| 2017 | $539 +3% | $1,800 |
| 2016 | $523 | $1,800 |
| 2015 | $523 | -- |
| 2014 | $523 +5.9% | $30,000 |
| 2012 | $494 | $30,000 |
| 2011 | -- | $30,000 -31.8% |
| 2010 | -- | $44,000 +48.1% |
| 2009 | -- | $29,700 |
| 2008 | -- | $29,700 |
| 2007 | -- | $29,700 +35% |
| 2005 | -- | $22,000 |
| 2003 | -- | $22,000 |
| 2002 | -- | $22,000 |
| 2001 | $397 -1.6% | $22,000 |
| 2000 | $403 | $22,000 |
Find assessor info on the county website
Monthly payment
Est. payment
Payment breakdown
Explore the cost of this home by adjusting the details. Changes won't be saved.Climate risks
Neighborhood: 29440
Nearby schools
Schools provided by the listing agent
- Elementary: Kensington Elementary School
- Middle: Georgetown Middle School
- High: Georgetown High School
Source: CCAR. This data may not be complete. We recommend contacting the local school district to confirm school assignments for this home.
Similar homes
- $--3 bd2 ba1.5k sqft604 Winnow Way, Georgetown, SC 29440Auction
 Auction.com 1
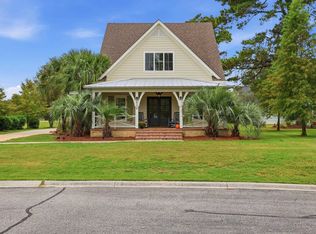
 - $569,0004 bd4 ba2.1k sqft508 Oak Lawn Rd., Georgetown, SC 29440For Sale
 MLS ID #2624718, Neil M Giesler, Keller Williams Pawleys Island. CCAR
 - $539,0003 bd3 ba2.7k sqft1966 Marion St., Georgetown, SC 29440For Sale
 MLS ID #2622009, Nancy A Johnson, Realty ONE Group DocksideSouth. CCAR
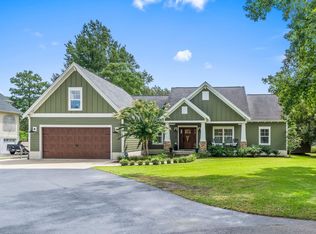
 - $674,9003 bd3 ba2.4k sqft142 John Green Ln., Georgetown, SC 29440For Sale
 MLS ID #2621791, Paige Bird, RE/MAX Southern Shores. CCAR
 - $497,5003 bd2 ba1.2k sqft118 Dozier St., Georgetown, SC 29440For SaleMLS ID #2614169, Lisa A Duncan-Wellons, Fitzgerald Realty Inc. CCAR
- $499,0002 bd2 ba1.7k sqft231 King George Ln., Georgetown, SC 29440For SaleMLS ID #2624720, Michael Walsh, RE/MAX Executive. CCAR
- $488,0003 bd3 ba1.7k sqft328 Queen St., Georgetown, SC 29440For SaleMLS ID #2622835, Kevin D Jayroe, Compass Carolinas, LLC. CCAR
- $589,9003 bd3 ba2.3k sqft92 Duany Dr., Georgetown, SC 29440New ConstructionMLS ID #2608668, Damon D Barnwell, The Litchfield Company Real Estate. CCAR
- $376,9003 bd2 ba1.5k sqft513 Antebellum Ln., Georgetown, SC 29440For SaleMLS ID #2624309, Robert G Slick, Beach and River Homes. CCAR
- $375,0003 bd2 ba1.6k sqft2804 Grassland Ln., Georgetown, SC 29440For SaleMLS ID #2607928, Blake Sloan, Sloan Realty Group. CCAR
- $464,9904 bd3 ba2.2k sqft2573 Old Charleston Rd. Lot A2 Sullivan Plan, Georgetown, SC 29440New ConstructionMLS ID #2622831, Skip Carrick, The Beverly Group. CCAR
- $745,0004 bd3 ba2.5k sqft94 John Green Ln., Georgetown, SC 29440For SaleMLS ID #2602510, Michael Walsh, RE/MAX Executive. CCAR
- $379,9003 bd2 ba1.6k sqft402 Grain Field Dr., Georgetown, SC 29440For SaleMLS ID #2611926, Charles Caughman, The Caughman Team at EXP. CCAR
- $399,9903 bd3 ba2k sqft72 Cove Ln. Lot 1 Corrola 3 Car Plan, Georgetown, SC 29440New ConstructionMLS ID #2611833, Skip Carrick, The Beverly Group. CCAR
- $677,0003 bd3 ba2.2k sqft541 Oak Lawn Rd, Georgetown, SC 29440New Construction
 MLS ID #26017226, Christina Whitlock. CTMLS
 - $549,9004 bd3 ba2.1k sqft69 Madison Dr., Georgetown, SC 29440New ConstructionMLS ID #2604169, Damon D Barnwell, The Litchfield Company Real Estate. CCAR
- $309,9903 bd2 ba1.6k sqft35 Hunting Pl, Georgetown, SC 29440New ConstructionCTMLS
- $575,0004 bd3 ba2.1k sqft1554 Will-Go Ave., Murrells Inlet, SC 29576For SaleMLS ID #2625650, Anita J Yoho, Realty ONE Group DocksideSouth. CCAR
- $650,0003 bd2 ba1.7k sqft359 Country Club Dr. #359 Country Club Drive, Pawleys Island, SC 29585For SaleMLS ID #2625539, The Davis Team, EXP Realty LLC. CCAR
