For those who value authenticity over trends, this is not another home—it’s a private estate with a story to tell. Some estates are built. Others are crafted. This rare offering delivers architectural soul, extraordinary privacy, and an equestrian lifestyle unlike anything else on the market. Welcome to an expansive Spanish Hacienda nestled on 12 beautiful equestrian acres, just 30 miles from Dallas and minutes from dining, shopping, and entertainment. Behind the private gated entrance, discover a serene retreat where rustic warmth, authentic finishes, and timeless character create a truly special setting. Designed for multigenerational living, this approximately 6,278 SF estate offers 5+ bedrooms, 6 baths, dual primary suites, ensuite bedrooms, multiple living spaces, offices, sauna, and exceptional flexibility for family & guests. A private living wing, known as the “Master Suite,” offers a true retreat with a gallery hall, massive two-sided adobe fireplace, exposed wood beams, gorgeous high tongue-and-groove wood ceilings, full kitchen, oversized bedroom & garden room. The upstairs suite provides additional privacy with a bedroom, full bath, balcony & flexible living space. Throughout the home, discover handcrafted details including custom-made doors from New Mexico, Mexican tile accents, Saltillo tile & beautiful wood beams that enhance the Hacienda’s authentic character. Outside, enjoy multiple courtyards, sprawling pool, al fresco dining, fireplace, pond, wooded areas, and pastures ready for your horses, donkeys, cattle & chickens. Hidden among acres of towering trees, a peaceful natural canopy and creek create a private escape rarely found this close to the city—a setting that truly must be experienced to appreciate its serenity. Originally built in 1987 and completed in 1990, this one-of-a-kind Hacienda offers a rare opportunity to restore, personalize, and leave your own legacy on a TRUE ARCHITECTURAL TREASURE IN A SOUGHT-AFTER GATED EQUESTRIAN COMMUNITY!
For sale
Price cut: $375K (7/7)
$1,525,000
1000 English Rd, Rockwall, TX 75032
5beds
6,278sqft
Single Family Residence
Built in 1987
12 Acres Lot
$1,401,800 Zestimate®
$243/sqft
$79/mo HOA
What's special
Sprawling poolMassive two-sided adobe fireplaceMultiple courtyardsWooded areasAl fresco diningEnsuite bedroomsGallery hall
- 144 days
- 642
- 31
Zillow last checked:
Listing updated:
Listed by:
Debbie Wilhelm 0612157 888-455-6040,
Fathom Realty 888-455-6040
Source: NTREIS,MLS#: 21225673
Facts & features
Interior
Bedrooms & bathrooms
- Bedrooms: 5
- Bathrooms: 6
- Full bathrooms: 6
Primary bedroom
- Features: Built-in Features, Ceiling Fan(s), Dual Sinks, En Suite Bathroom, Fireplace, Hollywood Bath, Sitting Area in Primary, Separate Shower, Walk-In Closet(s)
- Level: First
- Dimensions: 25 x 25
Living room
- Features: Ceiling Fan(s), Fireplace
- Level: First
- Dimensions: 18 x 18
Heating
- Central, Fireplace(s), Heat Pump
Cooling
- Central Air
Appliances
- Included: Some Gas Appliances, Built-In Gas Range, Convection Oven, Double Oven, Dishwasher, Gas Cooktop, Disposal, Gas Range, Microwave, Plumbed For Gas
- Laundry: Laundry in Utility Room
Features
- Cathedral Ceiling(s), Double Vanity, High Speed Internet, Multiple Master Suites, Other, Cable TV, Vaulted Ceiling(s)
- Flooring: Combination, Clay, Ceramic Tile, Engineered Hardwood, Stone, Tile
- Has basement: No
- Number of fireplaces: 3
- Fireplace features: Bedroom, Family Room, Gas, Gas Starter, Living Room, Primary Bedroom
Interior area
- Total interior livable area: 6,278 sqft
Video & virtual tour
Property
Parking
- Total spaces: 9
- Parking features: Additional Parking, Circular Driveway, Concrete, Door-Multi, Driveway, Enclosed, Garage, Garage Door Opener, Guest, Gated, Kitchen Level, Other, Oversized, Private, RV Access/Parking, Garage Faces Side
- Attached garage spaces: 3
- Carport spaces: 6
Features
- Levels: One
- Stories: 1
- Patio & porch: Covered, Deck, Balcony
- Exterior features: Balcony, Courtyard, Private Yard
- Has private pool: Yes
- Pool features: Gunite, In Ground, Outdoor Pool, Pool, Private
- Fencing: Full,Front Yard,Gate,Perimeter
- Waterfront features: Creek
Lot
- Size: 12 Acres
- Features: Acreage, Cul-De-Sac, Interior Lot, Level, Pasture, Pond on Lot, Many Trees, Subdivision
- Residential vegetation: Grassed, Heavily Wooded, Partially Wooded, Wooded
Details
- Additional structures: Shed(s), Barn(s), Stable(s)
- Parcel number: 000000014257
- Horses can be raised: Yes
- Horse amenities: Stable(s)
Construction
Type & style
- Home type: SingleFamily
- Architectural style: Other,Ranch,Spanish,Detached,Farmhouse
- Property subtype: Single Family Residence
- Attached to another structure: Yes
Materials
- Stucco
- Foundation: Combination, Pillar/Post/Pier, Slab
- Roof: Metal
Condition
- Year built: 1987
Utilities & green energy
- Sewer: Septic Tank
- Utilities for property: Electricity Connected, Propane, Phone Available, Septic Available, Cable Available
Community & HOA
Community
- Features: Other, Trails/Paths
- Subdivision: Bluebonnet Ridge
HOA
- Has HOA: Yes
- Services included: All Facilities, Association Management, Maintenance Grounds, Security
- HOA fee: $946 annually
- HOA name: Bluebonnet Ridge Hoa
- HOA phone: 972-255-7224
Location
- Region: Rockwall
Financial & listing details
- Price per square foot: $243/sqft
- Tax assessed value: $1,334,249
- Annual tax amount: $17,584
- Date on market: 4/23/2026
- Cumulative days on market: 145 days
- Listing terms: Cash,Conventional,1031 Exchange
- Exclusions: ALL outdoor art, pots, furniture, barrels, Kegerator, round pen, bird bath, FP racks, chicken coop. Light wall sconces going up stairs. Mirror dining
- Road surface type: Concrete
Estimated market value
$1,401,800
$1.33M - $1.47M
$6,767/mo
Price history
| Date | Event | Price |
|---|---|---|
| 7/7/2026 | Price change | $1,150,000-24.6%$183/sqft |
Source: NTREIS #21233938 Report a problem | ||
| 7/7/2026 | Price change | $1,525,000-3.2%$243/sqft |
Source: NTREIS #21225673 Report a problem | ||
| 4/23/2026 | Price change | $1,575,000+31.3%$251/sqft |
Source: NTREIS #21225673 Report a problem | ||
| 4/23/2026 | Listed for sale | $1,200,000-12%$191/sqft |
Source: NTREIS #21233938 Report a problem | ||
| 8/1/2015 | Listing removed | $1,362,999$217/sqft |
Source: Providence Group Realty #13091595 Report a problem | ||
| 2/11/2015 | Listed for sale | $1,362,999-4.4%$217/sqft |
Source: Providence Group Realty #13091595 Report a problem | ||
| 10/1/2014 | Listing removed | $1,425,000$227/sqft |
Source: Mike Mazyck Realty #12144473 Report a problem | ||
| 7/9/2014 | Price change | $1,425,000-5%$227/sqft |
Source: Mike Mazyck Realty #12144473 Report a problem | ||
| 5/20/2014 | Listed for sale | $1,500,000+7.1%$239/sqft |
Source: Mike Mazyck Realty #12144473 Report a problem | ||
| 4/14/2014 | Listing removed | $1,400,000$223/sqft |
Source: Coldwell Banker Apex, Realtors #12091832 Report a problem | ||
| 2/17/2014 | Price change | $1,400,000-8.1%$223/sqft |
Source: Coldwell Banker Apex, Realtors #12091832 Report a problem | ||
| 9/5/2013 | Listed for sale | $1,523,525$243/sqft |
Source: Coldwell Banker Apex, Realtors #12091832 Report a problem | ||
Public tax history
| Year | Property taxes | Tax assessment |
|---|---|---|
| 2025 | $17,584 -5.9% | $1,334,249 +0.1% |
| 2024 | $18,684 +13.6% | $1,333,071 +5% |
| 2023 | $16,441 -5.7% | $1,269,384 +9.7% |
| 2022 | $17,437 +7.6% | $1,156,960 +13.3% |
| 2021 | $16,206 +7.9% | $1,021,340 +10.3% |
| 2020 | $15,025 | $925,720 +12.3% |
| 2019 | -- | $824,020 -3.3% |
| 2018 | $14,978 +8.5% | $851,820 +10.4% |
| 2017 | $13,805 +46.1% | $771,310 +52.9% |
| 2016 | $9,449 | $504,460 -1.1% |
| 2015 | $9,449 | $510,020 |
Find assessor info on the county website
Monthly payment
Est. payment
Payment breakdown
Explore the cost of this home by adjusting the details. Changes won't be saved.Climate risks
Neighborhood: 75032
Nearby schools
Schools provided by the listing agent
- Elementary: Ouida Springer
- Middle: Cain
- High: Rockwall-Heath
- District: Rockwall ISD
Source: NTREIS. This data may not be complete. We recommend contacting the local school district to confirm school assignments for this home.

Similar homes
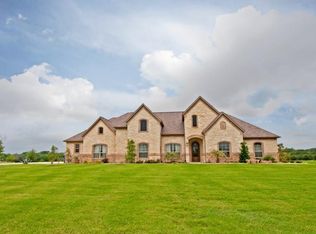
- $1,699,0005 bd6 ba5.2k sqft1990 Jordan Ln, Rockwall, TX 75032For Sale
 MLS ID #21322935, Blake Towsley. NTREIS
 - $1,750,0005 bd5 ba5.5k sqft2251 English Rd, Rockwall, TX 75032For Sale
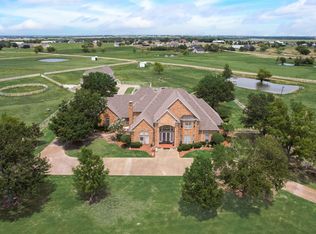 MLS ID #21297119, Brent King. NTREIS
 - $1,555,0004 bd2 ba3.6k sqft2287 Fm 549, Rockwall, TX 75032For Sale
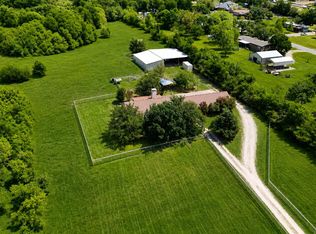 MLS ID #21369939, Ryan Oltarsh. NTREIS
 - $1,550,0004 bd3 ba3.5k sqft707 Cullins Rd, Rockwall, TX 75032For Sale
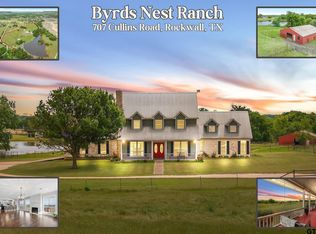 MLS ID #26003328, Delanee Clark, RE/MAX Landmark. GTARMLS
