Skip main navigation
For sale
  • Price cut: $15K (7/7)
    $1,644,000

    868 English Rd, Rockwall, TX 75032

    5beds
    4,699sqft
    : 
    Loading
    Get pre-qualified
    Single Family Residence
    Built in 1998
    11.5 Acres Lot
    $1,571,800 Zestimate®
    $350/sqft
    $79/mo HOA

    What's special

    Stone fireplaceGated equestrian communitySante-fe styleFront courtyardGorgeous diving poolArch-lined patioViking stovetop
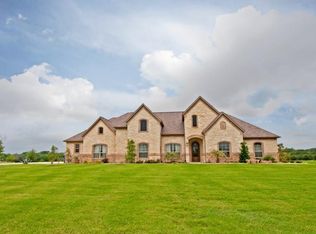
    Just 30 miles from Dallas, architecturally distinctive & surrounded by the beauty of the Texas landscape, this exceptional 11.5-acre estate beautifully blends luxury, craftsmanship & equestrian living. Nestled within a gated equestrian community, this Ag-exempt property features mature trees, open pasture, pond & a secluded creek that create a peaceful setting. Inspired by timeless Santa Fe architecture, the custom home offers bold design, warmth & the opportunity to make it uniquely your own. A picturesque, tree-lined drive leads to a welcoming courtyard and impressive double-door entry. Inside, soaring ceilings, walls of windows, reclaimed barn beams & striking architectural details fill the home with light & character. The great room is anchored by a dramatic stone fireplace, while the chef's kitchen features a granite island, Viking gas cooktop, double ovens, built-in refrigerator, ice maker & generous gathering space. The spacious primary suite offers a sitting area & peaceful views of the acreage. Downstairs also includes an executive office & secondary bedroom. Upstairs are two additional bedrooms, full bath & versatile bonus room ideal as a 5th bedroom, media room or game room. Outdoor living is designed for entertaining with an arched covered patio, lush gardens-herb garden, diving pool & cabana with fireplace overlooking the pasture, 4-stall barn, pond & wooded creek. A neighborhood greenbelt offers miles of trails for horseback riding, walking, biking & ATVs. The attached guest suite features a private entrance, kitchenette & full bath. Built for lasting quality, the home includes reclaimed East Coast barn beams, 81 piers beneath the slab plus more under the pool. Enjoy the serenity of country living, but with dining, shopping, entertainment & everyday conveniences just minutes away. A truly rare estate offering a lifestyle that feels worlds away, yet close to everything.
    168 days
    |
    566
    |
    39
    |

    Zillow last checked:

    Listing updated:

    Listed by:

    Debbie Wilhelm 0612157 888-455-6040,

    Fathom Realty 888-455-6040

    Source: NTREIS,MLS#: 21168176

      Facts & features

      Interior

      Bedrooms & bathrooms
      • Bedrooms: 5
      • Bathrooms: 5
      • Full bathrooms: 4
      • 1/2 bathrooms: 1
      Primary bedroom
      • Features: Ceiling Fan(s), Dual Sinks, Double Vanity, En Suite Bathroom, Garden Tub/Roman Tub, Hollywood Bath, Sitting Area in Primary, Separate Shower, Walk-In Closet(s)
      • Level: First
      • Dimensions: 28 x 15
      Bedroom
      • Features: En Suite Bathroom, Walk-In Closet(s)
      • Level: First
      • Dimensions: 14 x 11
      Bedroom
      • Features: Ceiling Fan(s), En Suite Bathroom, Split Bedrooms, Walk-In Closet(s)
      • Level: Second
      • Dimensions: 14 x 12
      Bedroom
      • Features: Ceiling Fan(s), Split Bedrooms, Walk-In Closet(s)
      • Level: Second
      • Dimensions: 15 x 12
      Bonus room
      • Features: Built-in Features, Ceiling Fan(s)
      • Level: Second
      • Dimensions: 21 x 14
      Dining room
      • Features: Butler's Pantry
      • Level: First
      • Dimensions: 15 x 12
      Other
      • Features: Breakfast Bar, Built-in Features, Ceiling Fan(s), Walk-In Closet(s)
      • Level: First
      • Dimensions: 16 x 13
      Living room
      • Features: Built-in Features, Ceiling Fan(s), Fireplace
      • Level: First
      • Dimensions: 31 x 21
      Office
      • Features: Built-in Features, Other
      • Level: First
      • Dimensions: 13 x 13
      Heating
      • Central, Fireplace(s), Propane
      Cooling
      • Attic Fan, Central Air, Ceiling Fan(s), Electric, Multi Units, Zoned
      Appliances
      • Included: Some Gas Appliances, Built-In Gas Range, Built-In Refrigerator, Double Oven, Dishwasher, Electric Oven, Gas Cooktop, Disposal, Gas Water Heater, Ice Maker, Microwave, Plumbed For Gas, Range, Refrigerator, Some Commercial Grade, Vented Exhaust Fan, Wine Cooler
      • Laundry: Laundry in Utility Room, Other
      Features
      • Wet Bar, Built-in Features, Cathedral Ceiling(s), Dry Bar, Double Vanity, Eat-in Kitchen, Granite Counters, High Speed Internet, In-Law Floorplan, Kitchen Island, Multiple Master Suites, Open Floorplan, Pantry, Cable TV, Vaulted Ceiling(s), Natural Woodwork, Walk-In Closet(s), Wired for Sound
      • Flooring: Carpet, Combination, Ceramic Tile, Hardwood, Tile, Wood
      • Has basement: No
      • Number of fireplaces: 2
      • Fireplace features: Gas, Gas Log, Gas Starter, Great Room, Masonry, Outside, Propane, Raised Hearth, See Remarks, Stone, Wood Burning
      Interior area
      • Total interior livable area: 4,699 sqft

      Property

      Parking
      • Total spaces: 3
      • Parking features: Additional Parking, Circular Driveway, Concrete, Door-Multi, Door-Single, Driveway, Garage, Garage Door Opener, Guest, Inside Entrance, Kitchen Level, Lighted, Oversized, Garage Faces Side, Boat, RV Access/Parking
      • Attached garage spaces: 3
      Features
      • Levels: One and One Half
      • Patio & porch: Covered
      • Exterior features: Courtyard, Garden, Lighting, Outdoor Living Area, Private Yard, Uncovered Courtyard
      • Has private pool: Yes
      • Pool features: Cabana, Diving Board, Fenced, Gunite, In Ground, Outdoor Pool, Other, Pool, Private, Pool/Spa Combo, Sport, Waterfall, Water Feature
      • Has spa: Yes
      • Spa features: Hot Tub
      • Fencing: Back Yard,Fenced,Partial Cross,Partial,Vinyl
      • Waterfront features: Creek
      Lot
      • Size: 11.5 Acres
      • Dimensions: 536 x 1129 x 502 x 874
      • Features: Acreage, Agricultural, Back Yard, Backs to Greenbelt/Park, Interior Lot, Lawn, Landscaped, Level, Other, Pasture, Pond on Lot, Many Trees, Sprinkler System, Few Trees
      • Residential vegetation: Cleared, Grassed, Partially Wooded, Wooded
      Details
      • Additional structures: Cabana, Guest House, Gazebo, Outbuilding, Other, Pergola, Barn(s), Stable(s)
      • Parcel number: 000000014255
      • Other equipment: Fuel Tank(s)
      • Horses can be raised: Yes
      • Horse amenities: Hay Storage, Stock Pen(s), Stable(s), Tack Room

      Construction

      Type & style
      • Home type: SingleFamily
      • Architectural style: Other,Spanish,Southwestern,Traditional,Detached,Farmhouse
      • Property subtype: Single Family Residence
      Materials
      • Brick, Frame
      • Foundation: Other, Slab
      • Roof: Composition,Shingle
      Condition
      • Year built: 1998

      Utilities & green energy

      • Sewer: Aerobic Septic, Septic Tank
      • Water: Public
      • Utilities for property: Electricity Connected, Propane, Septic Available, Separate Meters, Underground Utilities, Water Available, Cable Available

      Community & HOA

      Community
      • Features: Gated
      • Security: Security System Leased, Security System Owned, Security System, Fire Alarm, Security Gate, Gated Community, Smoke Detector(s), Security Lights
      • Subdivision: Bluebonnet Ridge
      HOA
      • Has HOA: Yes
      • Services included: All Facilities, Association Management, Maintenance Grounds, Security
      • HOA fee: $946 annually
      • HOA name: Bluebonnet Ridge
      • HOA phone: 972-255-7224
      Location
      • Region: Rockwall

      Financial & listing details

      • Price per square foot: $350/sqft
      • Tax assessed value: $1,282,932
      • Annual tax amount: $10,121
      • Date on market: 2/3/2026
      • Cumulative days on market: 161 days
      • Listing terms: Cash,Conventional,1031 Exchange,See Agent,VA Loan
      • Exclusions: Kitchen chandelier, Foyer chandelier and Dining room chandelier & sconces. ALL outdoor art.
      • Road surface type: Concrete

        Estimated market value

        $1,571,800

        $1.49M - $1.65M

        $5,963/mo

        Price history

        DateEventPrice
        7/7/2026Price change$1,644,000-0.9%$350/sqft
        Source: NTREIS #21168176 Report a problem
        5/18/2026Price change$1,659,000-1%$353/sqft
        Source: NTREIS #21168176 Report a problem
        4/24/2026Price change$1,675,000-1.5%$356/sqft
        Source: NTREIS #21168176 Report a problem
        2/3/2026Listed for sale$1,700,000+3%$362/sqft
        Source: NTREIS #21168176 Report a problem
        12/30/2025Listing removed$1,650,000$351/sqft
        Source: NTREIS #21076830 Report a problem
        12/24/2025Contingent$1,650,000$351/sqft
        Source: NTREIS #21076830 Report a problem
        12/24/2025Listed for sale$1,650,000$351/sqft
        Source: NTREIS #21076830 Report a problem
        12/13/2025Listing removed$1,650,000$351/sqft
        Source: NTREIS #21076830 Report a problem
        11/25/2025Price change$1,650,000-2.9%$351/sqft
        Source: NTREIS #21076830 Report a problem
        10/11/2025Listed for sale$1,699,900+0.1%$362/sqft
        Source: NTREIS #21076830 Report a problem
        7/27/2025Listing removed$1,699,000$362/sqft
        Source: NTREIS #20909310 Report a problem
        4/30/2025Listed for sale$1,699,000$362/sqft
        Source: NTREIS #20909310 Report a problem

        Public tax history

        YearProperty taxesTax assessment
        2025$8,833 -1.6%$783,542 +8.5%
        2024$8,974 +19.7%$722,095 +9.8%
        2023$7,496 -11.8%$657,436 -38.9%
        2022$8,498 +2.5%$1,075,447 +13.5%
        2021$8,289 +2.7%$947,380 +4.5%
        2020$8,070 $906,680 +14.3%
        2019-- $792,920 +57.1%
        2018$8,519 +5%$504,790 +6.6%
        2017$8,117 -2.3%$473,620 +5.4%
        2016$8,311 $449,150 -2.2%
        2015$8,311 $459,170 -1.1%
        2014$8,311 $464,460 +3.7%
        2013-- $447,730 -1%
        2012-- $452,470 -1%
        2011-- $457,210 -1%
        2010-- $462,010 -0.1%
        2009-- $462,550 -1%
        2008-- $467,240
        Find assessor info on the county website

        Monthly payment

        Est. payment

        Payment breakdown

        Explore the cost of this home by adjusting the details. Changes won't be saved.
        All calculations are estimates and provided by Zillow, Inc. for informational purposes only. Actual amounts may vary.
        HOA fees may include property taxes on listings classified as Co-Ops. Contact the listing agent and/or owner for fee details.
        Mortgage interest rates are dependent on a number of factors, including credit score, down payment, and repayment length. Interest rate data provided by Zillow Group Marketplace, Inc. as of 1/1/1970 from various mortgage lenders with which we have lead or other similar arrangements; the Estimated Payment is an average of those rates.
        See how much you could borrow to make a competitive offer.

        Climate risks

        Neighborhood: 75032

        Getting around

        0 / 100
        Car-Dependent
        25 / 100
        Somewhat Bikeable

        Nearby schools

        GreatSchools rating
        Schools provided by the listing agent
        • Elementary: Ouida Springer
        • Middle: Cain
        • High: Heath
        • District: Rockwall ISD

        Source: NTREIS. This data may not be complete. We recommend contacting the local school district to confirm school assignments for this home.

        A local agent can set up tours, give advice and negotiate with sellers.

        Browse local experts

        Similar homes