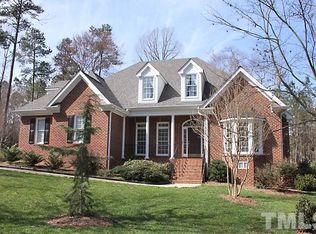
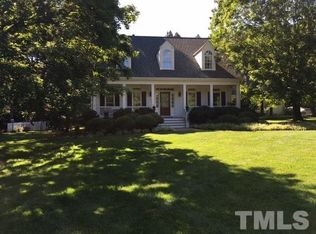
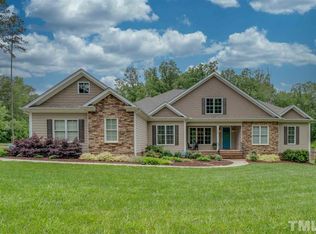
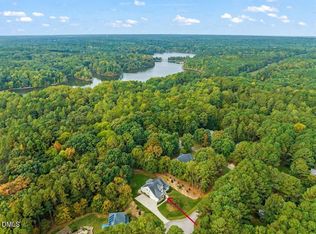
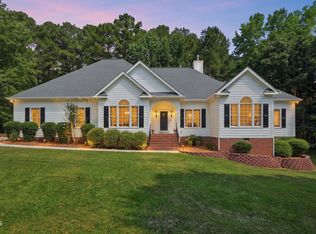
Welcome to an INCREDIBLE, immaculately maintained home where timeless charm meets everyday comfort in a truly STORYBOOK setting. From the moment you see the GRAND inviting Southern front porch, this home invites everyone in with warmth and character that captures the heart, then continues to impress with rich newly refinished hardwood flooring, elegant moldings and sun-drenched living spaces throughout. Perfectly perched on a breathtaking and PRIVATE lot in one of North Raleigh's most beloved neighborhoods with no HOA. The stunning family room features soaring ceilings and incredible floor-to-ceiling windows, filling the home with natural light and peaceful views. The sunlit main-level primary suite offers a serene retreat with spa-inspired renovated ensuite and spacious walk-in closet. A versatile flex space with its own staircase is perfect for a home office, bonus room, or private escape. Charming details like sloped ceilings, cozy window seats, and inviting nooks create a true sense of home. Step outside to enjoy the expansive yard, mature trees, and private setting--complete with a brick patio and endless possibilities. Enjoy the feel of your own countryside retreat while being just minutes from North Raleigh conveniences. Located in a beautiful sought-after neighborhood with little turnover and less than a mile to the local elementary school, this home offers a rare blend of charm, comfort, and location. Welcome Home. **Some images may include virtual staging or AI-assisted enhancements for illustrative purposes only; actual property features and conditions should be independently verified by buyers**
For sale
$850,000
1000 Long Barrow Ct, Raleigh, NC 27614
3beds
2,715sqft
Single Family Residence, Residential
Built in 2000
1.98 Acres Lot
$829,500 Zestimate®
$313/sqft
$-- HOA
What's special
- 84 days |
- 1,792 |
- 187 |
Zillow last checked:
Listing updated:
Listed by:
Kevin Wolborsky 919-608-2000,
Howard Hanna Allen Tate Raleigh Falls of Neuse
Source: Doorify MLS,MLS#: 10154121
Loading...
Facts & features
Interior
Bedrooms & bathrooms
- Bedrooms: 3
- Bathrooms: 3
- Full bathrooms: 2
- 1/2 bathrooms: 1
Heating
- Electric
Cooling
- Central Air
Appliances
- Included: Gas Range, Microwave, Oven
- Laundry: Laundry Room, Main Level
Features
- Built-in Features, Cathedral Ceiling(s), Crown Molding, Double Vanity, Eat-in Kitchen, Entrance Foyer, High Ceilings, Kitchen Island, Natural Woodwork, Open Floorplan, Pantry, Master Downstairs, Room Over Garage, Smart Thermostat, Smooth Ceilings, Storage, Tray Ceiling(s), Vaulted Ceiling(s), Walk-In Closet(s), Walk-In Shower
- Flooring: Carpet, Hardwood, Tile
- Windows: Double Pane Windows, Plantation Shutters
Interior area
- Total structure area: 2,715
- Total interior livable area: 2,715 sqft
- Finished area above ground: 2,715
- Finished area below ground: 0
Video & virtual tour
Property
Parking
- Total spaces: 2
- Parking features: Asphalt, Garage Door Opener, Garage Faces Side
- Attached garage spaces: 2
Features
- Levels: One and One Half
- Stories: 1
- Patio & porch: Covered, Front Porch, Patio
- Exterior features: Private Yard, Rain Gutters, Uncovered Courtyard
- Fencing: Back Yard, Fenced
- Has view: Yes
- View description: Neighborhood
Lot
- Size: 1.98 Acres
- Features: Cul-De-Sac, Landscaped, Open Lot, Paved, Private, Wooded
Details
- Additional structures: Garage(s)
- Parcel number: 089004827884000 0267907
- Zoning: R-80W
- Special conditions: Standard
Construction
Type & style
- Home type: SingleFamily
- Architectural style: Cape Cod
- Property subtype: Single Family Residence, Residential
Materials
- Fiber Cement
- Roof: Shingle
Condition
- New construction: No
- Year built: 2000
Utilities & green energy
- Sewer: Septic Tank
- Water: Private, Well
- Utilities for property: Electricity Connected, Septic Connected, Water Connected
Community & HOA
Community
- Subdivision: Tadlock Landings
HOA
- Has HOA: No
Location
- Region: Raleigh
Financial & listing details
- Price per square foot: $313/sqft
- Tax assessed value: $716,560
- Annual tax amount: $4,603
- Date on market: 3/26/2026
- Road surface type: Asphalt, Paved
Estimated market value
$829,500
$788,000 - $871,000
$3,430/mo
Price history
| Date | Event | Price |
|---|---|---|
| 5/16/2026 | Listed for sale | $850,000$313/sqft |
Source:  Doorify MLS #10154121 Report a problem Doorify MLS #10154121 Report a problem | ||
| 4/2/2026 | Pending sale | $850,000$313/sqft |
Source: Doorify MLS #10154121 Report a problem | ||
| 3/26/2026 | Listed for sale | $850,000+107.3%$313/sqft |
Source: Doorify MLS #10154121 Report a problem | ||
| 6/30/2004 | Sold | $410,000+12.9%$151/sqft |
Source: Public Record Report a problem | ||
| 2/7/2001 | Sold | $363,000$134/sqft |
Source: Public Record Report a problem | ||
| 10/27/2000 | Sold | $363,000$134/sqft |
Source: Public Record Report a problem | ||
Public tax history
| Year | Property taxes | Tax assessment |
|---|---|---|
| 2025 | $4,603 +3% | $716,560 |
| 2024 | $4,470 +10.2% | $716,560 +38.5% |
| 2023 | $4,055 +7.9% | $517,553 |
| 2022 | $3,758 +2.8% | $517,553 |
| 2021 | $3,657 +1.7% | $517,553 |
| 2020 | $3,596 -1.8% | $517,553 +16.1% |
| 2019 | $3,662 | $445,936 |
| 2018 | $3,662 +14.8% | $445,936 |
| 2017 | $3,191 +2.1% | $445,936 |
| 2016 | $3,126 -10.6% | $445,936 -10.9% |
| 2015 | $3,496 +5.5% | $500,539 |
| 2014 | $3,314 | $500,539 |
| 2013 | -- | $500,539 |
| 2012 | -- | $500,539 |
| 2011 | -- | $500,539 |
| 2010 | -- | $500,539 |
| 2009 | -- | $500,539 |
| 2008 | -- | -- |
| 2007 | -- | -- |
| 2006 | -- | -- |
| 2005 | -- | -- |
| 2004 | -- | -- |
| 2003 | -- | -- |
| 2002 | -- | -- |
Find assessor info on the county website
Monthly payment
Est. payment$--/mo
Payment breakdown
Explore the cost of this home by adjusting the details. Changes won't be saved.All calculations are estimates and provided by Zillow, Inc. for informational purposes only. Actual amounts may vary.
HOA fees may include property taxes on listings classified as Co-Ops. Contact the listing agent and/or owner for fee details.
Mortgage interest rates are dependent on a number of factors, including credit score, down payment, and repayment length. Interest rate data provided by Zillow Group Marketplace, Inc. as of 1/1/1970 from various mortgage lenders with which we have lead or other similar arrangements; the Estimated Payment is an average of those rates.
See how much you could borrow to make a competitive offer.
Climate risks
Neighborhood: 27614
Nearby schools
GreatSchools rating
- 9/10Pleasant Union ElementaryGrades: PK-5Distance: 0.5 mi
- 8/10West Millbrook MiddleGrades: 6-8Distance: 4.7 mi
- 6/10Millbrook HighGrades: 9-12Distance: 7.1 mi
Schools provided by the listing agent
- Elementary: Wake - Pleasant Union
- Middle: Wake - West Millbrook
- High: Wake - Millbrook
Source: Doorify MLS. This data may not be complete. We recommend contacting the local school district to confirm school assignments for this home.
A local agent can set up tours, give advice and negotiate with sellers.



- North Carolina
- Wake County
- Raleigh
- 27614
- 1000 Long Barrow Ct
Nearby cities
Nearby neighborhoods
Nearby zip codes
Other Raleigh Topics
