Exquisite modern Tudor estate in Ascot Estates, fully renovated in 2023 on a pristine 1-acre corner lot with a circular drive. This masterpiece features a 4800 sq ft main home plus a 570 sq ft detached guest house (ADU).Step into a grand cathedral entry leading to soaring 25–30 ft ceilings, solid pine wide-plank hardwoods, Restoration Hardware lighting, and floor-to-ceiling windows with motorized shades and privacy/heat tinting.The gourmet kitchen is a chef’s dream: oversized quartz island with a hidden appliance rack, Z-Line gas range, double oven with warming drawer, Z-Line wine cabinet, adjacent scullery kitchen, and a walk-in pantry with a built-in filtered water station.The main-floor primary suite is a true sanctuary with a private fireplace and direct pool access. Its luxury spa bath boasts a European bidet, soaking tub, vanity with professional beauty lighting, and custom wine/champagne bar. The custom walk-in closet includes 2 hidden safes and connects to a main-floor laundry. Up stairs features a 2nd primary suite, 2 additional ensuite bedrooms, a media room with half bath, and a 2nd laundry room.Outdoors, enjoy a resort-style oasis with a salt-water gunite pool, water features, outdoor kitchen, fireplace, covered patios, and inner courtyard. The detached ADU guest house is a full studio apartment with a full kitchen, bath, fireplace, and laundry hookups.The 3-car garage includes epoxy floors and an EV charger; the climate-controlled 3rd bay features a center island for a workshop or package station. Highlights include 5 fireplaces, whole-home water filtration, central vac, and award-winning Dutch Fork schools! Disclaimer: CMLS has not reviewed and, therefore, does not endorse vendors who may appear in listings.
For sale
$1,450,000
1000 Steeple Ridge Rd, Irmo, SC 29063
5beds
5,385sqft
Single Family Residence
Built in 2000
1 Acres Lot
$1,382,400 Zestimate®
$269/sqft
$-- HOA
What's special
Grand cathedral entryAdjacent scullery kitchenRestoration hardware lightingZ-line gas rangeSolid pine wide-plank hardwoodsGourmet kitchenZ-line wine cabinet
- 1 day
- 275
- 35
Zillow last checked:
Listing updated:
Listed by:
Beverly McCullough,
Compass Carolinas LLC
Source: Consolidated MLS,MLS#: 645560
Facts & features
Interior
Bedrooms & bathrooms
- Bedrooms: 5
- Bathrooms: 6
- Full bathrooms: 4
- 1/2 bathrooms: 2
- Partial bathrooms: 2
- Main level bathrooms: 2
Rooms
- Room types: In Law Suite, Media Room, Office
Primary bedroom
- Features: Bidet, Double Vanity, Fireplace, Bath-Private, Separate Shower, Built-in Features, Closet-Private, Separate Water Closet
- Level: Main
Bedroom 2
- Features: Bath-Private, Ceiling Fan(s), Closet-Private
- Level: Second
Bedroom 3
- Features: Bath-Private, Ceiling Fan(s), Closet-Private
- Level: Second
Bedroom 4
- Features: Bath-Private, Ceiling Fan(s), Closet-Private
- Level: Second
Dining room
- Level: Main
Great room
- Level: Main
Kitchen
- Features: Eat-in Kitchen, Kitchen Island, Pantry
- Level: Main
Heating
- Central, Multiple Units, Split System
Cooling
- Central Air, Multi Units, Zoned
Appliances
- Included: Gas Range, Dishwasher, Disposal, Freezer, Refrigerator, Tankless Water Heater, Water Softener Owned, Wine Cooler
- Laundry: Laundry Closet, Main Level
Features
- Ceiling Fan(s), Central Vacuum, Wet Bar
- Basement: Crawl Space
- Number of fireplaces: 3
- Fireplace features: Outside, Insert
Interior area
- Total structure area: 5,385
- Total interior livable area: 5,385 sqft
Property
Parking
- Total spaces: 3
- Parking features: Garage - Attached
- Attached garage spaces: 3
Features
- Stories: 2
- Exterior features: Outdoor Grill, Landscape Lighting, Gutters - Full
- Has private pool: Yes
- Fencing: Rear Only Aluminum
Lot
- Size: 1 Acres
- Dimensions: 43560
- Features: Corner Lot, Sprinkler
Details
- Additional structures: Guest House, Tennis Court(s)
- Parcel number: 053020401
Construction
Type & style
- Home type: SingleFamily
- Architectural style: Contemporary
- Property subtype: Single Family Residence
Materials
- Brick-All Sides-AbvFound
Condition
- New construction: No
- Year built: 2000
Utilities & green energy
- Sewer: Public Sewer
- Water: Public
Community & HOA
Community
- Features: Pool
- Subdivision: ASCOT ESTATES
HOA
- Has HOA: Yes
- Services included: Clubhouse, Common Area Maintenance, Playground, Tennis Courts
Location
- Region: Irmo
Financial & listing details
- Price per square foot: $269/sqft
- Tax assessed value: $485,400
- Annual tax amount: $3,591
- Date on market: 10/23/2026
- Listing agreement: Exclusive Agency
- Road surface type: Paved
Estimated market value
$1,382,400
$1.31M - $1.45M
$3,850/mo
Price history
| Date | Event | Price |
|---|---|---|
| 10/23/2026 | Listed for sale | $1,450,000+12.4%$269/sqft |
Source:  Consolidated MLS #645560 Report a problem | ||
| 7/8/2024 | Sold | $1,290,000-9.2%$240/sqft |
Source: Public Record Report a problem | ||
| 5/17/2024 | Pending sale | $1,420,000$264/sqft |
Source: Consolidated MLS #578003 Report a problem | ||
| 5/2/2024 | Contingent | $1,420,000$264/sqft |
Source: Consolidated MLS #578003 Report a problem | ||
| 4/15/2024 | Price change | $1,420,000-5.3%$264/sqft |
Source: Consolidated MLS #578003 Report a problem | ||
| 3/5/2024 | Listed for sale | $1,500,000$279/sqft |
Source: Consolidated MLS #578003 Report a problem | ||
| 2/15/2024 | Pending sale | $1,500,000$279/sqft |
Source: Consolidated MLS #578003 Report a problem | ||
| 1/29/2024 | Listed for sale | $1,500,000+111.3%$279/sqft |
Source: Consolidated MLS #578003 Report a problem | ||
| 10/28/2022 | Sold | $710,000-1.4%$132/sqft |
Source: Public Record Report a problem | ||
| 10/6/2022 | Price change | $719,900-2.7%$134/sqft |
Source: Consolidated MLS #544817 Report a problem | ||
| 9/22/2022 | Price change | $739,900-1.3%$137/sqft |
Source: Consolidated MLS #544817 Report a problem | ||
| 8/30/2022 | Listed for sale | $749,900$139/sqft |
Source: Consolidated MLS #544817 Report a problem | ||
| 7/20/2022 | Listing removed | -- |
Source: Consolidated MLS #544817 Report a problem | ||
| 7/7/2022 | Listed for sale | $749,900+5.6%$139/sqft |
Source: Consolidated MLS #544817 Report a problem | ||
| 6/20/2022 | Sold | $710,000+14.5%$132/sqft |
Source: Public Record Report a problem | ||
| 1/20/2020 | Listing removed | $620,000$115/sqft |
Source: ERA Wilder Realty #480225 Report a problem | ||
| 9/19/2019 | Listed for sale | $620,000+8.8%$115/sqft |
Source: ERA Wilder Realty #480225 Report a problem | ||
| 10/25/2013 | Sold | $570,000-4.8%$106/sqft |
Source: Public Record Report a problem | ||
| 7/25/2013 | Price change | $599,000-7.8%$111/sqft |
Source: ERA Wilder Realty #336787 Report a problem | ||
| 3/6/2013 | Listed for sale | $650,000-5.8%$121/sqft |
Source: ERA Wilder Realty #317698 Report a problem | ||
| 8/29/2012 | Listed for sale | $690,000+16.6%$128/sqft |
Source: ERA Wilder Realty #317698 Report a problem | ||
| 11/14/2003 | Sold | $592,000$110/sqft |
Source: Public Record Report a problem | ||
Public tax history
| Year | Property taxes | Tax assessment |
|---|---|---|
| 2022 | $3,591 -2.3% | $19,420 |
| 2021 | $3,677 -4.4% | $19,420 |
| 2020 | $3,845 +0.8% | $19,420 |
| 2019 | $3,814 -3.3% | $19,420 -14.8% |
| 2018 | $3,945 | $22,800 |
| 2017 | $3,945 +2.7% | $22,800 |
| 2016 | $3,840 +0.5% | $22,800 |
| 2015 | $3,821 -8.2% | $22,800 -96% |
| 2014 | $4,164 +0.2% | $570,000 +2400% |
| 2013 | $4,154 | $22,800 -1.2% |
| 2012 | -- | $23,070 |
| 2011 | -- | $23,070 |
| 2010 | -- | $23,070 |
| 2009 | -- | $23,070 +3.3% |
| 2008 | -- | $22,330 |
| 2007 | -- | $22,330 |
| 2006 | -- | $22,330 |
| 2005 | -- | $22,330 +38.3% |
| 2004 | -- | $16,150 +0.6% |
| 2003 | -- | $16,060 |
| 2002 | -- | $16,060 |
| 2000 | -- | $16,060 |
Find assessor info on the county website
Monthly payment
Est. payment
Payment breakdown
Explore the cost of this home by adjusting the details. Changes won't be saved.Climate risks
Neighborhood: 29063
Nearby schools
Schools provided by the listing agent
- Elementary: River Springs
- Middle: Dutch Fork
- High: Dutch Fork
- District: Lexington/Richland Five
Source: Consolidated MLS. This data may not be complete. We recommend contacting the local school district to confirm school assignments for this home.
Similar homes
- $849,5005 bd4 ba4.1k sqft1017 Steeple Ridge Rd, Irmo, SC 29063For Sale
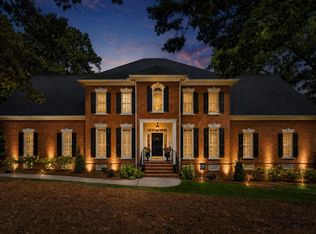 MLS ID #639353, Patrick O'Connor. Consolidated MLS
- $1,350,0004 bd4 ba3k sqft1065 Amick Dr, Irmo, SC 29063For Sale
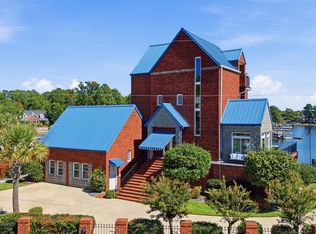 MLS ID #644683, Lauren Small. Consolidated MLS
- $899,0006 bd5 ba5.5k sqft220 Ascot Glen Rd, Irmo, SC 29063For Sale
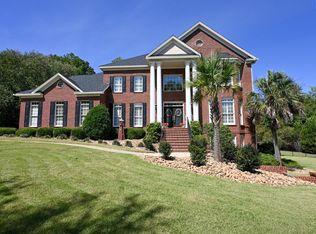 MLS ID #642849, Mary E Caughman. Consolidated MLS
- $1,650,0005 bd5 ba5k sqft116 Currioman Dr, Chapin, SC 29036For Sale
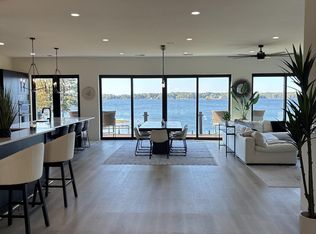 MLS ID #645405, Jonathan Minerick. Consolidated MLS
