1017 Steeple Ridge Road is located in Ascot Estates, the most prestigious section of Irmo's highly sought-after Ascot community. This custom-built home offers 5 bedrooms, 3.5 bathrooms, a spacious bonus room, and one of the finest backyards in the neighborhood. The oversized screened porch opens to a recently expanded deck, perfect for outdoor dining and relaxing. Below, a covered gazebo with a hot tub features privacy screens, a wood-paneled ceiling, lighting, and a ceiling fan, creating the perfect retreat. Surrounded by mature trees, the backyard also includes a beautiful pebble-stone fire pit and plenty of room for a future pool.The two-story foyer is flanked by a large den and formal dining room. Hardwood floors flow throughout much of the main level. The family room features a gas fireplace, walls of windows, and opens seamlessly to the kitchen with stainless steel appliances, abundant cabinetry, generous counter space, and an eat-in area overlooking the backyard. The laundry/mudroom is conveniently located off the kitchen with access to the garage and back porch. The owner's suite is privately located at the rear of the home and offers dual walk-in closets, a jetted tub, large tile shower, private water closet, separate vanities, and a private office that also makes an ideal nursery or craft room.Two staircases lead upstairs. Bedrooms 2 and 3 share a Jack and Jill bath and both feature large walk-in closets, while Bedroom 2 also accesses one of two walk-in storage areas. Bedroom 4 has a private bath, Bedroom 5 has easy access to the hall bath, and the oversized bonus room includes its own staircase downstairs. A walk-up attic provides exceptional storage and future expansion potential. 2 NEW HVAC SYSTEMS. Ascot amenities include a clubhouse, pool, playground, tennis courts, and sidewalks throughout the community. Zoned for award-winning Lexington/Richland School District Five, including Dutch Fork High School. Ask about a possible $2,000 lender credit.*Ask about possible 2K in lender credit. Disclaimer: CMLS has not reviewed and, therefore, does not endorse vendors who may appear in listings.
For sale
Price cut: $25.5K (8/28)
$849,500
1017 Steeple Ridge Rd, Irmo, SC 29063
5beds
4,100sqft
Single Family Residence
Built in 1996
0.58 Acres Lot
$826,600 Zestimate®
$207/sqft
$100/mo HOA
What's special
Beautiful pebble-stone fire pitRecently expanded deckLarge denSurrounded by mature treesGenerous counter spaceTwo-story foyerOversized screened porch
- 91 days
- 642
- 41
Zillow last checked:
Listing updated:
Listed by:
Patrick O'Connor,
Coldwell Banker Realty
Source: Consolidated MLS,MLS#: 639353
Facts & features
Interior
Bedrooms & bathrooms
- Bedrooms: 5
- Bathrooms: 4
- Full bathrooms: 3
- 1/2 bathrooms: 1
- Partial bathrooms: 1
- Main level bathrooms: 2
Rooms
- Room types: Bonus Room
Primary bedroom
- Features: Double Vanity, Tub-Garden, Bath-Private, Separate Shower, Sitting Room, Walk-In Closet(s), Whirlpool, High Ceilings, Ceiling Fan(s), Separate Water Closet
- Level: Main
Bedroom 2
- Features: Double Vanity, Walk-In Closet(s), Ceiling Fan(s)
- Level: Second
Bedroom 3
- Features: Double Vanity, Walk-In Closet(s), Ceiling Fan(s)
- Level: Second
Bedroom 4
- Features: Double Vanity, Bath-Private, Ceiling Fan(s), Closet-Private
- Level: Second
Bedroom 5
- Features: Bath-Shared, Ceiling Fan(s), Closet-Private
- Level: Second
Dining room
- Features: Floors-Hardwood, Molding, High Ceilings
- Level: Main
Great room
- Level: Main
Kitchen
- Features: Bar, Eat-in Kitchen, Granite Counters, Backsplash-Tiled, Cabinets-Painted, Recessed Lighting
- Level: Main
Living room
- Features: Floors-Hardwood, Molding, High Ceilings
- Level: Main
Heating
- Central
Cooling
- Central Air
Features
- Flooring: Hardwood
- Doors: French Doors
- Basement: Crawl Space
- Number of fireplaces: 1
Interior area
- Total structure area: 4,100
- Total interior livable area: 4,100 sqft
Property
Parking
- Total spaces: 2
- Parking features: Garage - Attached
- Attached garage spaces: 2
Features
- Stories: 2
- Patio & porch: Deck
- Has spa: Yes
- Spa features: Private
Lot
- Size: 0.58 Acres
Details
- Parcel number: 053010203
Construction
Type & style
- Home type: SingleFamily
- Architectural style: Traditional
- Property subtype: Single Family Residence
Materials
- Brick-All Sides-AbvFound
Condition
- New construction: No
- Year built: 1996
Utilities & green energy
- Sewer: Public Sewer
- Water: Public
Community & HOA
Community
- Subdivision: ASCOT ESTATES
HOA
- Has HOA: Yes
- Services included: Clubhouse, Common Area Maintenance, Tennis Courts
- HOA fee: $1,200 annually
Location
- Region: Irmo
Financial & listing details
- Price per square foot: $207/sqft
- Tax assessed value: $453,100
- Annual tax amount: $3,710
- Date on market: 7/24/2026
- Listing agreement: Exclusive Right To Sell
- Road surface type: Paved
Estimated market value
$826,600
$785,000 - $868,000
$3,570/mo
Price history
| Date | Event | Price |
|---|---|---|
| 10/11/2026 | Listed for sale | $849,500$207/sqft |
Source:  Consolidated MLS #639353 Report a problem Consolidated MLS #639353 Report a problem | ||
| 9/28/2026 | Contingent | $849,500$207/sqft |
Source: Consolidated MLS #639353 Report a problem | ||
| 8/28/2026 | Price change | $849,500-2.9%$207/sqft |
Source: Consolidated MLS #639353 Report a problem | ||
| 7/24/2026 | Listed for sale | $875,000+101.6%$213/sqft |
Source: Consolidated MLS #639353 Report a problem | ||
| 8/25/2004 | Sold | $434,000+7.2%$106/sqft |
Source: Public Record Report a problem | ||
| 4/3/2003 | Sold | $405,000+12.5%$99/sqft |
Source: Public Record Report a problem | ||
| 9/3/1999 | Sold | $360,000$88/sqft |
Source: Public Record Report a problem | ||
Public tax history
| Year | Property taxes | Tax assessment |
|---|---|---|
| 2022 | $3,710 -1.7% | $18,120 +0.8% |
| 2021 | $3,773 -4.4% | $17,970 |
| 2020 | $3,947 +0.8% | $17,970 |
| 2019 | $3,917 +9.4% | $17,970 -3.4% |
| 2018 | $3,581 | $18,610 |
| 2017 | $3,581 +2.7% | $18,610 |
| 2016 | $3,487 +0.5% | $18,610 |
| 2015 | $3,470 -0.5% | $18,610 -96% |
| 2014 | $3,488 +0.2% | $465,200 +2399.7% |
| 2013 | $3,480 | $18,610 -6.6% |
| 2012 | -- | $19,930 |
| 2011 | -- | $19,930 |
| 2010 | -- | $19,930 |
| 2009 | -- | $19,930 +15% |
| 2008 | -- | $17,330 |
| 2007 | -- | $17,330 |
| 2006 | -- | $17,330 |
| 2005 | -- | $17,330 +16.5% |
| 2004 | -- | $14,870 |
| 2003 | -- | $14,870 |
| 2002 | -- | $14,870 |
| 2000 | -- | $14,870 |
Find assessor info on the county website
Monthly payment
Est. payment
Payment breakdown
Explore the cost of this home by adjusting the details. Changes won't be saved.Climate risks
Neighborhood: 29063
Nearby schools
Schools provided by the listing agent
- Elementary: River Springs
- Middle: Dutch Fork
- High: Dutch Fork
- District: Lexington/Richland Five
Source: Consolidated MLS. This data may not be complete. We recommend contacting the local school district to confirm school assignments for this home.
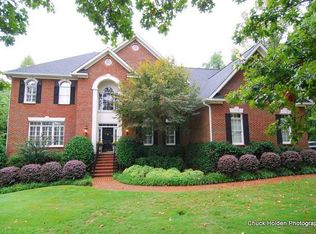
Similar homes
- $899,0006 bd5 ba5.5k sqft220 Ascot Glen Rd, Irmo, SC 29063For Sale
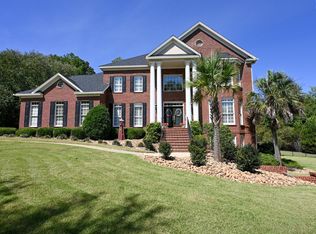 MLS ID #642849, Mary E Caughman. Consolidated MLS
 - $660,0004 bd4 ba3.5k sqft36 Gallantry Ct, Irmo, SC 29063For Sale
 MLS ID #642945, Patrick O'Connor. Consolidated MLS
 - $705,0004 bd5 ba4.5k sqft246 Gallantry Dr, Irmo, SC 29063For Sale
 MLS ID #616734, Patrick O'Connor. Consolidated MLS
 - $795,5004 bd4 ba2.9k sqft124 Cove Ct, Irmo, SC 29063For Sale
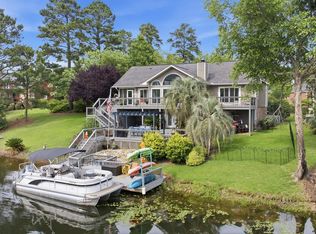 MLS ID #635612, Taylor Beauchemin. Consolidated MLS
