OPEN SAT 5/17 11-1pm & Sun 5/18 1-3pm Price reduced. Current contract contingent upon the sale of an out of state home. Please continue to show. A very rare opportunity to purchase a home that fronts directly on Wilde Lake Park. Enjoy easy living with everything you need on one level, plus a huge lower level! New carpet and fresh paint!! The updated kitchen features granite counters and a breakfast bar, open to the family room. The family room has wood floors and a wood burning fireplace and an exit to the patio. Note the extra large size of the bedrooms! The primary bedroom features a private bath and walk in closet. This is a great home for entertaining, as the living room, dining room and kitchen & family room all flow together.
Sold for $575,000
$575,000
10002 Hyla Brook Rd, Columbia, MD 21044
3beds
3,103sqft
Single Family Residence
Built in 1968
0.28 Acres Lot
$582,600 Zestimate®
$185/sqft
$3,619 Estimated rent
Home value
$582,600
$548,000 - $623,000
$3,619/mo
Zestimate® history
Owner options
List your home for rent
$3,619/mo
Rent Zestimate®
Find your next renter with Zillow Rental Manager. Plus, with online applications, you can quickly screen prospective tenants – for free.
$3,619/mo
Rent Zestimate®
Refinance and save
$5,008/mo
Est. payment
Refinancing to a lower rate could help reduce your monthly payments and save thousands over the life of the loan.
$5,008/mo
Est. payment
Explore your selling options
Work with a Zillow partner agent
Leverage their expertise and Zillow's premium Showcase listings to get your home seen by more buyers.
Get startedList with your own agent
Get your home in front of millions of buyers by listing it on Zillow.
Learn how to do itSell it yourself
Take full control of how buyers see your home on Zillow by listing For Sale by Owner (FSBO).
List your homeWhat's special
Wood burning fireplaceWalk in closetPrivate bathWood floorsBreakfast barFamily roomPrimary bedroom
Zillow last checked:
Listing updated:
Listed by:
John Koenig 443-745-0599,
Keller Williams Realty Centre
Bought with:
Angela Liuzzo, 601178
Northrop Realty
Source: Bright MLS,MLS#: MDHW2052414
Facts & features
Interior
Bedrooms & bathrooms
- Bedrooms: 3
- Bathrooms: 3
- Full bathrooms: 2
- 1/2 bathrooms: 1
- Main level bathrooms: 2
- Main level bedrooms: 3
Rooms
- Room types: Living Room, Dining Room, Primary Bedroom, Bedroom 2, Bedroom 3, Kitchen, Family Room, Foyer, Laundry, Other, Office, Recreation Room, Bathroom 1, Primary Bathroom
Primary bedroom
- Features: Flooring - Carpet, Walk-In Closet(s)
- Level: Main
- Area: 195 Square Feet
- Dimensions: 15 x 13
Bedroom 2
- Features: Flooring - Carpet
- Level: Main
- Area: 169 Square Feet
- Dimensions: 13 x 13
Bedroom 3
- Features: Flooring - Carpet
- Level: Main
- Area: 120 Square Feet
- Dimensions: 10 x 12
Primary bathroom
- Level: Main
Bathroom 1
- Level: Main
Dining room
- Features: Flooring - Carpet
- Level: Main
- Area: 120 Square Feet
- Dimensions: 12 x 10
Family room
- Features: Flooring - Wood, Fireplace - Wood Burning
- Level: Main
- Area: 204 Square Feet
- Dimensions: 17 x 12
Foyer
- Features: Flooring - Wood
- Level: Main
- Area: 72 Square Feet
- Dimensions: 12 x 6
Kitchen
- Features: Flooring - Ceramic Tile, Breakfast Bar, Granite Counters
- Level: Main
- Area: 99 Square Feet
- Dimensions: 11 x 9
Laundry
- Level: Main
Living room
- Features: Flooring - Carpet
- Level: Main
- Area: 247 Square Feet
- Dimensions: 19 x 13
Office
- Features: Flooring - Ceramic Tile
- Level: Lower
- Area: 120 Square Feet
- Dimensions: 12 x 10
Other
- Features: Flooring - Ceramic Tile
- Level: Lower
- Area: 143 Square Feet
- Dimensions: 13 x 11
Recreation room
- Features: Flooring - Ceramic Tile
- Level: Lower
- Area: 957 Square Feet
- Dimensions: 33 x 29
Heating
- Forced Air, Natural Gas
Cooling
- Central Air, Electric
Appliances
- Included: Gas Water Heater
- Laundry: Laundry Room
Features
- Basement: Connecting Stairway,Finished,Heated
- Number of fireplaces: 1
Interior area
- Total structure area: 3,660
- Total interior livable area: 3,103 sqft
- Finished area above ground: 1,830
- Finished area below ground: 1,273
Property
Parking
- Total spaces: 2
- Parking features: Garage Faces Front, Oversized, Attached
- Attached garage spaces: 2
Accessibility
- Accessibility features: None
Features
- Levels: Two
- Stories: 2
- Pool features: Community
- Has view: Yes
- View description: Park/Greenbelt
Lot
- Size: 0.28 Acres
Details
- Additional structures: Above Grade, Below Grade
- Parcel number: 1415043490
- Zoning: NT
- Special conditions: Standard
Construction
Type & style
- Home type: SingleFamily
- Architectural style: Ranch/Rambler
- Property subtype: Single Family Residence
Materials
- Frame, Brick
- Foundation: Block
- Roof: Architectural Shingle
Condition
- Very Good
- New construction: No
- Year built: 1968
Utilities & green energy
- Sewer: Public Sewer
- Water: Public
Community & HOA
Community
- Subdivision: The Birches
HOA
- Has HOA: Yes
- HOA fee: $1,432 annually
- HOA name: COLUMBIA ASSOCIATION
Location
- Region: Columbia
Financial & listing details
- Price per square foot: $185/sqft
- Tax assessed value: $577,467
- Annual tax amount: $8,396
- Date on market: 5/1/2025
- Listing agreement: Exclusive Right To Sell
- Ownership: Fee Simple
Price history
| Date | Event | Price |
|---|---|---|
| 6/17/2025 | Sold | $575,000-6.5%$185/sqft |
Source:  Bright MLS #MDHW2052414 Report a problem Bright MLS #MDHW2052414 Report a problem | ||
| 5/25/2025 | Pending sale | $614,900$198/sqft |
Source: Bright MLS #MDHW2052414 Report a problem | ||
| 5/15/2025 | Contingent | $614,900$198/sqft |
Source: Bright MLS #MDHW2052414 Report a problem | ||
| 5/12/2025 | Price change | $614,900-2.2%$198/sqft |
Source: Bright MLS #MDHW2052414 Report a problem | ||
| 5/1/2025 | Listed for sale | $629,000+44.6%$203/sqft |
Source: Bright MLS #MDHW2052414 Report a problem | ||
| 2/17/2011 | Sold | $435,000-23%$140/sqft |
Source: Public Record Report a problem | ||
| 1/8/2011 | Listed for sale | $564,900+25.6%$182/sqft |
Source: Visual Tour #HW7417216 Report a problem | ||
| 12/4/2010 | Listing removed | $449,900$145/sqft |
Source: Long & Foster Real Estate #HW7417216 Report a problem | ||
| 11/13/2010 | Pending sale | $449,900$145/sqft |
Source: Long & Foster Real Estate #HW7417216 Report a problem | ||
| 11/6/2010 | Price change | $449,900-5.3%$145/sqft |
Source: Long & Foster Real Estate #HW7417216 Report a problem | ||
| 10/5/2010 | Price change | $474,900-5%$153/sqft |
Source: Long & Foster Real Estate #HW7417216 Report a problem | ||
| 9/11/2010 | Price change | $499,900-11.5%$161/sqft |
Source: Long & Foster Real Estate #HW7417216 Report a problem | ||
| 8/21/2010 | Listed for sale | $564,900$182/sqft |
Source: Long & Foster Real Estate #HW7417216 Report a problem | ||
Public tax history
| Year | Property taxes | Tax assessment |
|---|---|---|
| 2025 | -- | $577,467 +7% |
| 2024 | $6,075 +1% | $539,500 +1% |
| 2023 | $6,015 +1% | $534,167 -1% |
| 2022 | $5,955 +1% | $539,500 +3.1% |
| 2021 | $5,895 +13% | $523,500 +13% |
| 2020 | $5,216 +15% | $463,233 -11.5% |
| 2019 | $4,537 +8.9% | $523,500 +52.8% |
| 2018 | $4,167 -17.5% | $342,700 |
| 2017 | $5,051 +334.9% | $342,700 +0.2% |
| 2016 | $1,161 | $341,967 +0.1% |
| 2015 | $1,161 | $341,600 |
| 2014 | $1,161 | $341,600 |
| 2013 | -- | $341,600 -9.8% |
| 2012 | -- | $378,900 |
| 2011 | -- | $378,900 |
| 2010 | -- | $378,900 -22.6% |
| 2009 | -- | $489,410 +13.1% |
| 2008 | -- | $432,562 +15.1% |
| 2007 | -- | $375,716 +17.8% |
| 2006 | -- | $318,870 +12% |
| 2005 | -- | $284,700 +13.6% |
| 2004 | -- | $250,530 +15.8% |
| 2003 | -- | $216,360 |
| 2002 | -- | $216,360 |
| 2001 | -- | $216,360 +149.1% |
| 2000 | -- | $86,870 |
Find assessor info on the county website
Neighborhood: 21044
Nearby homes
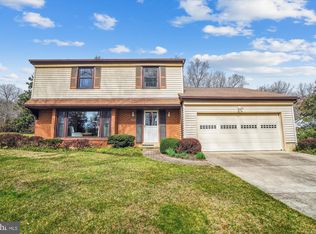
- $614,0004 bd3 ba2k sqft10006 Hyla Brook Rd, Columbia, MD 21044Sold
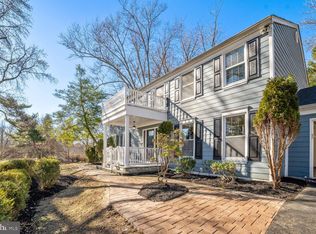
- $765,0005 bd4 ba3.4k sqft5254 Wild Flower Ter, Columbia, MD 21044Sold
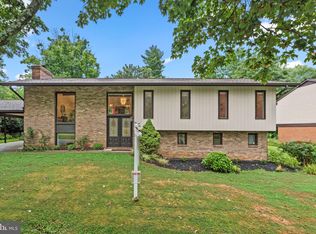
- $625,0004 bd3 ba1.9k sqft10010 Hyla Brook Rd, Columbia, MD 21044Sold
- $810,9005 bd4 ba3.8k sqft10022 The Mending Wall, Columbia, MD 21044Off Market
- $658,0004 bd3 ba1.9k sqft5250 Wild Flower Ter, Columbia, MD 21044Off Market
- $694,9005 bd2 ba1.5k sqft10014 Hyla Brook Rd, Columbia, MD 21044Off Market
- $639,3004 bd4 ba1.9k sqft10026 The Mending Wall, Columbia, MD 21044Off Market
- $706,0004 bd3 ba2k sqft10025 The Mending Wall, Columbia, MD 21044Off Market
Nearby schools
GreatSchools rating
- 5/10Running Brook Elementary SchoolGrades: PK-5Distance: 0.3 mi
- 8/10Wilde Lake Middle SchoolGrades: 6-8Distance: 1.1 mi
- 6/10Wilde Lake High SchoolGrades: 9-12Distance: 0.9 mi
Schools provided by the listing agent
- District: Howard County Public School System
Source: Bright MLS. This data may not be complete. We recommend contacting the local school district to confirm school assignments for this home.
Get a cash offer in 3 minutes
Find out how much your home could sell for in as little as 3 minutes with a no-obligation cash offer.
Estimated market value
$582,600
Get a cash offer in 3 minutes
Find out how much your home could sell for in as little as 3 minutes with a no-obligation cash offer.
Estimated market value
$582,600
- Maryland
- Howard County
- Columbia
- 21044
- 10002 Hyla Brook Rd
Nearby cities
Nearby zip codes
Other Columbia Topics
