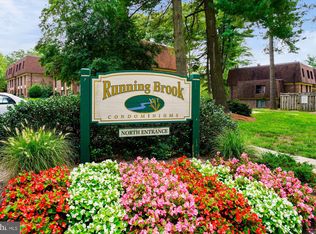
Welcome to 5255 W Running Brook Road, Unit 101, a spacious and inviting three-bedroom, two-full-bath condominium offering approximately 1,435 square feet of comfortable living space in the desirable Running Brook community of Columbia. Conveniently situated on the ground level, this wonderful home offers an exceptional combination of generous room sizes, a versatile floor plan, and an outstanding location in the heart of Columbia. The entire home has new flooring and has been freshly painted throughout, creating a bright, clean, and welcoming atmosphere from the moment you step inside. The fresh, neutral color palette provides a beautiful backdrop for any decorating style, allowing you to move right in and make this wonderful space your own. The spacious living room serves as the heart of the home, offering an inviting setting for everyday relaxation, entertaining guests, or simply unwinding after a busy day. With generous dimensions and a comfortable layout.The adjoining dining area provides the perfect setting for everything from casual meals to special gatherings, creating a natural flow between the main living and entertaining spaces. The kitchen offers a functional layout with ample cabinetry, granite counters and workspace for meal preparation, everyday cooking, and storage. Conveniently located near the dining area, it provides easy access for serving meals and entertaining. The generously sized primary bedroom offers a peaceful retreat, complete with the privacy and convenience of an en-suite full bathroom. Two additional bedrooms provide wonderful flexibility for family, guests. A second full bathroom adds convenience and functionality, making the home's three-bedroom layout especially appealing. Step outside to enjoy the private patio, a delightful extension of the living space and an ideal spot for morning coffee, relaxing with a favorite book, or enjoying the fresh air. The surrounding established community provides a welcoming neighborhood atmosphere with landscaped common areas with mature trees and access to the many recreational opportunities Columbia is known for. Location is another outstanding feature of this home. Situated in Columbia's popular Wilde Lake area, residents enjoy convenient proximity to scenic walking and biking pathways, beautiful lakes, neighborhood parks, and recreational amenities. The Mall in Columbia, Merriweather Post Pavilion, Downtown Columbia, and an impressive selection of restaurants, shops, and entertainment destinations are just minutes away. Commuters will appreciate the convenient access to major routes, including Routes 29, 32, 100, and 175, offering connections throughout Howard County and to the Baltimore and Washington metropolitan areas. With three spacious bedrooms, two full bathrooms, approximately 1,435 square feet of living space, a private patio, and an entire interior that has been freshly painted an added new flooring, this home presents a wonderful opportunity to enjoy comfortable, convenient, and low-maintenance living in one of Columbia's most desirable areas.
For sale
$299,900
5255 W Running Brook Rd Unit 101, Columbia, MD 21044
3beds
1,435sqft
Condominium
Built in 1972
-- sqft lot
$298,200 Zestimate®
$209/sqft
$430/mo HOA
What's special
Freshly painted throughoutNew flooringFresh neutral color palette
- --
- on Zillow
- 399
- views
- 34
- saves
Zillow last checked:
Listing updated:
Listed by:
Jim Bim 443-463-6009,
Winning Edge 4434636009,
Co-Listing Agent: Grant Bim 410-300-6175,
Winning Edge
Source: Bright MLS,MLS#: MDHW2073624
Facts & features
Interior
Bedrooms & bathrooms
- Bedrooms: 3
- Bathrooms: 2
- Full bathrooms: 2
- Main level bathrooms: 2
- Main level bedrooms: 3
Rooms
- Room types: Living Room, Dining Room, Primary Bedroom, Bedroom 2, Bedroom 3, Kitchen, Primary Bathroom, Full Bath
Primary bedroom
- Features: Attached Bathroom, Flooring - Carpet, Walk-In Closet(s)
- Level: Main
- Area: 165 Square Feet
- Dimensions: 11 X 15
Bedroom 2
- Features: Flooring - Carpet, Walk-In Closet(s)
- Level: Main
- Area: 225 Square Feet
- Dimensions: 15 X 15
Bedroom 3
- Features: Flooring - Carpet, Walk-In Closet(s)
- Level: Main
- Area: 120 Square Feet
- Dimensions: 10 X 12
Primary bathroom
- Features: Bathroom - Tub Shower
- Level: Main
- Area: 45 Square Feet
- Dimensions: 5 X 9
Dining room
- Features: Flooring - Luxury Vinyl Plank
- Level: Main
- Area: 132 Square Feet
- Dimensions: 11 X 12
Other
- Features: Bathroom - Tub Shower
- Level: Main
- Area: 55 Square Feet
- Dimensions: 5 X 11
Kitchen
- Features: Granite Counters, Dining Area, Flooring - Luxury Vinyl Plank, Kitchen - Gas Cooking
- Level: Main
- Area: 112 Square Feet
- Dimensions: 7 X 16
Living room
- Features: Flooring - Carpet
- Level: Main
- Area: 247 Square Feet
- Dimensions: 13 X 19
Heating
- Forced Air, Natural Gas
Cooling
- Ceiling Fan(s), Central Air, Electric
Appliances
- Included: Dishwasher, Freezer, Oven/Range - Gas, Refrigerator, Gas Water Heater
- Laundry: Dryer In Unit, Main Level, Washer In Unit, In Unit
Features
- Bathroom - Tub Shower, Breakfast Area, Combination Kitchen/Dining, Dining Area, Entry Level Bedroom, Floor Plan - Traditional, Kitchen - Galley, Kitchen - Table Space, Primary Bath(s), Upgraded Countertops, Walk-In Closet(s)
- Flooring: Ceramic Tile, Carpet, Luxury Vinyl
- Doors: Sliding Glass
- Has basement: No
- Has fireplace: No
Interior area
- Total structure area: 1,435
- Total interior livable area: 1,435 sqft
- Finished area above ground: 1,435
- Finished area below ground: 0
Property
Parking
- Parking features: Permit Required, Unassigned, Parking Lot
Accessibility
- Accessibility features: Other
Features
- Levels: One
- Stories: 1
- Patio & porch: Patio
- Exterior features: Lighting, Sidewalks
- Pool features: Community
- Has view: Yes
- View description: Courtyard, Garden
Details
- Additional structures: Above Grade, Below Grade
- Parcel number: 1415001933
- Zoning: NT
- Special conditions: Standard
Construction
Type & style
- Home type: Condo
- Architectural style: Colonial
- Property subtype: Condominium
- Attached to another structure: Yes
Materials
- Brick
- Roof: Shingle
Condition
- New construction: No
- Year built: 1972
Utilities & green energy
- Sewer: Public Sewer
- Water: Public
Community & HOA
Community
- Condo and coop fee: $430 monthly
- Subdivision: Running Brook
HOA
- Has HOA: No
- Amenities included: Common Grounds, Jogging Path, Lake, Picnic Area, Pool Mem Avail, Tot Lots/Playground
- Services included: Common Area Maintenance, Maintenance Structure, Maintenance Grounds, Sewer, Snow Removal, Water, Trash, Management, Reserve Funds
- HOA name: Running Brook Condominiums
Location
- Region: Columbia
Financial & listing details
- Price per square foot: $209/sqft
- Tax assessed value: $240,533
- Annual tax amount: $3,455
- Date on market: 11/12/2026
- Listing agreement: Exclusive Right To Sell
- Ownership: Condominium
Estimated market value
$298,200
$283,000 - $313,000
$2,598/mo
Price history
| Date | Event | Price |
|---|---|---|
| 6/12/2020 | Sold | $219,900$153/sqft |
Source: Public Record Report a problem | ||
| 3/19/2020 | Price change | $219,900-2.3%$153/sqft |
Source: Redfin Corp #MDHW275608 Report a problem | ||
| 2/21/2020 | Listed for sale | $225,000+4.7%$157/sqft |
Source: Redfin Corp #MDHW275608 Report a problem | ||
| 1/20/2020 | Listing removed | $215,000$150/sqft |
Source: Keller Williams Realty Alliance Group Chantilly #MDHW270306 Report a problem | ||
| 1/9/2020 | Price change | $215,000-4.4%$150/sqft |
Source: Keller Williams Chantilly Ventures LLC #MDHW270306 Report a problem | ||
| 11/22/2019 | Price change | $225,000-4.3%$157/sqft |
Source: Keller Williams Chantilly Ventures LLC #MDHW270306 Report a problem | ||
| 9/22/2019 | Listed for sale | $235,000-6%$164/sqft |
Source: Keller Williams Chantilly Ventures LLC #MDHW270306 Report a problem | ||
| 9/1/2019 | Listing removed | $250,000$174/sqft |
Source: Owner Report a problem | ||
| 8/11/2019 | Listed for sale | $250,000+55.3%$174/sqft |
Source: Owner Report a problem | ||
| 12/14/2017 | Sold | $161,000-8%$112/sqft |
Source: Public Record Report a problem | ||
| 8/5/2017 | Pending sale | $175,000$122/sqft |
Source: NextHome Premier Real Estate #HW9989933 Report a problem | ||
| 6/28/2017 | Listed for sale | $175,000$122/sqft |
Source: NextHome Premier Real Estate #HW9989933 Report a problem | ||
Public tax history
| Year | Property taxes | Tax assessment |
|---|---|---|
| 2026 | $3,626 +5% | $240,533 +9.3% |
| 2025 | $3,455 +53.9% | $219,967 +10.3% |
| 2024 | $2,245 +1% | $199,400 +1% |
| 2023 | $2,224 +1% | $197,500 -1% |
| 2022 | $2,202 +1% | $199,400 +2.9% |
| 2021 | $2,181 +6.5% | $193,700 +6.5% |
| 2020 | $2,047 +7% | $181,800 -6.1% |
| 2019 | $1,913 -0.4% | $193,700 +22.6% |
| 2018 | $1,921 -23.1% | $158,000 |
| 2017 | $2,499 +509.4% | $158,000 |
| 2016 | $410 | $158,000 |
| 2015 | $410 +2.5% | $158,000 |
| 2014 | $400 | $158,000 |
| 2013 | -- | $158,000 -12.2% |
| 2012 | -- | $180,000 |
| 2011 | -- | $180,000 |
| 2010 | -- | $180,000 -28.9% |
| 2009 | -- | $253,000 +24.2% |
| 2008 | -- | $203,666 +32% |
| 2007 | -- | $154,333 +47% |
| 2006 | -- | $105,000 +8.6% |
| 2005 | -- | $96,666 +9.4% |
| 2004 | -- | $88,333 +10.4% |
| 2003 | -- | $80,000 +0.8% |
| 2002 | -- | $79,332 +0.8% |
| 2001 | -- | $78,666 |
Find assessor info on the county website
Monthly payment
Est. payment
Payment breakdown
Explore the cost of this home by adjusting the details. Changes won't be saved.Climate risks
Neighborhood: 21044
Nearby schools
Schools provided by the listing agent
- District: Howard County Public Schools
Source: Bright MLS. This data may not be complete. We recommend contacting the local school district to confirm school assignments for this home.
- $1,8001 bd1 ba820 sqft5248 W Running Brook Rd UNIT 103, Columbia, MD 21044For Rent

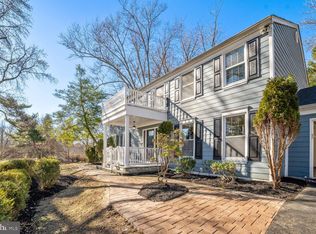
- $325,0003 bd2 ba1.5k sqft5251 W Running Brook Rd UNIT 201, Columbia, MD 21044Sold
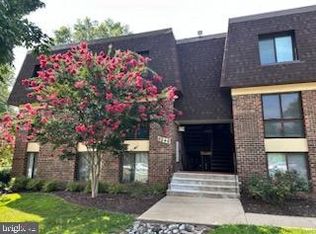
- $765,0005 bd4 ba3.4k sqft5254 Wild Flower Ter, Columbia, MD 21044Sold
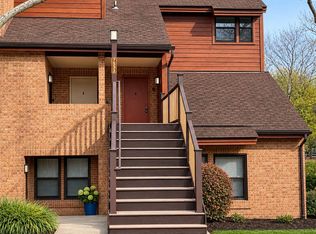
- $270,0002 bd2 ba1.3k sqft5249 W Running Brook Rd APT 301, Columbia, MD 21044Sold
Similar homes
- $295,0002 bd2 ba1.3k sqft7533 Weather Worn Way Unit E, Columbia, MD 21046For Sale
 MLS ID #MDHW2075934, Matthew Lancelotta, Cummings & Co. Realtors. Bright MLS
- $290,0003 bd2 ba1k sqft8384 Montgomery Run Rd NW #F, Ellicott City, MD 21043For Sale
 MLS ID #MDHW2070870, Anthony Friedman, Northrop Realty. Bright MLS
- $290,0003 bd2 ba1k sqft8384 Montgomery Run Rd Unit F, Ellicott City, MD 21043For Sale
 MLS ID #MDHW2070870, Anthony Friedman. Long & Foster Broker Feed
- $269,0003 bd2 ba1.3k sqft15301 Pine Orchard Dr #86-1K, Silver Spring, MD 20906For Sale
 MLS ID #MDMC2263828, Karen Rollings, EXP Realty, LLC. Bright MLS
- $370,0003 bd4 ba1.6k sqft7375 Hickory Log Cir, Columbia, MD 21045For SaleMLS ID #MDHW2075944, Richard Garcia, RE/MAX Realty Centre, Inc.. Bright MLS
- $279,0002 bd2 ba944 sqft8601 Falls Run Rd Unit D, Ellicott City, MD 21043For SaleMLS ID #MDHW2073956, Un McAdory, Realty 1 Maryland, LLC. Bright MLS
- $225,0002 bd1 ba813 sqftVil Of Hickory R, Columbia, MD 21044For SaleMLS ID #MDHW2074532, Creig Northrop, Northrop Realty. Bright MLS
- $279,9002 bd2 ba954 sqft7612 Stony Creek Ln #12, Ellicott City, MD 21043For SaleMLS ID #MDHW2071138, Jan Deckert, Long & Foster Real Estate, Inc.. Bright MLS
- $220,0002 bd1 ba908 sqft5903 Tamar Dr #1-S13, Columbia, MD 21045For SaleMLS ID #MDHW2075214, Saad Jamil, Samson Properties. Bright MLS
- $195,0001 bd1 ba757 sqft10578 Cross Fox Ln Unit E-2, Columbia, MD 21044For SaleMLS ID #MDHW2068640, Joshua Shapiro, Douglas Realty, LLC. Bright MLS
- $380,0003 bd2 ba1.4k sqft3210 N Leisure World Blvd APT 617, Silver Spring, MD 20906For SaleMLS ID #MDMC2264504, Rick Winkler, Weichert, REALTORS. Bright MLS
- $415,0003 bd3 ba1.4k sqftKngs Contrivanc, Columbia, MD 21046For SaleMLS ID #MDHW2075440, Guy Allen, Northrop Realty. Bright MLS
- $289,9004 bd3 ba1.7k sqft913 Regina Dr, Halethorpe, MD 21227For SaleMLS ID #MDBC2180140, Jose Salvador Rivera Jr, RE/MAX Excellence Realty. Bright MLS
- $305,0002 bd2 ba1.6k sqft900 Red Brook Blvd Unit 603, Owings Mills, MD 21117For SaleMLS ID #MDBC2179644, Don Beecher, Redfin Corp. Bright MLS
- $429,9993 bd4 ba1.5k sqft9810 Rainleaf Ct, Columbia, MD 21046For SaleMLS ID #MDHW2074868, Anthony Sbrocco, Douglas Realty, LLC. Bright MLS
- $299,0003 bd3 ba1.7k sqft8113 Salt Lake Dr, Baltimore, MD 21244For SaleMLS ID #MDBC2177482, Raychard Demby-Davenport, Samson Properties. Bright MLS
- $299,0002 bd2 ba1.5k sqft14805 Pennfield Cir APT 304, Silver Spring, MD 20906For SaleMLS ID #MDMC2257444, Richard Prigal, RLAH @properties. Bright MLS
- $299,0002 bd2 ba1.5k sqftTurnberry Courts, Silver Spring, MD 20906For SaleMLS ID #MDMC2255500, Carolyn Simpkins, Weichert, REALTORS. Bright MLS
- $325,0003 bd2 ba1.6k sqft7 Lodge Rd, Baltimore, MD 21228For SaleMLS ID #MDBC2174872, Lisa Greaves, Redfin Corp. Bright MLS
- $200,0001 bd1 ba936 sqft7515 Weather Worn Way Unit F, Columbia, MD 21046For SaleMLS ID #MDHW2074936, Tricia Matala, Northrop Realty. Bright MLS
