Beautifully updated two-story Colonial situated on approximately 1/3 acre along a private, non-through road with picturesque views of surrounding farmland and mature trees. A welcoming front porch leads to a bright two-story foyer filled with natural light and a convenient main-level half bath. The main level features brand-new hardwood flooring, formal living and dining rooms, and a stunning, completely updated kitchen with quartz countertops, brand-new appliances, abundant cabinetry, a center island, pantry, and breakfast bar. The kitchen opens to a spacious family room with a wood-burning fireplace, creating an ideal space for everyday living and entertaining. A brand-new sliding glass door leads to the impressive 40' x 12' composite deck overlooking the privacy-fenced rear yard. The upper level offers four generously sized bedrooms and two full baths. The spacious primary suite features two walk-in closets, beautiful views, and a luxurious en-suite bath with a double vanity, separate soaking tub, and oversized custom-tiled shower. Three additional bedrooms and a full hall bath complete this level. The finished lower level provides an expansive recreation room with new luxury vinyl plank flooring, a full bathroom, dedicated workroom, utility room, and convenient walk-up stairs to the exterior, offering additional space for relaxing, hobbies, or entertaining. Additional updates include a newly installed HVAC system and water heater, fresh paint throughout, updated lighting and fixtures, new exterior shutters, and refreshed landscaping. A two-car attached garage adds convenience. Enjoy the privacy, scenic views, and peaceful setting while remaining convenient to major commuter routes. With extensive updates, modern finishes, and flexible living space across three levels, this Colonial is ready to welcome its next owners.
For sale
$639,000
10002 Lodge Rd, Baltimore, MD 21234
4beds
3,196sqft
Single Family Residence
Built in 2002
0.35 Acres Lot
$-- Zestimate®
$200/sqft
$-- HOA
What's special
- 25 days
- 967
- 110
Zillow last checked:
Listing updated:
Listed by:
Melissa Kesner-Fultz 410-935-0173,
Coldwell Banker Realty 4107407100
Source: Bright MLS,MLS#: MDBC2178404
Facts & features
Interior
Bedrooms & bathrooms
- Bedrooms: 4
- Bathrooms: 3
- Full bathrooms: 2
- 1/2 bathrooms: 1
- Main level bathrooms: 1
Rooms
- Room types: Living Room, Dining Room, Primary Bedroom, Bedroom 2, Bedroom 3, Bedroom 4, Kitchen, Family Room, Basement, Laundry, Workshop
Primary bedroom
- Features: Attached Bathroom, Ceiling Fan(s), Walk-In Closet(s)
- Level: Upper
- Area: 240 Square Feet
- Dimensions: 16 X 15
Bedroom 2
- Features: Ceiling Fan(s)
- Level: Upper
- Area: 132 Square Feet
- Dimensions: 11 X 12
Bedroom 3
- Features: Ceiling Fan(s)
- Level: Upper
- Area: 110 Square Feet
- Dimensions: 11 X 10
Bedroom 4
- Features: Ceiling Fan(s)
- Level: Upper
- Area: 130 Square Feet
- Dimensions: 13 X 10
Basement
- Features: Flooring - Laminate Plank, Recessed Lighting
- Level: Lower
- Area: 725 Square Feet
- Dimensions: 29 X 25
Dining room
- Features: Flooring - Wood
- Level: Main
- Area: 126 Square Feet
- Dimensions: 9 X 14
Family room
- Features: Ceiling Fan(s), Fireplace - Wood Burning, Flooring - Wood
- Level: Main
- Area: 225 Square Feet
- Dimensions: 15 X 15
Kitchen
- Features: Breakfast Bar, Countertop(s) - Quartz, Flooring - Wood, Lighting - Pendants, Recessed Lighting, Pantry
- Level: Main
- Area: 196 Square Feet
- Dimensions: 14 X 14
Laundry
- Level: Lower
- Area: 255 Square Feet
- Dimensions: 15 X 17
Living room
- Features: Flooring - Wood
- Level: Main
- Area: 130 Square Feet
- Dimensions: 13 X 10
Workshop
- Level: Lower
- Area: 112 Square Feet
- Dimensions: 8 X 14
Heating
- Heat Pump, Electric
Cooling
- Central Air, Ceiling Fan(s), Heat Pump, Electric
Appliances
- Included: Dishwasher, Disposal, Dryer, Ice Maker, Microwave, Oven/Range - Electric, Refrigerator, Washer, Electric Water Heater
- Laundry: Laundry Room
Features
- Attic, Kitchen Island, Dining Area, Primary Bath(s), Upgraded Countertops, Dry Wall
- Flooring: Carpet, Ceramic Tile, Concrete, Hardwood, Luxury Vinyl, Wood
- Doors: Sliding Glass, Storm Door(s)
- Basement: Connecting Stairway,Exterior Entry,Sump Pump,Finished,Workshop,Walk-Out Access,Side Entrance,Interior Entry
- Number of fireplaces: 1
- Fireplace features: Mantel(s), Glass Doors
Interior area
- Total structure area: 4,218
- Total interior livable area: 3,196 sqft
- Finished area above ground: 2,296
- Finished area below ground: 900
Property
Parking
- Total spaces: 8
- Parking features: Storage, Garage Faces Front, Inside Entrance, Asphalt, Off Street, Attached
- Attached garage spaces: 2
- Has uncovered spaces: Yes
Accessibility
- Accessibility features: None
Features
- Levels: Three
- Stories: 3
- Patio & porch: Deck, Porch
- Pool features: None
Lot
- Size: 0.35 Acres
Details
- Additional structures: Above Grade, Below Grade
- Parcel number: 04112400001640
- Zoning: RESIDENTIAL
- Special conditions: Standard
Construction
Type & style
- Home type: SingleFamily
- Architectural style: Colonial
- Property subtype: Single Family Residence
Materials
- Vinyl Siding
- Foundation: Concrete Perimeter
- Roof: Asphalt
Condition
- New construction: No
- Year built: 2002
- Major remodel year: 2026
Utilities & green energy
- Sewer: Public Sewer
- Water: Public
Community & HOA
Community
- Subdivision: None Available
HOA
- Has HOA: No
Location
- Region: Baltimore
Financial & listing details
- Price per square foot: $200/sqft
- Tax assessed value: $476,800
- Annual tax amount: $5,779
- Date on market: 10/21/2026
- Listing agreement: Exclusive Right To Sell
- Listing terms: Cash,Conventional,FHA,VA Loan
- Exclusions: Staging Furniture
- Ownership: Fee Simple
Estimated market value
Not available
Estimated sales range
Not available
Not available
Price history
| Date | Event | Price |
|---|---|---|
| 10/30/2019 | Sold | $420,000+1%$131/sqft |
Source: Public Record Report a problem | ||
| 7/16/2019 | Listing removed | $416,000$130/sqft |
Source: ExecuHome Realty #MDBC457700 Report a problem | ||
| 6/22/2019 | Price change | $416,000-2.1%$130/sqft |
Source: ExecuHome Realty #MDBC457700 Report a problem | ||
| 5/30/2019 | Price change | $424,990-2.3%$133/sqft |
Source: ExecuHome Realty #MDBC457700 Report a problem | ||
| 5/15/2019 | Listed for sale | $434,990+8.7%$136/sqft |
Source: ExecuHome Realty #MDBC457700 Report a problem | ||
| 7/15/2015 | Sold | $400,000-3.6%$125/sqft |
Source: Public Record Report a problem | ||
| 6/13/2015 | Pending sale | $414,900$130/sqft |
Source: Keller Williams Gateway LLC #BC8445178 Report a problem | ||
| 9/3/2014 | Listed for sale | $414,900+11.4%$130/sqft |
Source: Long & Foster Real Estate #BC8445178 Report a problem | ||
| 1/12/2009 | Sold | $372,500+14.8%$117/sqft |
Source: Public Record Report a problem | ||
| 12/26/2002 | Sold | $324,550$102/sqft |
Source: Public Record Report a problem | ||
Public tax history
| Year | Property taxes | Tax assessment |
|---|---|---|
| 2026 | $6,979 +7.6% | $501,400 +7.7% |
| 2025 | $6,488 +24.6% | $465,600 +8.3% |
| 2024 | $5,209 +9.1% | $429,800 +9.1% |
| 2023 | $4,775 +3.5% | $394,000 |
| 2022 | $4,616 +3.6% | $394,000 +7.2% |
| 2021 | $4,456 +3.7% | $367,667 +3.7% |
| 2020 | $4,297 +3.3% | $354,500 |
| 2019 | $4,159 +3.4% | $354,500 +6.8% |
| 2018 | $4,022 +3.5% | $331,833 +3.5% |
| 2017 | $3,884 -14.7% | $320,500 +0.9% |
| 2016 | $4,552 | $317,767 +0.9% |
| 2015 | $4,552 | $315,033 +0.9% |
| 2014 | $4,552 | $312,300 |
| 2013 | -- | $312,300 |
| 2012 | -- | $312,300 -7.4% |
| 2011 | -- | $337,300 0% |
| 2010 | -- | $337,370 |
| 2009 | -- | $337,370 -9.4% |
| 2008 | -- | $372,510 +14% |
| 2007 | -- | $326,742 +16.3% |
| 2006 | -- | $280,976 +19.5% |
| 2005 | -- | $235,210 +2% |
| 2004 | -- | $230,586 +2% |
| 2003 | -- | $225,963 |
Find assessor info on the county website
Monthly payment
Est. payment
Payment breakdown
Explore the cost of this home by adjusting the details. Changes won't be saved.Climate risks
Neighborhood: 21234
Nearby schools
Schools provided by the listing agent
- District: Baltimore County Public Schools
Source: Bright MLS. This data may not be complete. We recommend contacting the local school district to confirm school assignments for this home.
Similar homes
- $640,0004 bd4 ba2.6k sqft7903 Shirley Ridge Ct, Baltimore, MD 21237For Sale

 MLS ID #MDBC2167862, Michele McFadden, RE/MAX Advantage Realty. Bright MLS
- $563,0004 bd3 ba2.5k sqft1 Jacobo Ln, Baltimore, MD 21286For Sale
 MLS ID #MDBC2178754, Joe French, Realty Directions. Bright MLS
- $799,0005 bd5 ba3.7k sqft2502 Melia Ct, Baltimore, MD 21234New Construction
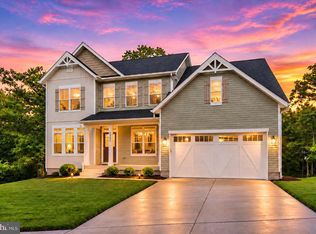 MLS ID #MDBC2175898, Dara Lewis, The Pinnacle Real Estate Co.. Bright MLS
- $384,9004 bd4 ba1.8k sqft9619 Harding Ave, Baltimore, MD 21234For Sale
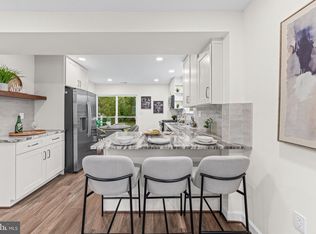 MLS ID #MDBC2176608, Chase Freeman, Keller Williams Legacy. Bright MLS
- $535,0004 bd4 ba2.9k sqft5082 Springhouse Cir, Rosedale, MD 21237For SaleMLS ID #MDBC2171736, Michael Schiff, EXP Realty, LLC. Bright MLS
- $368,9994 bd2 ba1.8k sqft9405 Thornewood Ct, Baltimore, MD 21234For SaleMLS ID #MDBC2167986, DIPENDRA BHATTARAI, Ghimire Homes. Bright MLS
- $629,0004 bd3 ba3k sqft2044 Clarkson Dr, Abingdon, MD 21009For SaleMLS ID #MDHR2061548, Gina Romanell, Cummings & Co. Realtors. Bright MLS
- $349,9004 bd2 ba1.5k sqft3032 3rd Ave, Parkville, MD 21234For SaleMLS ID #MDBC2165244, Crystal Smith, RE/MAX Executive. Bright MLS
- $608,0003 bd4 ba3k sqft1439 Goodwood Ave, Baltimore, MD 21221For SaleMLS ID #MDBC2179550, Gail Foster, CENTURY 21 New Millennium. Bright MLS
- $759,9004 bd3 ba2.3k sqft806 Chestnut Glen Garth, Towson, MD 21204For SaleMLS ID #MDBC2179898, Alison Dax, Cummings & Co. Realtors. Bright MLS
- $655,0004 bd3 ba1.9k sqft3900 Falls Run Rd, Randallstown, MD 21133For SaleMLS ID #MDBC2179080, Tony Zowd, Coldwell Banker Realty. Bright MLS
- $629,9003 bd3 ba2.7k sqft825 Sidehill Dr, Bel Air, MD 21015For SaleMLS ID #MDHR2060628, Lee Tessier, EXP Realty, LLC. Bright MLS
- $430,0004 bd3 ba1.7k sqft7717 Westmoreland Ave, Baltimore, MD 21234For SaleMLS ID #MDBC2174160, Patrick Campbell, Century 21 Advance Realty. Bright MLS
- $725,0004 bd3 ba3k sqft3422 Philips Dr, Pikesville, MD 21208For SaleMLS ID #MDBC2178986, Shannon Smith, Cummings & Co. Realtors. Bright MLS
- $450,0004 bd3 ba1.9k sqft915 Starbit Rd, Towson, MD 21286For SaleMLS ID #MDBC2179940, Daniel Motz, Berkshire Hathaway HomeServices Homesale Realty. Bright MLS
- $700,0004 bd3 ba3.5k sqft4 Country Club Ln, Phoenix, MD 21131For SaleMLS ID #MDBC2170186, Zachary Hosford, Hosford & Son Realty, LLC. Bright MLS
- $333,0003 bd3 ba1.8k sqft3023 N Branch Ln, Parkville, MD 21234For SaleMLS ID #MDBC2166272, Rina KC, Ghimire Homes. Bright MLS
- $399,9003 bd3 ba2.2k sqft9111 Yvonne Ave, Nottingham, MD 21236For SaleMLS ID #MDBC2179756, R.J. Breeden, Berkshire Hathaway HomeServices Homesale Realty. Bright MLS
- $525,0004 bd3 ba2.1k sqft7114 York Rd, Baltimore, MD 21212For SaleMLS ID #MDBC2176436, Richard Gans, Gans Realty. Bright MLS
- $599,0004 bd4 ba2.8k sqft1362 Rockridge Rd, Jarrettsville, MD 21084For SaleMLS ID #MDHR2059868, Drew Burgess, Berkshire Hathaway HomeServices PenFed Realty. Bright MLS
