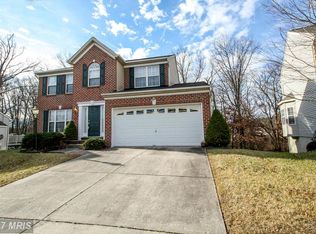
Welcome home to this spacious and inviting home offering a wonderful blend of comfortable living, generous room sizes, and plenty of space to spread out! Hardwood floors and crown molding flow through much of the main level, beginning with a bright living room that opens to the formal dining room with classic wainscoting. The kitchen features granite countertops, stainless steel appliances, abundant cabinetry, and a casual dining area, all opening to the spacious family room with a stone fireplace and an abundance of natural light. Step outside to the rear deck overlooking the backyard, perfect for relaxing, dining, or entertaining outdoors. Upstairs, the impressive primary suite features a vaulted ceiling, large walk-in closet, and private ensuite bath complete with a dual-sink vanity, soaking tub, and separate glass-enclosed shower. Three additional bedrooms and a full hall bath provide plenty of space on the upper level. The finished lower level adds even more versatile living space with an expansive recreation room offering plenty of room for movie nights, a game area, home gym, office, or entertaining. An additional full bathroom adds extra convenience. Outside, enjoy a spacious yard, rear deck, and attached two-car garage. With multiple living and entertaining spaces inside and out, this home offers the space and flexibility to make it your own!
For sale
Price cut: $10K (10/22)
$550,000
5082 Springhouse Cir, Rosedale, MD 21237
4beds
2,929sqft
Single Family Residence
Built in 1999
8,025 Square Feet Lot
$549,300 Zestimate®
$188/sqft
$23/mo HOA
What's special
Large walk-in closetAttached two-car garageSeparate glass-enclosed showerFull hall bathAbundant cabinetryVaulted ceilingSpacious yard
- 56 days
- 601
- 56
Zillow last checked:
Listing updated:
Listed by:
Michael Schiff 410-415-1404,
EXP Realty, LLC 8888607369,
Listing Team: The Schiff Home Team, Co-Listing Agent: Christopher Adam Mabe 410-303-6297,
EXP Realty, LLC
Source: Bright MLS,MLS#: MDBC2171736
Facts & features
Interior
Bedrooms & bathrooms
- Bedrooms: 4
- Bathrooms: 4
- Full bathrooms: 3
- 1/2 bathrooms: 1
- Main level bathrooms: 1
Basement
- Area: 1029
Heating
- Forced Air, Natural Gas
Cooling
- Central Air, Electric
Appliances
- Included: Dishwasher, Disposal, Dryer, Oven/Range - Electric, Refrigerator, Washer, Water Heater, Microwave, Stainless Steel Appliance(s), Gas Water Heater
- Laundry: Has Laundry, Upper Level
Features
- Dining Area, Family Room Off Kitchen, Eat-in Kitchen, Chair Railings, Upgraded Countertops, Crown Molding, Primary Bath(s), Open Floorplan, Bathroom - Walk-In Shower, Bathroom - Tub Shower, Soaking Tub, Ceiling Fan(s), Combination Dining/Living, Combination Kitchen/Dining, Combination Kitchen/Living, Floor Plan - Traditional, Formal/Separate Dining Room, Pantry, Walk-In Closet(s)
- Flooring: Luxury Vinyl, Carpet, Ceramic Tile, Hardwood
- Doors: French Doors
- Windows: Window Treatments
- Basement: Rear Entrance,Exterior Entry,Sump Pump,Finished,Walk-Out Access,Full,Interior Entry,Windows
- Number of fireplaces: 1
- Fireplace features: Stone, Mantel(s), Gas/Propane
Interior area
- Total structure area: 3,158
- Total interior livable area: 2,929 sqft
- Finished area above ground: 2,129
- Finished area below ground: 800
Property
Parking
- Total spaces: 2
- Parking features: Garage Door Opener, Garage Faces Front, Inside Entrance, Concrete, Off Street, Driveway, Attached
- Attached garage spaces: 2
- Has uncovered spaces: Yes
Accessibility
- Accessibility features: None
Features
- Levels: Two
- Stories: 2
- Patio & porch: Deck
- Pool features: None
Lot
- Size: 8,025 Square Feet
Details
- Additional structures: Above Grade, Below Grade
- Parcel number: 04142200025957
- Zoning: 0
- Special conditions: Standard
Construction
Type & style
- Home type: SingleFamily
- Architectural style: Colonial
- Property subtype: Single Family Residence
Materials
- Stone, Vinyl Siding
- Foundation: Concrete Perimeter
- Roof: Asphalt
Condition
- New construction: No
- Year built: 1999
Utilities & green energy
- Sewer: Public Sewer
- Water: Public
Community & HOA
Community
- Subdivision: Springhouse Station
HOA
- Has HOA: Yes
- HOA fee: $70 quarterly
Location
- Region: Rosedale
Financial & listing details
- Price per square foot: $188/sqft
- Tax assessed value: $564,000
- Annual tax amount: $6,299
- Date on market: 8/28/2026
- Listing agreement: Exclusive Right To Sell
- Ownership: Fee Simple
Estimated market value
$549,300
$522,000 - $577,000
$3,412/mo
Price history
| Date | Event | Price |
|---|---|---|
| 10/22/2026 | Price change | $550,000-1.8%$188/sqft |
Source:  Bright MLS #MDBC2171736 Report a problem Bright MLS #MDBC2171736 Report a problem | ||
| 10/7/2026 | Listed for sale | $560,000$191/sqft |
Source: Bright MLS #MDBC2171736 Report a problem | ||
| 9/17/2026 | Pending sale | $560,000$191/sqft |
Source: Bright MLS #MDBC2171736 Report a problem | ||
| 9/9/2026 | Price change | $560,000-2.6%$191/sqft |
Source: eXp Realty #MDBC2171736 Report a problem | ||
| 8/28/2026 | Listed for sale | $575,000+46.5%$196/sqft |
Source: Bright MLS #MDBC2171736 Report a problem | ||
| 10/6/2018 | Sold | $392,500-1.9%$134/sqft |
Source: Public Record Report a problem | ||
| 9/5/2018 | Pending sale | $399,998$137/sqft |
Source: Cummings & Co. Realtors #1002148486 Report a problem | ||
| 8/28/2018 | Price change | $399,9980%$137/sqft |
Source: Cummings & Co. Realtors #1002148486 Report a problem | ||
| 8/13/2018 | Price change | $399,999-2.2%$137/sqft |
Source: Cummings & Co. Realtors #1002148486 Report a problem | ||
| 8/2/2018 | Listed for sale | $409,000+44.1%$140/sqft |
Source: Cummings & Co. Realtors #1002148486 Report a problem | ||
| 9/22/1999 | Sold | $283,756+310.5%$97/sqft |
Source: Public Record Report a problem | ||
| 10/5/1998 | Sold | $69,125$24/sqft |
Source: Public Record Report a problem | ||
Public tax history
| Year | Property taxes | Tax assessment |
|---|---|---|
| 2026 | $7,828 +6% | $564,000 +8.5% |
| 2025 | $7,383 +28.1% | $519,733 +9.3% |
| 2024 | $5,763 +10.3% | $475,467 +10.3% |
| 2023 | $5,226 +3.3% | $431,200 |
| 2022 | $5,061 +3.4% | $431,200 +6.7% |
| 2021 | $4,896 +3.5% | $404,000 +3.5% |
| 2020 | $4,732 +0.8% | $390,400 |
| 2019 | $4,693 +0.8% | $390,400 +1.6% |
| 2018 | $4,655 +0.8% | $384,067 +0.8% |
| 2017 | $4,617 -21.6% | $380,900 +7.7% |
| 2016 | $5,889 | $353,767 +8.3% |
| 2015 | $5,889 | $326,633 +9.1% |
| 2014 | $5,889 | $299,500 |
| 2013 | -- | $299,500 |
| 2012 | -- | $299,500 -24.8% |
| 2011 | -- | $398,500 0% |
| 2010 | -- | $398,560 |
| 2009 | -- | $398,560 -6.9% |
| 2008 | -- | $428,170 +16% |
| 2007 | -- | $369,192 +19% |
| 2006 | -- | $310,216 +23.5% |
| 2005 | -- | $251,240 +2.4% |
| 2004 | -- | $245,246 +2.5% |
| 2003 | -- | $239,253 +2.6% |
| 2002 | -- | $233,260 +6.1% |
| 2001 | -- | $219,860 |
Find assessor info on the county website
Monthly payment
Est. payment
Payment breakdown
Explore the cost of this home by adjusting the details. Changes won't be saved.Climate risks
Neighborhood: 21237
Nearby schools
Schools provided by the listing agent
- District: Baltimore County Public Schools
Source: Bright MLS. This data may not be complete. We recommend contacting the local school district to confirm school assignments for this home.
- $469,2003 bd3 ba1.8k sqft5080 Springhouse Cir, Baltimore, MD 21237Off Market
- $538,400-- bd2 ba2k sqft5084 Springhouse Cir, Baltimore, MD 21237Off Market
- $525,600-- bd2 ba1.8k sqft5078 Springhouse Cir, Baltimore, MD 21237Off Market
- $550,600-- bd2 ba2.4k sqft5069 Springhouse Cir, Baltimore, MD 21237Off Market
Similar homes
- $640,0004 bd4 ba2.6k sqft7903 Shirley Ridge Ct, Baltimore, MD 21237For Sale

 MLS ID #MDBC2167862, Michele McFadden, RE/MAX Advantage Realty. Bright MLS
 - $563,0004 bd3 ba2.5k sqft1 Jacobo Ln, Baltimore, MD 21286For Sale
 MLS ID #MDBC2178754, Joe French, Realty Directions. Bright MLS
 - $635,0003 bd3 ba2.9k sqft1432 Providence Rd, Baltimore, MD 21286For Sale
 MLS ID #MDBC2178784, Barb Cox, Cummings & Co. Realtors. Bright MLS
 - $--4 bd4 ba2.4k sqft2741 Singer Woods Dr, Abingdon, MD 21009For Sale
 MLS ID #MDHR2057294, Kirk Steffes, Cummings & Co. Realtors. Bright MLS
 - $550,0003 bd3 ba2.1k sqft320 Melancthon Ave, Lutherville Timonium, MD 21093For SaleMLS ID #MDBC2174576, Brad Cox, Long & Foster Real Estate, Inc.. Bright MLS
- $644,9004 bd3 ba4k sqft11733A Hamilton Pl, White Marsh, MD 21162For SaleMLS ID #MDBC2169544, Debra Barrett, Long & Foster Real Estate, Inc.. Bright MLS
- $519,9004 bd3 ba2.2k sqft422 Linwood Ave, Bel Air, MD 21014For SaleMLS ID #MDHR2060746, Sue Poole, Coldwell Banker Realty. Bright MLS
- $575,0004 bd3 ba2.8k sqft503 David Dr, Bel Air, MD 21015For SaleMLS ID #MDHR2059482, Tina Holmes, Cummings & Co. Realtors. Bright MLS
- $649,0005 bd5 ba3.8k sqft9404 Reservoir Hill Ct, Parkville, MD 21234For SaleMLS ID #MDBC2177896, Nancy Hofmann, Compass. Bright MLS
- $385,0004 bd4 ba2.4k sqft109 Wampler Rd, Baltimore, MD 21220For SaleMLS ID #MDBC2177198, David Straitman, EXP Realty, LLC. Bright MLS
- $579,0005 bd3 ba3.3k sqft2516 Baublitz Rd, Reisterstown, MD 21136For SaleMLS ID #MDBC2174228, Bob Lucido, Keller Williams Lucido Agency. Bright MLS
- $599,9005 bd4 ba2.9k sqft7 McGregor Way, Bel Air, MD 21014For SaleMLS ID #MDHR2059250, Kathleen Marsden, RE/MAX Distinctive Real Estate, Inc.. Bright MLS
- $535,0003 bd4 ba3.2k sqft507 Potomac Rd, Joppa, MD 21085For SaleMLS ID #MDHR2059838, Rob Bollack, Cummings & Co. Realtors. Bright MLS
- $750,0004 bd3 ba3k sqft3422 Philips Dr, Pikesville, MD 21208For SaleMLS ID #MDBC2178986, Shannon Smith, Cummings & Co. Realtors. Bright MLS
- $550,0004 bd3 ba2.2k sqft7804 Jandell Ct, Glen Burnie, MD 21060For SaleMLS ID #MDAA2158408, Nawal Tahri-Joutey, RE/MAX Realty Group. Bright MLS
- $579,0004 bd3 ba2.3k sqft264 E Padonia Rd, Lutherville Timonium, MD 21093For SaleMLS ID #MDBC2168512, Phil Morningstar, Cummings & Co. Realtors. Bright MLS
- $665,0003 bd3 ba2.5k sqft10 Winterberry Ct, Glen Arm, MD 21057For SaleMLS ID #MDBC2174546, Trish Thibeault, O'Conor, Mooney & Fitzgerald. Bright MLS
- $649,0004 bd5 ba3k sqft3632 Bay Dr, Middle River, MD 21220For SaleMLS ID #MDBC2164602, Vicky Hupfeld, RE/MAX Advantage Realty. Bright MLS
- $675,0004 bd3 ba4k sqft5021 Autumn Glow Way, Perry Hall, MD 21128For SaleMLS ID #MDBC2171456, Greg Born, Coldwell Banker Realty. Bright MLS
- $689,9005 bd4 ba4.3k sqft9413 Harcrest Way, Perry Hall, MD 21128For SaleMLS ID #MDBC2177504, Jonathan Scheffenacker, Redfin Corp. Bright MLS
