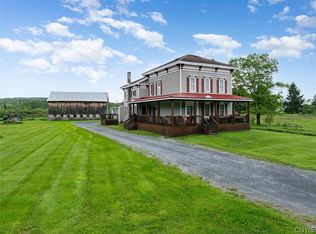
This is so much more than a beautiful home. Set well off the road on 31.79 private acres in the foothills of the Adirondacks, this completely updated 3,676 sq. ft. home is just the beginning. Minutes from Kayuta Lake and Hinckley Reservoir for boating, fishing and recreation, plus over 100 miles of groomed Penn Mountain snowmobile trails. Even better, a brand-new roof was installed on the main house just this summer—an approximately $25,000 improvement!
A covered wraparound porch opens to a dramatic 2-story living room with 20' ceilings, wall of windows and open 2nd-floor balcony. The massive custom kitchen features nearly 25' of granite counters, abundant cabinetry, stainless farm sink, brand new Samsung stainless steel appliances, gas range, tile backsplash and walk-in pantry. Rich LVP flooring runs throughout the 1st floor, which also offers a bedroom with updated full bath plus a convenient half bath. Glass French doors open to an amazing family room with cathedral tongue-and-groove ceiling and soaring 2-story stone fireplace for a true Adirondack lodge feel.
Upstairs, a large 2nd bedroom has its own updated full bath and a hidden bookshelf door to a playroom overlooking the family room. The enormous primary suite features a shiplap accent wall, walk-in closet and beautiful bath with double vanity and tile-and-glass shower. The primary is large enough to potentially divide and create a 4th bedroom.
But the house is only part of the story! A separate 4,000 sq. ft. building offers multiple overhead doors and room for up to 10 vehicles, boats, snowmobiles, ATVs, equipment, workshop or home business. Adjacent is an inground pool and covered patio leading to a finished party room with 20' oak bar, entertaining/lounge space and full bath. With HVAC, plumbing, and electric, there's tremendous potential for additional living space, in-law suite or rental.
Nearly 32 private acres, an incredible home, huge outbuilding, inground pool and four-season recreation. A property that's nearly impossible to duplicate!
Active
Price cut: $50K (10/4)
$649,000
10003 Welsh District Rd, Remsen, NY 13438
3beds
3,676sqft
Single Family Residence
Built in 1955
31.79 Acres Lot
$-- Zestimate®
$177/sqft
$-- HOA
What's special
Covered wraparound porchCovered patioWalk-in closetEnormous primary suiteWall of windowsGlass french doorsShiplap accent wall
- 70 days
- 632
- 53
Zillow last checked:
Listing updated:
Listed by:
Coldwell Banker Sexton Real Estate 315-853-3535,
Joseph A. McHarris 315-853-3535,
Kayla Tanner 315-271-4347,
Coldwell Banker Sexton Real Estate
Source: NYSAMLSs,MLS#: S1705170 Originating MLS: Mohawk Valley
Originating MLS: Mohawk ValleyFacts & features
Interior
Bedrooms & bathrooms
- Bedrooms: 3
- Bathrooms: 5
- Full bathrooms: 4
- 1/2 bathrooms: 1
- Main level bathrooms: 2
- Main level bedrooms: 1
Heating
- Oil, Other, See Remarks, Baseboard, Hot Water
Appliances
- Included: Dishwasher, Electric Water Heater, Gas Oven, Gas Range, Microwave, Refrigerator
- Laundry: Main Level
Features
- Eat-in Kitchen, Separate/Formal Living Room, Granite Counters, Kitchen Island, Living/Dining Room, See Remarks, Walk-In Pantry, Bar, Bedroom on Main Level, Convertible Bedroom, In-Law Floorplan, Bath in Primary Bedroom
- Flooring: Laminate, Luxury Vinyl, Tile, Varies, Vinyl
- Windows: Thermal Windows
- Basement: Full
- Number of fireplaces: 1
Interior area
- Total structure area: 3,676
- Total interior livable area: 3,676 sqft
Video & virtual tour
Property
Parking
- Total spaces: 10
- Parking features: Attached, Detached, Electricity, Garage, Heated Garage, Storage, Workshop in Garage, Water Available, Driveway, Garage Door Opener
- Attached garage spaces: 10
Features
- Levels: Two
- Stories: 2
- Patio & porch: Covered, Porch
- Exterior features: Concrete Driveway, Gravel Driveway, Pool, Private Yard, See Remarks
- Pool features: In Ground
Lot
- Size: 31.79 Acres
- Dimensions: 782 x 1895
- Features: Agricultural, Irregular Lot, Rural Lot
Details
- Additional structures: Other
- Parcel number: 30528914100000010130010000
- Special conditions: Standard
Construction
Type & style
- Home type: SingleFamily
- Architectural style: Two Story
- Property subtype: Single Family Residence
Materials
- Vinyl Siding, Copper Plumbing
- Foundation: Block
- Roof: Architectural,Shingle
Condition
- Resale
- Year built: 1955
Utilities & green energy
- Electric: Circuit Breakers
- Sewer: Septic Tank
- Water: Well
- Utilities for property: High Speed Internet Available
Community & HOA
Community
- Features: Trails/Paths
Location
- Region: Remsen
Financial & listing details
- Price per square foot: $177/sqft
- Tax assessed value: $100,000
- Annual tax amount: $5,588
- Date on market: 8/7/2026
- Cumulative days on market: 317 days
- Listing terms: Cash,Conventional,FHA,USDA Loan,VA Loan
Estimated market value
Not available
Estimated sales range
Not available
Not available
Price history
| Date | Event | Price |
|---|---|---|
| 10/4/2026 | Price change | $649,000-7.2%$177/sqft |
Source:  NYSAMLSs #S1705170 Report a problem NYSAMLSs #S1705170 Report a problem | ||
| 8/7/2026 | Listed for sale | $699,000+2%$190/sqft |
Source: NYSAMLSs #S1705170 Report a problem | ||
| 7/24/2026 | Listing removed | $685,000$186/sqft |
Source: NYSAMLSs #S1667033 Report a problem | ||
| 7/6/2026 | Price change | $685,000-1.4%$186/sqft |
Source: NYSAMLSs #S1667033 Report a problem | ||
| 5/27/2026 | Price change | $695,000-0.6%$189/sqft |
Source: NYSAMLSs #S1667033 Report a problem | ||
| 3/16/2026 | Listed for sale | $699,000$190/sqft |
Source: NYSAMLSs #S1667033 Report a problem | ||
| 3/5/2026 | Listing removed | $699,000$190/sqft |
Source: NYSAMLSs #S1636822 Report a problem | ||
| 11/7/2025 | Contingent | $699,000$190/sqft |
Source: NYSAMLSs #S1636822 Report a problem | ||
| 9/11/2025 | Listed for sale | $699,000+75.6%$190/sqft |
Source: NYSAMLSs #S1636822 Report a problem | ||
| 5/16/2009 | Listing removed | $398,000$108/sqft |
Source: Century 21 #82352 Report a problem | ||
| 7/1/2008 | Listed for sale | $398,000$108/sqft |
Source: Century 21 #82352 Report a problem | ||
Public tax history
Tax history is unavailable.
Monthly payment
Climate risks
Neighborhood: 13438
Similar homes
- $479,0005 bd2 ba2k sqft10318 Beaver Meadow Rd, Remsen, NY 13438For Sale

 MLS ID #S1711916, Lori DiNardo-Emmerich, Listing by: Coldwell Banker Faith Properties. NYSAMLSs
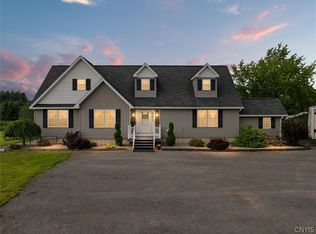
 - $369,9006 bd3 ba3.1k sqft10279 Old State Route 12, Remsen, NY 13438For Sale
 MLS ID #S1683616, Katarena Lafave, Listing by: Lawless Real Estate. NYSAMLSs
 - $599,0005 bd2 ba2.7k sqft9173 Fraser Rd, Holland Patent, NY 13354For Sale
 MLS ID #S1698323, Lisa Anken, Listing by: Lawless Real Estate. NYSAMLSs
 - $575,0004 bd3 ba3k sqft10434 Mapledale Rd, Barneveld, NY 13304For Sale
 MLS ID #S1701067, Lori A. Frieden, Listing by: Coldwell Banker Faith Properties R. NYSAMLSs
 - $899,9004 bd2 ba2.5k sqft463 Hughes Rd, Remsen, NY 13438For SaleMLS ID #S1678787, James Clute, Listing by: Berkshire Hathaway CNY Realty. NYSAMLSs
- $369,0004 bd2 ba2k sqft9455 Main St, Holland Patent, NY 13354For SaleMLS ID #S1719990, Paul F. Sacco, Listing by: Acropolis Realty Group LLC. NYSAMLSs
- $459,0003 bd2 ba1.9k sqft11278 Obrien Rd, Forestport, NY 13338For SaleMLS ID #S1714545, Natalie Roth, Listing by: Benn Realty-Main Office. NYSAMLSs
- $599,0004 bd3 ba3.6k sqft996 Lone Pine Dr, Forestport, NY 13338For SaleMLS ID #S1643855, Paul F. Sacco, Listing by: Acropolis Realty Group LLC. NYSAMLSs
- $625,0004 bd4 ba3.3k sqft225 Amberg Rd, Cold Brook, NY 13324For SaleMLS ID #S1661110, Brandon Mosher, Listing by: River Hills Properties LLC Lf. NYSAMLSs
- $649,0004 bd2 ba4.5k sqft289 Twin Ponds Dr, Herkimer, NY 13350For SaleMLS ID #S1667840, Heidi Mouyos, Listing by: Empire Homes & Commercial LLC. NYSAMLSs
- $649,0003 bd3 ba2.1k sqft106 Stonebrooke Dr, Marcy, NY 13403New ConstructionMLS ID #S1692071, Kathleen Hanna, Listing by: Berkshire Hathaway Home Services CNY. NYSAMLSs
- $725,0004 bd3 ba2.4k sqft8483 Edwards Rd, Holland Patent, NY 13354For SaleMLS ID #S1650369, William R. Bradley, Listing by: Bradley and Bradley Real Estate. NYSAMLSs
- $549,0003 bd2 ba1.9k sqft5643 Graham Rd, Utica, NY 13502For SaleMLS ID #S1710864, William R. Bradley, Listing by: Bradley and Bradley Real Estate. NYSAMLSs
- $539,0005 bd5 ba4.6k sqft8818 Wheelock Dr, Boonville, NY 13309For SaleMLS ID #S1711021, Lisa Galligan, Listing by: Galligan Associates Inc. NYSAMLSs
- $425,0003 bd2 ba2.1k sqft11544 State Route 28, Forestport, NY 13338For SaleMLS ID #S1718725, Delbert Ball, Listing by: Keller-Williams Mohawk Valley. NYSAMLSs
- $489,9003 bd3 ba1.9k sqft1617 Dairy Hill Rd, Newport, NY 13416For SaleMLS ID #S1717359, Kathryn Moxham, Listing by: Coldwell Banker Faith Properties Il. NYSAMLSs
- $379,9004 bd2 ba2.2k sqft5652 Streun Rd, Lee Center, NY 13363For SaleMLS ID #S1710335, Anne Stacy, Listing by: Howard Hanna Cny Inc. NYSAMLSs
- $479,9004 bd3 ba2.1k sqft8977 Turin Rd, Rome, NY 13440For SaleMLS ID #S1695818, Dana Chirillo, Listing by: River Hills Properties LLC Rome. NYSAMLSs
- $345,0005 bd3 ba3.5k sqft7512 East St, Newport, NY 13416For SaleMLS ID #S1707140, Brandon Mosher, Listing by: River Hills Properties LLC Lf. NYSAMLSs
- $425,0005 bd2 ba3.4k sqft10094 Powell Rd, Holland Patent, NY 13354For SaleMLS ID #S1696016, Azza Giorgi, Listing by: Howard Hanna Cny Inc. NYSAMLSs
