Skip main navigation
Closed
  • $1,550,000

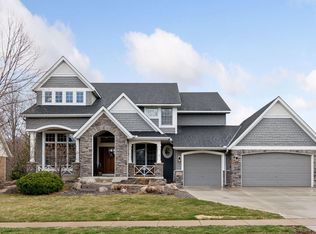
    10005 Trails End Rd, Chanhassen, MN 55317

    6beds
    6,114sqft
    Single Family
    Built in 2010
    0.35 Acres Lot
    $1,550,100 Zestimate®
    $254/sqft
    $6,236 Estimated rent

    Home value

    $1,550,100

    $1.47M - $1.63M

    $6,236/mo

    Zestimate® history
    Loading...

    Owner options

    List your home for rent

    $6,236/mo

    Rent Zestimate®

    Find your next renter with Zillow Rental Manager. Plus, with online applications, you can quickly screen prospective tenants – for free.

    Learn more

    $6,236/mo

    Rent Zestimate®

    Refinance and save

    $10,574/mo

    Est. payment

    Refinancing to a lower rate could help reduce your monthly payments and save thousands over the life of the loan.

    See today's rates

    $10,574/mo

    Est. payment

    Explore your selling options

    Work with a Zillow partner agent

    Leverage their expertise and Zillow's premium Showcase listings to get your home seen by more buyers.

    Get started

    List with your own agent

    Get your home in front of millions of buyers by listing it on Zillow.

    Learn how to do it

    Sell it yourself

    Take full control of how buyers see your home on Zillow by listing For Sale by Owner (FSBO).

    List your home

    What's special

    Detail & beauty are woven into every corner of this remarkable home, from its rich hardwood floors & wood beams to the graceful arched doorways & custom stonework. The main level welcomes you w/ an open floor plan highlighted by a family room anchored by a stunning stone fireplace. The gourmet kitchen, dining area, & inviting hearth room come together to make cooking, baking, & mealtime both functional & enjoyable. A private office & open study provide versatile spaces for work or learning, while the formal dining room sets the stage for unforgettable holidays & celebrations. Upstairs, five spacious bedrooms offer room for everyone. The luxurious primary suite features soaring windows, a spa-like bath w/ dual vanities, separate tub & shower, & even a private yoga or workout retreat. Additional bedrooms include a Jack-and-Jill layout, private en-suite & a unique mini studio complete w/ its own BR, living space, & ¾ bath—ideal for guests, in-laws, or a creative retreat. The lower level is an entertainer’s dream, boasting a lg family room, wet bar & amusement area, game room, fitness space, & a full 30’x24’ sport court. An additional BR & ¾ bath complete this impressive level. Outdoors, you’ll love relaxing in the screened porch or taking in views of the private backyard from the spacious deck. All of this is nestled in one of Chanhassen’s most desirable neighborhoods—a perfect blend of luxury, comfort, and lifestyle.

    Zillow last checked:

    Listing updated:

    Listed by:

    Scott S Skjei 612-703-4100,

    Edina Realty, Inc.,

    Michele R Skjei 612-414-3213

    Bought with:

    Ellen D DeHaven

    Coldwell Banker Realty

    Source: NorthstarMLS as distributed by MLS GRID,MLS#: 6784907MLS Logo

    Facts & features

    Interior

    Bedrooms & bathrooms
    • Bedrooms: 6
    • Bathrooms: 6
    • Full bathrooms: 2
    • 3/4 bathrooms: 3
    • 1/2 bathrooms: 1
    Bedroom
    • Level: Upper
    • Area: 266 Square Feet
    • Dimensions: 19x14
    Bedroom 2
    • Area: 160 Square Feet
    • Dimensions: 16x10
    Bedroom 3
    • Level: Upper
    • Area: 180 Square Feet
    • Dimensions: 15x12
    Bedroom 4
    • Level: Upper
    • Area: 156 Square Feet
    • Dimensions: 13x12
    Bedroom 5
    • Level: Upper
    • Area: 434 Square Feet
    • Dimensions: 31x14
    Bedroom 6
    • Level: Lower
    • Area: 120 Square Feet
    • Dimensions: 12x10
    Other
    • Level: Lower
    • Area: 396 Square Feet
    • Dimensions: 22x18
    Dining room
    • Level: Main
    • Area: 171 Square Feet
    • Dimensions: 19x9
    Family room
    • Level: Main
    • Area: 320 Square Feet
    • Dimensions: 20x16
    Family room
    • Level: Lower
    • Area: 340 Square Feet
    • Dimensions: 20x17
    Kitchen
    • Level: Main
    • Area: 209 Square Feet
    • Dimensions: 19x11
    Office
    • Level: Main
    • Area: 130 Square Feet
    • Dimensions: 13x10
    Screened porch
    • Level: Lower
    • Area: 240 Square Feet
    • Dimensions: 20x12
    Study
    • Level: Main
    • Area: 104 Square Feet
    • Dimensions: 13x8
    Heating
    • Ductless Mini-Split, Forced Air
    Cooling
    • Central Air
    Appliances
    • Included: Air-To-Air Exchanger, Cooktop, Dishwasher, Disposal, Double Oven, Dryer, Exhaust Fan, Humidifier, Gas Water Heater, Microwave, Range, Refrigerator, Stainless Steel Appliance(s), Wall Oven, Washer
    • Laundry: Gas Dryer Hookup, Laundry Room, Main Level, Sink, Washer Hookup
    Features
    • Basement: Drain Tiled,Egress Window(s),Finished,Full,Concrete,Sump Pump,Walk-Out Access
    • Number of fireplaces: 3
    • Fireplace features: Family Room, Gas, Living Room
    Interior area
    • Total structure area: 6,114
    • Total interior livable area: 6,114 sqft
    • Finished area above ground: 4,226
    • Finished area below ground: 2,429

    Property

    Parking
    • Total spaces: 3
    • Parking features: Attached, Asphalt, Garage Door Opener
    • Attached garage spaces: 3
    • Has uncovered spaces: Yes
    • Details: Garage Dimensions (31x26)
    Accessibility
    • Accessibility features: None
    Features
    • Levels: Two
    • Stories: 2
    • Patio & porch: Covered, Deck, Rear Porch, Screened
    • Pool features: None
    Lot
    • Size: 0.35 Acres
    • Dimensions: 86 x 178 x 133 x 137
    • Features: Tree Coverage - Medium
    Details
    • Foundation area: 2694
    • Parcel number: 257560390
    • Zoning description: Residential-Single Family

    Construction

    Type & style
    • Home type: SingleFamily
    • Property subtype: Single Family
    Materials
    • Roof: Age Over 8 Years,Asphalt
    Condition
    • New construction: No
    • Year built: 2010

    Utilities & green energy

    • Electric: Circuit Breakers
    • Gas: Natural Gas
    • Sewer: City Sewer/Connected
    • Water: City Water/Connected

    Community & neighborhood

    Location
    • Region: Chanhassen

    HOA & financial

    HOA
    • Has HOA: Yes
    • HOA fee: $710 annually
    • Services included: Professional Mgmt, Shared Amenities
    • Association name: HOA Assist
    • Association phone: 855-952-8222

    Other

    Other facts
    • Road surface type: Paved

    Price history

    DateEventPrice
    5/22/2026Sold$1,550,000-3.1%$254/sqft
    Source: NorthstarMLS as distributed by MLS GRID #6784907 Report a problem
    3/31/2026Pending sale$1,600,000$262/sqft
    Source: NorthstarMLS as distributed by MLS GRID #6784907 Report a problem
    3/4/2026Listed for sale$1,600,000$262/sqft
    Source: NorthstarMLS as distributed by MLS GRID #6784907 Report a problem
    11/14/2025Listing removed$1,600,000$262/sqft
    Source: NorthstarMLS as distributed by MLS GRID #6784907 Report a problem
    9/11/2025Listed for sale$1,600,000+63.3%$262/sqft
    Source: NorthstarMLS as distributed by MLS GRID #6784907 Report a problem
    1/6/2016Sold$980,000-10.8%$160/sqft
    Source: NorthstarMLS as distributed by MLS GRID #4608581 Report a problem
    11/30/2015Pending sale$1,099,000$180/sqft
    Source: Edina Realty, Inc., a Berkshire Hathaway affiliate #4608581 Report a problem
    11/5/2015Price change$1,099,000-4.4%$180/sqft
    Source: Edina Realty, Inc., a Berkshire Hathaway affiliate #4608581 Report a problem
    10/13/2015Price change$1,149,000-4.2%$188/sqft
    Source: Edina Realty, Inc., a Berkshire Hathaway affiliate #4608581 Report a problem
    6/23/2015Price change$1,199,900-7.7%$196/sqft
    Source: Edina Realty, Inc., a Berkshire Hathaway affiliate #4608581 Report a problem
    6/8/2015Listed for sale$1,299,900+658%$213/sqft
    Source: Edina Realty, Inc., a Berkshire Hathaway affiliate #4608581 Report a problem
    3/3/2010Sold$171,500$28/sqft
    Source: Lake Superior Area Realtors as distributed by MLS GRID #1644958 Report a problem

    Public tax history

    YearProperty taxesTax assessment
    2025$14,112 +0.7%$1,262,000 +2.5%
    2024$14,014 +5.7%$1,231,400 +0%
    2023$13,254 +3.6%$1,230,900 +4%
    2022$12,796 +2.2%$1,183,700 +16.9%
    2021$12,518 -2.3%$1,012,200
    2020$12,808 +1.8%$1,012,200
    2019$12,586 $1,012,200 +8.5%
    2017$12,586 -11%$932,800 +6.8%
    2016$14,136 $873,500 -0.8%
    2015$14,136 +1.7%$880,200 +9.8%
    2014$13,900 +2.8%$802,000
    2013$13,524 +30.7%$802,000 +7%
    2012$10,350 +108.3%$749,400 +27.1%
    2011$4,968 +48.2%$589,600
    2010$3,352 -14.3%--
    2009$3,910 -0.5%$259,900 -1.1%
    2008$3,928 $262,700 -13.2%
    2007-- $302,580 +7.6%
    2005-- $281,200

    Find assessor info on the county website

    Neighborhood: 55317

    Nearby schools

    GreatSchools rating
    Get a cash offer in 3 minutes
    Find out how much your home could sell for in as little as 3 minutes with a no-obligation cash offer.
    Estimated market value
    $1,550,100
    Get a cash offer in 3 minutes
    Find out how much your home could sell for in as little as 3 minutes with a no-obligation cash offer.
    Estimated market value
    $1,550,100