Additional photos will be added prior to 8/15. Nestled in the peaceful neighborhood of Salford Pond, this charming townhouse offers an inviting layout with thoughtful details throughout. The main level centers around a spacious living room with a stone wood-burning fireplace, ideal for relaxing or entertaining. A separate dining room opens up flexible options for hosting, while the adjoining eat-in kitchen includes ample cabinets and a pantry. Tucked off the main living area, a dedicated flex room serves as an ideal home office or cozy family room, opening directly onto a private outdoor patio. Rounding out the main floor are a convenient powder room and laundry facilities. Upstairs, two generous bedrooms offer distinct features—one outfitted with custom built-in shelving and the other equipped with two spacious closets. A shared Jack and Jill bathroom connects the bedrooms, complete with double sinks.
For sale
$327,000
321 Wind Ripple Ct, Harleysville, PA 19438
2beds
1,583sqft
:
Get pre-qualified$2,304/mo
Townhouse
Built in 1992
1,849 Square Feet Lot
$339,500 Zestimate®
$207/sqft
$199/mo HOA
What's special
Custom built-in shelvingAdjoining eat-in kitchenTwo generous bedroomsConvenient powder roomDedicated flex roomStone wood-burning fireplaceLaundry facilities
- 15 hours |
- 317 |
- 8 |
Zillow last checked:
Listing updated:
Listed by:
Denise Leach 215-290-2350,
EXP Realty, LLC 8883977352,
Co-Listing Agent: Douglas E Leach 215-385-5086,
EXP Realty, LLC
Source: Bright MLS,MLS#: PAMC2189438
Facts & features
Interior
Bedrooms & bathrooms
- Bedrooms: 2
- Bathrooms: 2
- Full bathrooms: 1
- 1/2 bathrooms: 1
- Main level bathrooms: 1
Basement
- Area: 0
Heating
- Heat Pump, Electric
Cooling
- Central Air, Electric
Appliances
- Included: Electric Water Heater
- Laundry: Main Level
Features
- Has basement: No
- Number of fireplaces: 1
- Fireplace features: Wood Burning
Interior area
- Total structure area: 1,583
- Total interior livable area: 1,583 sqft
- Finished area above ground: 1,583
- Finished area below ground: 0
Property
Parking
- Total spaces: 2
- Parking features: Parking Lot
Accessibility
- Accessibility features: None
Features
- Levels: Two
- Stories: 2
- Pool features: None
Lot
- Size: 1,849 Square Feet
- Dimensions: 43.00 x 43.00
Details
- Additional structures: Above Grade, Below Grade
- Parcel number: 500004584102
- Zoning: RES
- Special conditions: Standard
Construction
Type & style
- Home type: Townhouse
- Architectural style: Traditional
- Property subtype: Townhouse
Materials
- Vinyl Siding
- Foundation: Slab
Condition
- New construction: No
- Year built: 1992
Utilities & green energy
- Sewer: Public Sewer
- Water: Public
Community & HOA
Community
- Subdivision: Salford Pond
HOA
- Has HOA: Yes
- Services included: Common Area Maintenance, Maintenance Grounds, Maintenance Structure, Snow Removal, Trash
- HOA fee: $199 monthly
- HOA name: SALFORD POND HOA
Location
- Region: Harleysville
- Municipality: LOWER SALFORD TWP
Financial & listing details
- Price per square foot: $207/sqft
- Tax assessed value: $104,930
- Annual tax amount: $4,694
- Date on market: 8/15/2026
- Listing agreement: Exclusive Right To Sell
- Listing terms: Conventional,Cash
- Exclusions: Mirror In Dining Room, Kitchen Refrigerator, Grill, Washer And Dryer, Mirror In Master Bedroom, Mirror In Powder Room, Ring Camera At Front Door, Hydrangea Plant In Front Garden
- Ownership: Fee Simple
Estimated market value
$339,500
$323,000 - $356,000
$2,121/mo
Price history
| Date | Event | Price |
|---|---|---|
| 8/15/2026 | Listed for sale | $327,000+94.6%$207/sqft |
Source:  Bright MLS #PAMC2189438 Report a problem Bright MLS #PAMC2189438 Report a problem | ||
| 4/14/2014 | Sold | $168,000-2.9%$106/sqft |
Source: Public Record Report a problem | ||
| 1/17/2014 | Price change | $173,000-1.1%$109/sqft |
Source: RE/MAX ACHIEVERS #6259564 Report a problem | ||
| 11/9/2013 | Price change | $175,000-2.8%$111/sqft |
Source: RE/MAX ACHIEVERS #6259564 Report a problem | ||
| 10/5/2013 | Price change | $180,000-2.7%$114/sqft |
Source: RE/MAX ACHIEVERS #6259564 Report a problem | ||
| 8/4/2013 | Listed for sale | $185,000+56.8%$117/sqft |
Source: RE/MAX ACHIEVERS #6259564 Report a problem | ||
| 1/18/2000 | Sold | $118,000$75/sqft |
Source: Public Record Report a problem | ||
Public tax history
| Year | Property taxes | Tax assessment |
|---|---|---|
| 2025 | $4,489 +6.1% | $104,930 |
| 2024 | $4,230 | $104,930 |
| 2023 | $4,230 +7.3% | $104,930 |
| 2022 | $3,944 +1.5% | $104,930 |
| 2021 | $3,885 +1.2% | $104,930 |
| 2020 | $3,839 +1.2% | $104,930 |
| 2019 | $3,794 +2% | $104,930 |
| 2018 | $3,721 +1.5% | $104,930 |
| 2017 | $3,665 +0.4% | $104,930 |
| 2016 | $3,651 +1.4% | $104,930 |
| 2015 | $3,599 +0.8% | $104,930 |
| 2014 | $3,570 +1% | $104,930 |
| 2013 | $3,535 +2.5% | $104,930 |
| 2012 | $3,449 +6.2% | $104,930 |
| 2011 | $3,248 +4% | $104,930 |
| 2010 | $3,124 +2.4% | $104,930 |
| 2009 | $3,052 +0.2% | $104,930 |
| 2008 | $3,047 +3.2% | -- |
| 2007 | $2,953 +3.5% | -- |
| 2006 | $2,854 +5.1% | -- |
| 2005 | $2,716 +6.3% | -- |
| 2004 | $2,556 +7.3% | -- |
| 2003 | $2,382 +4.9% | -- |
| 2002 | $2,271 +4.9% | -- |
| 2000 | $2,164 +2.8% | -- |
| 1999 | $2,105 | -- |
Find assessor info on the county website
Monthly payment
Est. payment
Payment breakdown
Explore the cost of this home by adjusting the details. Changes won't be saved.Climate risks
Neighborhood: 19438
Nearby schools
GreatSchools rating
- 7/10Oak Ridge El SchoolGrades: K-5Distance: 0.2 mi
- 7/10Indian Valley Middle SchoolGrades: 6-8Distance: 1.2 mi
- 9/10Souderton Area Senior High SchoolGrades: 9-12Distance: 2.5 mi
Schools provided by the listing agent
- District: Souderton Area
Source: Bright MLS. This data may not be complete. We recommend contacting the local school district to confirm school assignments for this home.
- $379,1003 bd2 ba1.8k sqft323 Wind Ripple Ct, Harleysville, PA 19438Off Market
- $321,6002 bd1 ba1.5k sqft319 Wind Ripple Ct, Harleysville, PA 19438Off Market
- $396,4003 bd2 ba1.8k sqft317 Wind Ripple Ct, Harleysville, PA 19438Off Market
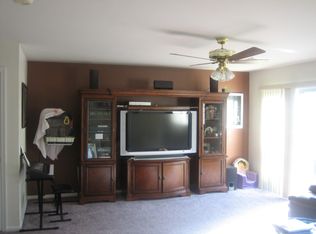
- $335,7002 bd2 ba1.5k sqft327 Pondview Dr, Harleysville, PA 19438Off Market
- $397,6003 bd2 ba1.8k sqft325 Pondview Dr, Harleysville, PA 19438Off Market
- $332,5003 bd2 ba1.5k sqft326 Pondview Dr, Harleysville, PA 19438Sold
- $321,1002 bd1 ba1.5k sqft328 Pondview Dr, Harleysville, PA 19438Off Market
- $318,9002 bd2 ba1.5k sqft329 Pondview Dr, Harleysville, PA 19438Sold
A local agent can set up tours, give advice and negotiate with sellers.
A local lender can help you make sure your offer is ready when you are.
Similar homes
- $449,9003 bd4 ba1.8k sqft133 Cobblestone Dr #4-23, Harleysville, PA 19438New Construction
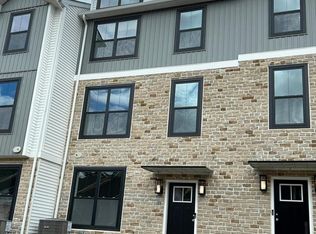
 MLS ID #PAMC2189432, Rudy Amelio, Rudy Amelio Real Estate. Bright MLS
 - $325,0002 bd3 ba1.2k sqft16 Village Dr, Schwenksville, PA 19473For Sale
 MLS ID #PAMC2186062, Michael Maerten, Keller Williams Real Estate-Blue Bell. Bright MLS
 - $355,0002 bd2 ba1.2k sqft5513 Rinker Cir, Doylestown, PA 18902For Sale
 MLS ID #PABU2128704, Lynne DiDonato, Coldwell Banker Hearthside-Doylestown. Bright MLS
 - $409,0003 bd2 ba1.5k sqft6 Perkiomen Ave, Spring Mount, PA 19473For Sale
 MLS ID #PAMC2189988, Kacie Jones, Realty One Group Advocates. Bright MLS
 - $359,0003 bd2 ba1.8k sqft217 Liberty Ave W, Norristown, PA 19403For SaleMLS ID #PAMC2188204, Chris Berkowitz, Springer Realty Group. Bright MLS
- $360,0002 bd2 ba1.4k sqft198 Eric Ln, Lansdale, PA 19446For SaleMLS ID #PAMC2189048, Ksenia Shusman, ROI National Realty Corp. Bright MLS
- $359,9003 bd3 ba1.7k sqft5960 Valley Forge Dr, Coopersburg, PA 18036For SaleMLS ID #782251, Bob Dandi, RE/MAX Central - Center Valley. GLVR
- $422,9003 bd3 ba2k sqft43 Hampton Ct, Norristown, PA 19403For SaleMLS ID #PAMC2186450, gina aiello, Keller Williams Realty Group. Bright MLS
- $325,0003 bd3 ba1.4k sqft217 W Johnson Hwy, Norristown, PA 19401For SaleMLS ID #PAMC2190850, Lilia Shephard, EXP Realty, LLC. Bright MLS
- $435,0003 bd3 ba1.8k sqft154 Regents Rd, Collegeville, PA 19426For SaleMLS ID #PAMC2189002, Jim Nuskey, Long & Foster Real Estate, Inc.. Bright MLS
- $399,0003 bd3 ba1.4k sqft198 Kieffer Ct, Telford, PA 18969For SaleMLS ID #PAMC2188746, Earl Caffrey, Innovate Real Estate. Bright MLS
- $299,9003 bd2 ba1.5k sqft160 Hughes Ave, Sellersville, PA 18960For SaleMLS ID #PABU2127202, Scott Irvin, RE/MAX Centre Realtors. Bright MLS
- $365,0002 bd2 ba1.1k sqft119 Carousel Cir, New Britain, PA 18901For SaleMLS ID #PABU2126926, Paula Troxel, CARDANO Realtors. Bright MLS
- $309,0003 bd2 ba1.4k sqft237 Shaner St, Boyertown, PA 19512For SaleMLS ID #PABK2076568, Chris Carr, HomeZu. Bright MLS
- $425,0003 bd3 ba1.7k sqft237 Georgetowne Ct, Royersford, PA 19468For SaleMLS ID #PAMC2190670, Adrienne Hutson, Springer Realty Group. Bright MLS
- $344,9003 bd3 ba1.7k sqft3059 Goshen Dr, Pennsburg, PA 18073For SaleMLS ID #PAMC2189588, Justin Kline, House & Land Real Estate. Bright MLS
- $--3 bd1 ba1.1k sqft2153 Old Route 100, Bechtelsville, PA 19505AuctionAuction.com 2
- $465,0003 bd3 ba2.2k sqft74 Hunt Club Dr, Collegeville, PA 19426For SaleMLS ID #PAMC2190438, Mr. Maharshi Patel, Keller Williams Real Estate-Blue Bell. Bright MLS
- $--3 bd2 ba1.2k sqft2049 N Charlotte St, Pottstown, PA 19464AuctionAuction.com 1
- $384,9003 bd3 ba1.5k sqft345 Bradford Ln, Lansdale, PA 19446For SaleMLS ID #PAMC2181192, John Salkowski, Real of Pennsylvania. Bright MLS
