This charming 4 BR, 2 BA rambler in the desirable Fairway neighborhood is a true gem! With a major renovation completed in 2026, it boasts a fully finished daylight basement, perfect for entertaining or creating a cozy retreat. The inviting interior includes hardwood floors, a formal dining room, and a gas fireplace that adds warmth to the living space. The kitchen is equipped with new SS appliances, quartz counters, soft-close cabinetry and a gas range, making meal prep a delight! Step outside to enjoy the new deck and patio, ideal for gatherings or quiet evenings. The roof is almost new, and the brand new energy-efficient double-pane windows ensure comfort year-round. Located in a vibrant community, residents benefit from nearby parks, excellent schools, and convenient public services. With a lot size of 0.11 acres and off-street parking for two, this home offers both comfort and convenience. Experience the warmth and charm of this lovely property, where every detail invites you to create lasting memories.
Accepting backups
$639,000
10008 Grayson Ave, Silver Spring, MD 20901
4beds
1,638sqft
Single Family Residence
Built in 1956
5,004 Square Feet Lot
$-- Zestimate®
$390/sqft
$-- HOA
What's special
Gas fireplaceHardwood floorsNew deck and patioOff-street parking for twoQuartz countersFormal dining roomGas range
- --
- on Zillow
- 498
- views
- 45
- saves
Likely to sell faster than
Zillow last checked:
Listing updated:
Listed by:
James Higgins 301-787-3209,
Weichert, REALTORS 301-681-0550
Source: Bright MLS,MLS#: MDMC2262010
Facts & features
Interior
Bedrooms & bathrooms
- Bedrooms: 4
- Bathrooms: 2
- Full bathrooms: 2
- Main level bathrooms: 1
- Main level bedrooms: 3
Basement
- Area: 1138
Heating
- Forced Air, Natural Gas
Cooling
- Central Air, Electric
Appliances
- Included: Microwave, Dishwasher, Disposal, Dryer, Oven/Range - Gas, Refrigerator, Washer, Ice Maker, Gas Water Heater
Features
- Attic, Ceiling Fan(s), Entry Level Bedroom, Formal/Separate Dining Room
- Flooring: Carpet, Wood
- Windows: Energy Efficient, Double Pane Windows
- Basement: Full,Finished,Exterior Entry,Rear Entrance
- Number of fireplaces: 1
- Fireplace features: Gas/Propane
Interior area
- Total structure area: 2,276
- Total interior livable area: 1,638 sqft
- Finished area above ground: 1,138
- Finished area below ground: 500
Video & virtual tour
Property
Parking
- Total spaces: 2
- Parking features: Driveway, Off Street
- Uncovered spaces: 2
Accessibility
- Accessibility features: None
Features
- Levels: Two
- Stories: 2
- Patio & porch: Deck, Patio, Porch
- Pool features: None
Lot
- Size: 5,004 Square Feet
Details
- Additional structures: Above Grade, Below Grade
- Parcel number: 161301108293
- Zoning: R60
- Special conditions: Standard
Construction
Type & style
- Home type: SingleFamily
- Architectural style: Ranch/Rambler
- Property subtype: Single Family Residence
Materials
- Brick
- Foundation: Block
Condition
- Excellent
- New construction: No
- Year built: 1956
- Major remodel year: 2026
Utilities & green energy
- Sewer: Public Sewer
- Water: Public
Community & HOA
Community
- Subdivision: Fairway
HOA
- Has HOA: No
Location
- Region: Silver Spring
Financial & listing details
- Price per square foot: $390/sqft
- Tax assessed value: $467,100
- Annual tax amount: $6,231
- Date on market: 10/30/2026
- Listing agreement: Exclusive Right To Sell
- Ownership: Fee Simple
Estimated market value
Not available
Estimated sales range
Not available
Not available
Price history
| Date | Event | Price |
|---|---|---|
| 8/27/2026 | Sold | $400,000$244/sqft |
Source: Public Record Report a problem | ||
| 8/4/2013 | Listing removed | $1,700$1/sqft |
Source: Keller Associates Report a problem | ||
| 7/30/2013 | Listed for rent | $1,700$1/sqft |
Source: Keller Associates Report a problem | ||
Public tax history
| Year | Property taxes | Tax assessment |
|---|---|---|
| 2026 | $6,231 +3.4% | $467,100 +3.2% |
| 2025 | $6,028 +24.1% | $452,500 +7.3% |
| 2024 | $4,856 +7.8% | $421,800 +7.8% |
| 2023 | $4,506 +13.3% | $391,100 +8.5% |
| 2022 | $3,977 +2.3% | $360,400 +2.2% |
| 2021 | $3,889 +2.2% | $352,733 +2.2% |
| 2020 | $3,807 +2.3% | $345,067 +2.3% |
| 2019 | $3,721 -0.2% | $337,400 |
| 2018 | $3,727 -3.3% | $337,400 |
| 2017 | $3,855 +1.4% | $337,400 -1% |
| 2016 | $3,803 | $340,800 +2.7% |
| 2015 | $3,803 | $331,767 +2.8% |
| 2014 | $3,803 | $322,733 +2.9% |
| 2013 | -- | $313,700 |
| 2012 | -- | $313,700 |
| 2011 | -- | $313,700 -25.1% |
| 2010 | -- | $418,780 +6.4% |
| 2009 | -- | $393,712 +6.8% |
| 2008 | -- | $368,646 +7.3% |
| 2007 | -- | $343,580 +19.1% |
| 2006 | -- | $288,580 +23.5% |
| 2005 | -- | $233,580 +30.8% |
| 2004 | -- | $178,580 |
| 2003 | -- | $178,580 +14.2% |
| 2002 | -- | $156,400 +7.6% |
| 2001 | -- | $145,310 |
Find assessor info on the county website
Monthly payment
Est. payment
Payment breakdown
Explore the cost of this home by adjusting the details. Changes won't be saved.Climate risks
Neighborhood: Fairway
Nearby schools
Schools provided by the listing agent
- District: Montgomery County Public Schools
Source: Bright MLS. This data may not be complete. We recommend contacting the local school district to confirm school assignments for this home.
- $488,800-- bd1 ba1.1k sqft10109 Brunett Ave, Silver Spring, MD 20901Off Market
- $606,1004 bd2 ba1.2k sqft10010 Grayson Ave, Silver Spring, MD 20901Off Market
- $560,1003 bd2 ba2.2k sqft10111 Brunett Ave, Silver Spring, MD 20901Off Market

- $603,4003 bd2 ba1.6k sqft10012 Grayson Avenue, Silver Spring, MD 20901Off Market

Similar homes
- $639,9994 bd3 ba1.9k sqft130 Whitmoor Ter, Silver Spring, MD 20901For Sale
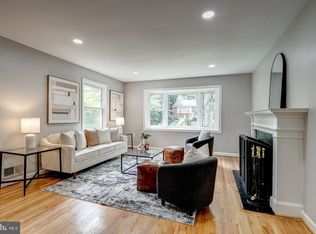
 MLS ID #MDMC2261532, Yasseen Elagazy, Compass. Bright MLS
- $625,0003 bd2 ba1.7k sqft240 Whitmoor Ter, Silver Spring, MD 20901For Sale
 MLS ID #MDMC2250466, Hedy Klotz, RLAH @properties. Bright MLS
- $545,7025 bd2 ba1.6k sqft702 Dryden St, Silver Spring, MD 20901For Sale
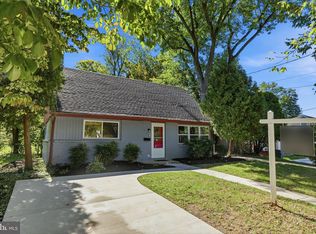 MLS ID #MDMC2246888, Harrison Beacher, Keller Williams Capital Properties. Bright MLS
- $690,0004 bd2 ba1.9k sqft1708 Brisbane St, Silver Spring, MD 20902For Sale
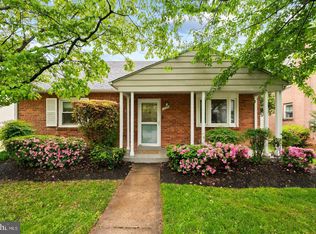 MLS ID #MDMC2263870, Liz MacLaren, RE/MAX Results. Bright MLS
- $545,0003 bd2 ba1.6k sqft9906 Sidney Rd, Silver Spring, MD 20901For SaleMLS ID #MDMC2263040, Charlie Martino, Weichert, REALTORS. Bright MLS
- $599,0004 bd4 ba1.9k sqft910 Kenbrook Ct, Silver Spring, MD 20902For SaleMLS ID #MDMC2259272, Tamar Hammer, NextHome Envision. Bright MLS
- $579,0004 bd2 ba1.8k sqft1503 Crest Rd, Silver Spring, MD 20902For SaleMLS ID #MDMC2256478, Jason Skipworth, RLAH @properties. Bright MLS
- $649,9003 bd4 ba2k sqft10419 Grandin Rd, Silver Spring, MD 20902For SaleMLS ID #MDMC2258456, Christine Song, Samson Properties. Bright MLS
- $679,0004 bd3 ba2.2k sqft2705 Arvin St, Silver Spring, MD 20902For SaleMLS ID #MDMC2262576, Jillian Keck Hogan, Corcoran McEnearney. Bright MLS
- $599,0003 bd1 ba1.6k sqft311 Elm Ave, Takoma Park, MD 20912For SaleMLS ID #MDMC2263864, Cari Jordan, RLAH @properties. Bright MLS
- $715,0004 bd3 ba1.8k sqft11101 Lund Pl, Kensington, MD 20895For SaleMLS ID #MDMC2263520, Nikki Wilson, Compass. Bright MLS
- $525,0003 bd2 ba2k sqft1904 Alberti Dr, Silver Spring, MD 20902For SaleMLS ID #MDMC2260660, Vincent Ekuban, EXIT Realty Enterprises. Bright MLS
- $525,0004 bd2 ba2.1k sqft6112 43rd St, Hyattsville, MD 20781For SaleMLS ID #MDPG2226006, Ann Barrett, Long & Foster Real Estate, Inc.. Bright MLS
- $650,0004 bd2 ba2.2k sqft4504 Bestor Dr, Rockville, MD 20853For SaleMLS ID #MDMC2259966, Charles Gilroy, Redfin Corp. Bright MLS
- $625,0003 bd2 ba1.4k sqft52 W Taylor Run Pkwy, Alexandria, VA 22314For SaleMLS ID #VAAX2068432, April L Hessenius Myers, RLAH @properties. Bright MLS
- $739,0004 bd4 ba2.2k sqft4 Burket Ct, Silver Spring, MD 20910For SaleMLS ID #MDMC2250154, Donnell Kearney, Compass. Bright MLS
- $599,0005 bd2 ba2.2k sqft5921 King James Dr, Alexandria, VA 22310For SaleMLS ID #VAFX2348816, ELIZABETH ANN KLINE, Samson Properties. Bright MLS
- $719,0003 bd2 ba1.7k sqft143 Ritchie Ave, Silver Spring, MD 20910For SaleMLS ID #MDMC2252730, Dan Metcalf, Perennial Real Estate. Bright MLS
- $669,9004 bd4 ba2.3k sqft4504 20th St NE, Washington, DC 20018For SaleMLS ID #DCDC2286034, Jason Lallis, RLAH @properties. Bright MLS
- $580,0004 bd2 ba1.2k sqft804 Bowie Rd, Rockville, MD 20852For SaleMLS ID #MDMC2261638, Stephanie Horwat, Weichert, REALTORS. Bright MLS
