New price at 702 Dryden Street! If mortgage rates have kept you on the sidelines, we have a lender who can offer below-market rates today to qualified buyers for this home. Schedule a showing and see what your monthly payment could look like. With financing and closing on track, you could be moved in before the new year. This move-in-ready, detached Cape Cod in Silver Spring’s Four Corners neighborhood offers five bedrooms and two full baths across two finished levels. Large windows bring in natural light and highlight the hardwood floors. The updated eat-in kitchen features stainless steel appliances, upgraded countertops, and generous cabinet space. Both bathrooms are updated, and warm wood paneling gives the upper level its own character. Step outside to a brick patio and a generous, tree-lined backyard with mature landscaping and a storage shed. The 0.17-acre lot offers room to garden, entertain, or dine outdoors. Four Corners shops and restaurants and the trails at Sligo Creek Park are nearby, with Forest Glen Metro about two miles away and easy access to I-495.
For sale
Price cut: $14K (11/19)
$545,702
702 Dryden St, Silver Spring, MD 20901
5beds
1,632sqft
Single Family Residence
Built in 1951
7,534 Square Feet Lot
$557,700 Zestimate®
$334/sqft
$-- HOA
What's special
Generous tree-lined backyardMature landscapingBrick patioAdditional hardscapingHardwood floorsStainless steel appliancesStorage shed
- --
- on Zillow
- 432
- views
- 39
- saves
Zillow last checked:
Listing updated:
Listed by:
Harrison Beacher 301-448-6569,
Keller Williams Capital Properties 202-243-7700,
Listing Team: Coalition Properties Group, Co-Listing Team: Coalition Properties Group,Co-Listing Agent: Ryan Butler 720-530-4729,
Keller Williams Capital Properties
Source: Bright MLS,MLS#: MDMC2246888
Facts & features
Interior
Bedrooms & bathrooms
- Bedrooms: 5
- Bathrooms: 2
- Full bathrooms: 2
- Main level bathrooms: 1
- Main level bedrooms: 3
Basement
- Area: 0
Heating
- Forced Air, Natural Gas
Cooling
- Central Air, Ceiling Fan(s), Electric
Appliances
- Included: Microwave, Built-In Range, Dishwasher, Disposal, Dryer, Exhaust Fan, Oven/Range - Gas, Six Burner Stove, Stainless Steel Appliance(s), Washer, Water Heater, Gas Water Heater
- Laundry: Main Level
Features
- Built-in Features, Ceiling Fan(s), Combination Dining/Living, Dining Area, Entry Level Bedroom, Family Room Off Kitchen, Floor Plan - Traditional, Eat-in Kitchen, Upgraded Countertops, Dry Wall
- Flooring: Hardwood, Wood
- Windows: Window Treatments
- Has basement: No
- Has fireplace: No
Interior area
- Total structure area: 1,632
- Total interior livable area: 1,632 sqft
- Finished area above ground: 1,632
- Finished area below ground: 0
Property
Parking
- Total spaces: 1
- Parking features: Driveway, On Street
- Uncovered spaces: 1
Accessibility
- Accessibility features: None
Features
- Levels: Two
- Stories: 2
- Patio & porch: Patio
- Pool features: None
- Fencing: Partial
- Has view: Yes
- View description: Street
Lot
- Size: 7,534 Square Feet
- Features: Landscaped, Rear Yard, Wooded, Suburban
Details
- Additional structures: Above Grade, Below Grade, Outbuilding
- Parcel number: 161301360797
- Zoning: R60
- Special conditions: Standard
- Other equipment: Some
Construction
Type & style
- Home type: SingleFamily
- Architectural style: Cape Cod
- Property subtype: Single Family Residence
Materials
- Brick
- Foundation: Other
- Roof: Shingle
Condition
- New construction: No
- Year built: 1951
- Major remodel year: 2018
Utilities & green energy
- Sewer: Public Sewer
- Water: Public
Community & HOA
Community
- Subdivision: Four Corners
HOA
- Has HOA: No
Location
- Region: Silver Spring
Financial & listing details
- Price per square foot: $334/sqft
- Tax assessed value: $528,633
- Annual tax amount: $6,701
- Date on market: 10/8/2026
- Listing agreement: Exclusive Right To Sell
- Listing terms: Cash,Conventional,FHA,VA Loan
- Inclusions: All Installed Fixtures And Appliances
- Ownership: Fee Simple
Estimated market value
$557,700
$530,000 - $586,000
$3,677/mo
Price history
| Date | Event | Price |
|---|---|---|
| 11/19/2026 | Price change | $545,702-2.5%$334/sqft |
Source:  Bright MLS #MDMC2246888 Report a problem | ||
| 10/22/2026 | Price change | $559,702-2.8%$343/sqft |
Source: Bright MLS #MDMC2246888 Report a problem | ||
| 10/8/2026 | Listed for sale | $575,702+22.5%$353/sqft |
Source: Bright MLS #MDMC2246888 Report a problem | ||
| 7/11/2024 | Listing removed | -- |
Source: Zillow Rentals Report a problem | ||
| 6/18/2024 | Listed for rent | $3,195+18.3%$2/sqft |
Source: Zillow Rentals Report a problem | ||
| 7/7/2020 | Sold | $470,000$288/sqft |
Source: Public Record Report a problem | ||
| 6/9/2020 | Pending sale | $470,000+5.6%$288/sqft |
Source: Signature Home Realty LLC #MDMC709374 Report a problem | ||
| 6/4/2020 | Listed for sale | $445,000+3.7%$273/sqft |
Source: Signature Home Realty LLC #MDMC709374 Report a problem | ||
| 8/4/2018 | Listing removed | $2,700$2/sqft |
Source: Libra Realty LLC #1000239808 Report a problem | ||
| 5/5/2018 | Listing removed | $429,000$263/sqft |
Source: Libra Realty LLC #1000217492 Report a problem | ||
| 3/7/2018 | Listed for rent | $2,700$2/sqft |
Source: Libra Realty Llc #1000239808 Report a problem | ||
| 3/1/2018 | Listed for sale | $429,000+2.4%$263/sqft |
Source: Libra Realty Llc #1000217492 Report a problem | ||
| 1/9/2018 | Listing removed | $419,000$257/sqft |
Source: Libra Realty Llc #1004111919 Report a problem | ||
| 1/9/2018 | Price change | $419,000+2.4%$257/sqft |
Source: Libra Realty Llc #1004111919 Report a problem | ||
| 11/7/2017 | Price change | $409,000-4.7%$251/sqft |
Source: Libra Realty Llc #1004111919 Report a problem | ||
| 10/2/2017 | Price change | $429,000-4.5%$263/sqft |
Source: Libra Realty LLC #MC10042092 Report a problem | ||
| 8/29/2017 | Listed for sale | $449,000+9%$275/sqft |
Source: Libra Realty LLC #MC10042092 Report a problem | ||
| 2/2/2017 | Listing removed | -- |
Source: Auction.com Report a problem | ||
| 1/7/2017 | Listed for sale | -- |
Source: Auction.com Report a problem | ||
| 1/27/2006 | Sold | $412,000+207.5%$252/sqft |
Source: Public Record Report a problem | ||
| 7/9/1998 | Sold | $134,000$82/sqft |
Source: Public Record Report a problem | ||
Public tax history
| Year | Property taxes | Tax assessment |
|---|---|---|
| 2026 | $6,940 +22.6% | $528,633 +3.5% |
| 2025 | $5,662 +6.7% | $511,000 +10.8% |
| 2024 | $5,308 +12% | $461,100 +12.1% |
| 2023 | $4,738 +18.8% | $411,200 +13.8% |
| 2022 | $3,987 +3.4% | $361,300 +3.3% |
| 2021 | $3,854 +3.4% | $349,600 +3.5% |
| 2020 | $3,728 +3.6% | $337,900 +3.6% |
| 2019 | $3,597 -0.2% | $326,200 |
| 2018 | $3,604 -3.4% | $326,200 |
| 2017 | $3,729 +20.4% | $326,200 -0.9% |
| 2016 | $3,098 | $329,300 +1.7% |
| 2015 | $3,098 | $323,700 +1.8% |
| 2014 | $3,098 | $318,100 +1.8% |
| 2013 | -- | $312,500 |
| 2012 | -- | $312,500 |
| 2011 | -- | $312,500 -18.9% |
| 2010 | -- | $385,210 +7.1% |
| 2009 | -- | $359,762 +7.6% |
| 2008 | -- | $334,316 +8.2% |
| 2007 | -- | $308,870 +18.5% |
| 2006 | -- | $260,676 +22.7% |
| 2005 | -- | $212,483 +29.3% |
| 2004 | -- | $164,290 |
| 2003 | -- | $164,290 +8.6% |
| 2002 | -- | $151,296 +4.5% |
| 2001 | -- | $144,800 |
Find assessor info on the county website
Monthly payment
Est. payment
Payment breakdown
Explore the cost of this home by adjusting the details. Changes won't be saved.Climate risks
Neighborhood: Mcdonalds Knolls
Nearby schools
Schools provided by the listing agent
- Elementary: Forest Knolls
- Middle: Silver Spring International
- High: Northwood
- District: Montgomery County Public Schools
Source: Bright MLS. This data may not be complete. We recommend contacting the local school district to confirm school assignments for this home.


Similar homes
- $545,0003 bd2 ba1.6k sqft9906 Sidney Rd, Silver Spring, MD 20901For Sale

 MLS ID #MDMC2263040, Charlie Martino, Weichert, REALTORS. Bright MLS
- $649,9005 bd4 ba1.8k sqft1105 Chiswell Ln, Silver Spring, MD 20901For Sale
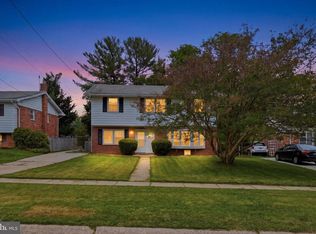 MLS ID #MDMC2251652, Lewis Temple, Donna Kerr Group. Bright MLS
- $625,0003 bd2 ba1.7k sqft240 Whitmoor Ter, Silver Spring, MD 20901For Sale
 MLS ID #MDMC2250466, Hedy Klotz, RLAH @properties. Bright MLS
- $549,9004 bd3 ba1.8k sqft12709 Littleton St, Silver Spring, MD 20906For Sale
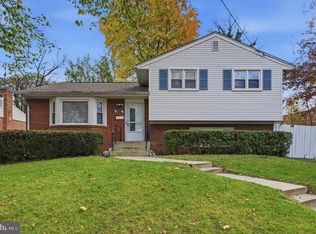 MLS ID #MDMC2262724, Marlon Deausen, Deausen Realty. Bright MLS
- $599,0004 bd4 ba1.9k sqft910 Kenbrook Ct, Silver Spring, MD 20902For SaleMLS ID #MDMC2259272, Tamar Hammer, NextHome Envision. Bright MLS
- $549,9004 bd2 ba1.8k sqft11612 Gail Pl, Silver Spring, MD 20902For SaleMLS ID #MDMC2262132, Jim Brown, LPT Realty, LLC. Bright MLS
- $659,9004 bd2 ba1.1k sqft10511 Lorain Ave, Silver Spring, MD 20901For SaleMLS ID #MDMC2242948, Wendy Parde, The Exchange Real Estate Company LLC. Bright MLS
- $585,0003 bd2 ba2.3k sqft11208 Bybee St, Silver Spring, MD 20902For SaleMLS ID #MDMC2261632, Rhonda Mortensen, Compass. Bright MLS
- $674,9004 bd4 ba1.8k sqft919 Playford Ln, Silver Spring, MD 20901For SaleMLS ID #MDMC2248416, Sharon McKinney, Argent Realty, LLC. Bright MLS
- $599,0005 bd3 ba1.2k sqft11013 Amherst Ave, Silver Spring, MD 20902For SaleMLS ID #MDMC2261052, Sunita Bali, EXP Realty, LLC. Bright MLS
- $690,0004 bd2 ba1.9k sqft1708 Brisbane St, Silver Spring, MD 20902For SaleMLS ID #MDMC2263870, Liz MacLaren, RE/MAX Results. Bright MLS
- $525,0003 bd2 ba2k sqft1904 Alberti Dr, Silver Spring, MD 20902For SaleMLS ID #MDMC2260660, Vincent Ekuban, EXIT Realty Enterprises. Bright MLS
- $599,9904 bd4 ba1.9k sqft11408 Gilsan St, Silver Spring, MD 20902For SaleMLS ID #MDMC2253314, Silvana Dias, RLAH @properties. Bright MLS
- $599,0003 bd3 ba1.6k sqft914 Kenbrook Ct, Silver Spring, MD 20902For SaleMLS ID #MDMC2234838, Jin Kim, Samson Properties. Bright MLS
- $669,0004 bd3 ba2k sqft11807 Stonington Pl, Silver Spring, MD 20902For SaleMLS ID #MDMC2262506, Judi Shields, NextHome Envision. Bright MLS
- $539,9004 bd3 ba2.3k sqft12802 Helm Pl, Bowie, MD 20716For SaleMLS ID #MDPG2225916, SAEED MOHEBBI, Hyatt & Company Real Estate, LLC. Bright MLS
- $549,9004 bd2 ba1.5k sqft1100 Veirs Mill Rd, Rockville, MD 20851For SaleMLS ID #MDMC2261452, Kris Paolini, Redfin Corp. Bright MLS
- $569,0004 bd3 ba1.4k sqft19320 Poinsetta Ct, Gaithersburg, MD 20879For SaleMLS ID #MDMC2264246, Doug Lunenfeld, Keller Williams Capital Properties. Bright MLS
- $679,0004 bd3 ba2.2k sqft2705 Arvin St, Silver Spring, MD 20902For SaleMLS ID #MDMC2262576, Jillian Keck Hogan, Corcoran McEnearney. Bright MLS
- $649,9003 bd4 ba2k sqft10419 Grandin Rd, Silver Spring, MD 20902For SaleMLS ID #MDMC2258456, Christine Song, Samson Properties. Bright MLS
