No HOA and NO CITY TAXES!! Beautifully maintained 2 Story Home in Bellewood Farms on Large Lot, almost an acre and spacious 3 Car Garage with extra storage. Welcome guests on your front porch, relax for a few on the Front Porch Swing and then head inside to a beautiful and open foyer. Spacious Formal Dining Room, could also serve as a home office. Grand Family Room with gas log fireplace., 2-story ceiling with lots of natural light, open staircase to the 2nd floor and a 2nd level landing overlook. 1st Floor Owners Suite with luxury Bath and walk-in closet. Gourmet kitchen with granite counters, gas stove, stainless appliances, great for entertaining! Large island with great counter and cabinet space. Oversized 1st Floor Owners Suite with Private luxury Bath with double vanity and jetted soaking tub. Walk-in closet with built-in double drawer dresser. Private rear patio and back yard access. 1st floor In-law suite with private full bath. 3 Large Secondary bedrooms upstairs, with the option for one to be used as a Bonus Room. Convenient to shopping, entertainment, I-40 and I-540. Short drives to Fuquay, Garner, Raleigh, Clayton, etc. WELCOME HOME!
For sale
Price cut: $10K (8/13)
$619,999
1001 Bellewood Farms Rd, Raleigh, NC 27603
5beds
2,689sqft
Single Family Residence
Built in 2016
0.92 Acres Lot
$614,900 Zestimate®
$231/sqft
$-- HOA
What's special
Front porchFront porch swingSpacious formal dining roomBeautiful and open foyer
- 210 days
- 622
- 68
Zillow last checked:
Listing updated:
Listed by:
Marcy Currin Parrish 919-841-2729,
J-Z Ventures & Holdings LLC,
Zach Karczewski 919-841-2729,
J-Z Ventures & Holdings LLC
Source: Doorify MLS,MLS#: 10154226
Facts & features
Interior
Bedrooms & bathrooms
- Bedrooms: 5
- Bathrooms: 3
- Full bathrooms: 3
- Main level bedrooms: 2
Primary bedroom
- Level: Main
- Area: 208 Square Feet
- Dimensions: 16 x 13
Bedroom 2
- Level: Main
- Area: 102.6 Square Feet
- Dimensions: 9 x 11.4
Bedroom 3
- Level: Second
- Area: 159.9 Square Feet
- Dimensions: 12.3 x 13
Bedroom 4
- Level: Second
- Area: 154.28 Square Feet
- Dimensions: 11.6 x 13.3
Bedroom 5
- Level: Second
- Area: 152.52 Square Feet
- Dimensions: 12.3 x 12.4
Breakfast room
- Level: Main
- Area: 91 Square Feet
- Dimensions: 7 x 13
Dining room
- Level: Main
- Area: 155.44 Square Feet
- Dimensions: 11.6 x 13.4
Other
- Level: Main
- Area: 80.4 Square Feet
- Dimensions: 12 x 6.7
Family room
- Level: Main
- Area: 307.2 Square Feet
- Dimensions: 19.2 x 16
Kitchen
- Level: Main
- Area: 182 Square Feet
- Dimensions: 13 x 14
Laundry
- Level: Main
- Area: 48 Square Feet
- Dimensions: 8 x 6
Heating
- Heat Pump, Propane
Cooling
- Central Air
Appliances
- Laundry: Laundry Room, Main Level
Features
- Ceiling Fan(s), Central Vacuum, Double Vanity, Entrance Foyer, Granite Counters, High Ceilings, Pantry, Primary Downstairs, Tray Ceiling(s), Walk-In Closet(s)
- Flooring: Carpet, Hardwood, Tile
- Fireplace features: Gas Log, Living Room
Interior area
- Total structure area: 2,689
- Total interior livable area: 2,689 sqft
- Finished area above ground: 2,689
- Finished area below ground: 0
Property
Parking
- Total spaces: 3
- Parking features: Attached, Driveway, Garage
- Garage spaces: 3
- Has uncovered spaces: Yes
Features
- Levels: Two
- Stories: 2
- Patio & porch: Front Porch, Patio, Porch
- Exterior features: Rain Gutters
Lot
- Size: 0.92 Acres
- Features: Corner Lot, Landscaped
Details
- Parcel number: 160702890414000 0286672
- Zoning: R-30
- Special conditions: Standard
Construction
Type & style
- Home type: SingleFamily
- Architectural style: Traditional
- Property subtype: Single Family Residence
Materials
- Brick, Fiber Cement, HardiPlank Type
- Foundation: Crawlspace
- Roof: Shingle
Condition
- New construction: No
- Year built: 2016
Utilities & green energy
- Sewer: Septic Tank
- Water: Well
- Utilities for property: Cable Available
Community & HOA
Community
- Subdivision: Bellewood Farms
HOA
- Has HOA: No
Location
- Region: Raleigh
Financial & listing details
- Price per square foot: $231/sqft
- Tax assessed value: $663,483
- Annual tax amount: $4,263
- Date on market: 3/20/2026
- Listing agreement: Exclusive Right To Sell
- Listing terms: Cash,Conventional,Other
- Road surface type: Asphalt
Estimated market value
$614,900
$584,000 - $646,000
$2,853/mo
Price history
| Date | Event | Price |
|---|---|---|
| 8/13/2026 | Price change | $619,999-1.6%$231/sqft |
Source:  Doorify MLS #10154226 Report a problem Doorify MLS #10154226 Report a problem | ||
| 8/2/2026 | Price change | $629,999-1.6%$234/sqft |
Source: Doorify MLS #10154226 Report a problem | ||
| 7/13/2026 | Price change | $639,999-1.5%$238/sqft |
Source: Doorify MLS #10154226 Report a problem | ||
| 5/28/2026 | Price change | $649,999-0.8%$242/sqft |
Source: Doorify MLS #10154226 Report a problem | ||
| 5/7/2026 | Price change | $655,000-0.8%$244/sqft |
Source: Doorify MLS #10154226 Report a problem | ||
| 4/24/2026 | Price change | $659,999-0.8%$245/sqft |
Source: Doorify MLS #10154226 Report a problem | ||
| 4/14/2026 | Price change | $665,000-1.5%$247/sqft |
Source: Doorify MLS #10154226 Report a problem | ||
| 3/30/2026 | Price change | $674,999-1.5%$251/sqft |
Source: Doorify MLS #10154226 Report a problem | ||
| 3/20/2026 | Listed for sale | $685,000+14.2%$255/sqft |
Source: Doorify MLS #10154226 Report a problem | ||
| 9/12/2022 | Listing removed | -- |
Source: Doorify MLS #2458366 Report a problem | ||
| 8/27/2022 | Contingent | $599,900$223/sqft |
Source: Doorify MLS #2458366 Report a problem | ||
| 7/29/2022 | Price change | $599,900-2.5%$223/sqft |
Source: Doorify MLS #2458366 Report a problem | ||
| 6/24/2022 | Listed for sale | $615,000+64.9%$229/sqft |
Source: Doorify MLS #2458366 Report a problem | ||
| 5/31/2017 | Sold | $373,000+894.7%$139/sqft |
Source: Public Record Report a problem | ||
| 10/17/2002 | Sold | $37,500$14/sqft |
Source: Public Record Report a problem | ||
Public tax history
| Year | Property taxes | Tax assessment |
|---|---|---|
| 2025 | $4,264 +3% | $663,483 |
| 2024 | $4,140 +36.5% | $663,483 +71.7% |
| 2023 | $3,034 +7.9% | $386,517 |
| 2022 | $2,811 +2.8% | $386,517 |
| 2021 | $2,736 +1.7% | $386,517 |
| 2020 | $2,691 -0.5% | $386,517 +17.6% |
| 2019 | $2,704 | $328,593 |
| 2018 | $2,704 +14.7% | $328,593 |
| 2017 | $2,356 +651.8% | $328,593 +630.2% |
| 2016 | $313 -19.4% | $45,000 -19.6% |
| 2015 | $389 | $56,000 |
| 2014 | -- | $56,000 |
Find assessor info on the county website
Monthly payment
Est. payment
Payment breakdown
Explore the cost of this home by adjusting the details. Changes won't be saved.Climate risks
Neighborhood: 27603
Nearby schools
Schools provided by the listing agent
- Elementary: Wake - Rand Road Elementary
- Middle: Wake - North Garner Middle
- High: Wake - South Garner High
Source: Doorify MLS. This data may not be complete. We recommend contacting the local school district to confirm school assignments for this home.
Similar homes
- $545,0004 bd3 ba2.8k sqft302 Old Hickory Dr, Raleigh, NC 27603For Sale
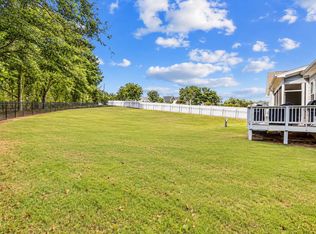
 MLS ID #10166866, Angelina Corroo. Doorify MLS
 - $599,9004 bd3 ba3.1k sqft5413 Fantasy Moth Dr, Garner, NC 27529For Sale
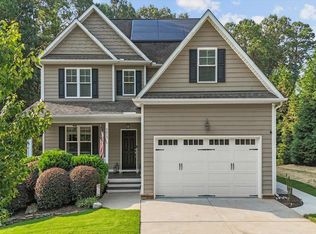 MLS ID #10185984, Jane Ball. Doorify MLS
 - $669,0004 bd4 ba3k sqft2111 Stone Pasture Rd, Fuquay Varina, NC 27526For Sale
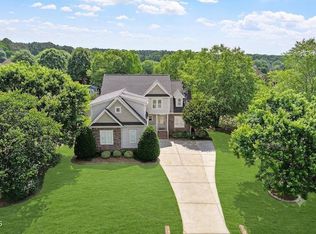 MLS ID #10169479, Tracy Santrock. Doorify MLS
 - $520,0004 bd3 ba3.1k sqft397 Boone Trl, Garner, NC 27529For Sale
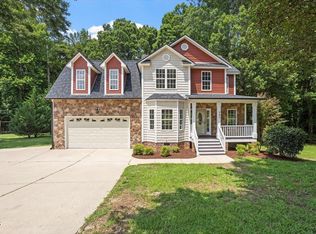 MLS ID #10183456, John Streit. Doorify MLS
 - $564,9905 bd3 ba2.6k sqft4810 Chase Hill Way, Raleigh, NC 27603For SaleMLS ID #10176297, Adam Noe. Doorify MLS
- $570,0005 bd3 ba2.7k sqft1205 Windrose Dr, Fuquay Varina, NC 27526For SaleMLS ID #10195785, Susana Yourcheck. Doorify MLS
- $529,9004 bd4 ba2.8k sqft5412 Farley Dr, Raleigh, NC 27609For SaleMLS ID #10198459, Craig Tribus. Doorify MLS
- $680,0004 bd3 ba3.2k sqft105 Aviary Ct, Clayton, NC 27520For SaleMLS ID #10176335, Hollie Jane Lupton. Doorify MLS
- $599,0005 bd4 ba3k sqft819 Lake Artesia Ln, Fuquay Varina, NC 27526For SaleMLS ID #10187986, Georgia Donovan. Doorify MLS
- $539,9004 bd4 ba2.7k sqft136 Kenneth Ln, Willow Spring, NC 27592For SaleMLS ID #10192116, Diane Nathan. Doorify MLS
- $539,0004 bd3 ba2.5k sqft224 Shady Hollow Ln, Garner, NC 27529For SaleMLS ID #10184421, Rodney Carroll. Doorify MLS
- $739,9005 bd4 ba3k sqft2631 Brighton Bluff Dr, Apex, NC 27539For SaleMLS ID #10183559, Emme Zheng. Doorify MLS
- $489,5004 bd3 ba2.8k sqft146 Kyndallee Lane, Garner, NC 27529For Sale
 MLS ID #100585509, Linsey Dale, HTR Southern Properties. Hive MLS
 - $564,9004 bd3 ba2.5k sqftThe Muirfield II, Fuquay Varina, NC 27526For SaleMLS ID #10179195, Martha Hay. Doorify MLS
- $527,5004 bd3 ba2.6k sqftDalton D Plan, Fuquay Varina, NC 27526For SaleMLS ID #10189613, Amber Diehl Williams. Doorify MLS
- $499,9994 bd3 ba3k sqft96 Red Angus Dr, Smithfield, NC 27577For SaleMLS ID #10196154, Donald O'Meara. Doorify MLS
- $800,0004 bd4 ba3.3k sqft3024 Whitehart Ln, Raleigh, NC 27606For SaleMLS ID #10183011, Kathy Evans. Doorify MLS
- $440,0003 bd3 ba2.4k sqft111 Valleydale Dr, Benson, NC 27504For SaleMLS ID #10198615, Tina Caul. Doorify MLS
- $560,0003 bd3 ba2.4k sqft6500 Berry Meadow Ct, Fuquay Varina, NC 27526For SaleMLS ID #10183222, K.C. McLaughlin. Doorify MLS
- $550,0005 bd4 ba3.4k sqft312 Cedar Pond Ct, Knightdale, NC 27545For SaleMLS ID #10196975, Mandy Moultrie. Doorify MLS
