**Elegant Living in Greenville's Desirable Lynndale Neighborhood!** Welcome to this beautiful **Tipton-built brick home** on Compton Road, located in the heart of Lynndale, one of Greenville's most sought-after established neighborhoods. Built by respected local builder Tipton, this 3,679-square-foot home showcases timeless architecture, impressive craftsmanship, and an exceptional floor plan designed for both entertaining and comfortable everyday living. Offering 3 bedrooms, 3 full bathrooms, a spacious bonus room, and beautiful architectural details throughout, this is a home that truly stands apart. Plus the roof was replaced in 2025! From the moment you enter, you'll appreciate the soaring ceilings, beautiful hardwood floors, impressive millwork, graceful archways, and abundant natural light. The dramatic two-story living area features a fireplace and an open balcony above, creating a wonderful sense of space and architectural interest. An elegant formal dining room provides the perfect setting for holiday gatherings and special occasions, while a separate home office offers a quiet space for work or study. The spacious kitchen is truly the heart of the home, featuring abundant cabinetry, a center island with bar seating, a walk-in pantry, and an adjoining keeping room. This inviting additional sitting area offers the perfect place to relax, visit with guests, or enjoy casual family time while meals are being prepared. The thoughtful layout allows entertaining to flow naturally between the kitchen, keeping room, dining room, and main living areas. A built-in sound system adds another wonderful feature for entertaining. The first-floor primary suite offers a private retreat with a spacious bedroom, walk-in closet, and a separate dressing area featuring extensive built-in cabinetry and storage. The adjoining bath includes a soaking tub and separate walk-in shower, providing both comfort and convenience. Upstairs, you'll find additional bedroom accommodations along with a generously sized bonus room, ideal for a media room, recreation space, exercise area, or whatever best suits your needs. A walk-in attic provides valuable additional storage. Outdoor living is equally inviting! The large covered rear porch, complete with ceiling fans, offers a wonderful place to relax, entertain, or simply enjoy the beautifully landscaped surroundings. Mature trees and established landscaping add character and privacy to the property. A side-entry garage and generous driveway provide convenient parking. And then there's the location! Lynndale is known for its beautiful established homes, mature trees, inviting streets, and wonderful neighborhood atmosphere. Enjoy leisurely walks through the neighborhood, nearby restaurants, and convenient access to shopping, dining, and everyday amenities. With multiple entrances and exits, Lynndale also offers easy access to Greenville's major destinations, including ECU Health Medical Center and East Carolina University. **Quality Tipton construction, beautiful architecture, generous living spaces, and an outstanding Greenville location — all offered at $730,000.** Come discover what makes Lynndale such a special place to call home!
For sale
$730,000
1001 Compton Road, Greenville, NC 27858
3beds
3,679sqft
Single Family Residence
Built in 2003
0.39 Acres Lot
$-- Zestimate®
$198/sqft
$-- HOA
What's special
Soaring ceilingsAbundant natural lightSeparate home officeSpacious bonus roomBeautiful hardwood floorsTipton-built brick homeSpacious kitchen
- 9 days
- 660
- 40
Likely to sell faster than
Zillow last checked:
Listing updated:
Listed by:
Lori Stancill 252-347-9205,
Keller Williams Realty Points East
Source: Hive MLS,MLS#: 100613450 Originating MLS: Coastal Plains Association of Realtors
Facts & features
Interior
Bedrooms & bathrooms
- Bedrooms: 3
- Bathrooms: 4
- Full bathrooms: 3
- 1/2 bathrooms: 1
Rooms
- Room types: Living Room, Dining Room, Office, Master Bedroom, Laundry, Bedroom 2, Bedroom 3, Bonus Room
Primary bedroom
- Description: large master suite
- Level: First
Bedroom 2
- Level: Second
Bedroom 3
- Level: Second
Bonus room
- Level: Second
Dining room
- Level: First
Kitchen
- Description: with keeping room and walk in pantry
- Level: First
Laundry
- Description: with sink
- Level: First
Living room
- Level: First
Office
- Level: First
Heating
- Electric, Heat Pump, Natural Gas
Cooling
- Central Air
Appliances
- Included: Electric Cooktop, Built-In Microwave, Built-In Electric Oven, Dishwasher, Cooktop
- Laundry: Laundry Room
Features
- Sound System, Master Downstairs, Walk-in Closet(s), Tray Ceiling(s), High Ceilings, Entrance Foyer, Mud Room, Bookcases, Kitchen Island, Ceiling Fan(s), Pantry, Walk-in Shower, Wet Bar, Blinds/Shades, Built-in Features, Eat-in Kitchen, Walk-In Closet(s)
- Flooring: Carpet, Tile, Wood
- Doors: Thermal Doors
- Windows: Skylight(s), Thermal Windows
- Attic: Storage,Partially Floored,Walk-In
- Has fireplace: Yes
Interior area
- Total structure area: 3,679
- Total interior livable area: 3,679 sqft
Video & virtual tour
Property
Parking
- Total spaces: 2
- Parking features: Garage Faces Side, Circular Driveway
- Attached garage spaces: 2
- Has uncovered spaces: Yes
Features
- Levels: Two
- Patio & porch: Covered, Porch, Front Porch, Rear Porch
- Exterior features: Thermal Doors
- Fencing: Back Yard
- View description: None
- Frontage type: See Remarks
Lot
- Size: 0.39 Acres
- Dimensions: 100 x 171
Details
- Parcel number: 058653
- Zoning: R9S
- Special conditions: Standard
Construction
Type & style
- Home type: SingleFamily
- Property subtype: Single Family Residence
Materials
- Brick, Wood Frame
- Foundation: Crawl Space
- Roof: Architectural Shingle
Condition
- New construction: No
- Year built: 2003
Utilities & green energy
- Sewer: Public Sewer
- Water: Public
- Utilities for property: Cable Available, Natural Gas Available, Sewer Connected, Water Connected
Community & HOA
Community
- Subdivision: Lynndale
HOA
- Has HOA: No
Location
- Region: Greenville
Financial & listing details
- Price per square foot: $198/sqft
- Tax assessed value: $593,447
- Annual tax amount: $5,851
- Date on market: 10/30/2026
- Cumulative days on market: 10 days
- Listing agreement: Exclusive Right To Sell
- Listing terms: Cash,Conventional,FHA,VA Loan
Estimated market value
Not available
Estimated sales range
Not available
Not available
Price history
| Date | Event | Price |
|---|---|---|
| 10/30/2026 | Listed for sale | $730,000+82.5%$198/sqft |
Source:  Hive MLS #100613450 Report a problem | ||
| 8/15/2007 | Sold | $400,000+9.6%$109/sqft |
Source: Hive MLS #50076143 Report a problem | ||
| 12/19/2005 | Sold | $365,000$99/sqft |
Source: Public Record Report a problem | ||
Public tax history
| Year | Property taxes | Tax assessment |
|---|---|---|
| 2026 | $5,851 | $593,447 |
| 2025 | $5,851 +0.2% | $593,447 |
| 2024 | $5,839 +30.8% | $593,447 +60.7% |
| 2023 | $4,465 +0.3% | $369,185 +334.3% |
| 2022 | $4,453 | $85,000 -77% |
| 2021 | -- | $369,185 |
| 2020 | $4,490 -5.9% | $369,185 -1.7% |
| 2019 | $4,771 -2.4% | $375,490 |
| 2018 | $4,891 | $375,490 |
| 2017 | $4,891 | $375,490 |
| 2016 | $4,891 | $375,490 -8.1% |
| 2015 | $4,891 | $408,522 +1.7% |
| 2014 | $4,891 | $401,626 |
| 2013 | -- | $401,626 |
| 2012 | -- | $401,626 +0.3% |
| 2011 | -- | $400,366 |
| 2010 | -- | $400,366 |
| 2009 | -- | $400,366 |
| 2008 | -- | $400,366 +10.1% |
| 2007 | -- | $363,550 |
| 2006 | -- | $363,550 |
| 2005 | -- | $363,550 |
| 2004 | -- | $363,550 |
Find assessor info on the county website
Monthly payment
Est. payment
Payment breakdown
Explore the cost of this home by adjusting the details. Changes won't be saved.Climate risks
Neighborhood: Lynndale
Nearby schools
Schools provided by the listing agent
- Elementary: South Greenville Elementary School
- Middle: E.B. Aycock Middle School
- High: J.H. Rose High School
Source: Hive MLS. This data may not be complete. We recommend contacting the local school district to confirm school assignments for this home.
Similar homes
- $675,0004 bd4 ba2.9k sqft1208 Kingsbrook Road, Greenville, NC 27858For Sale
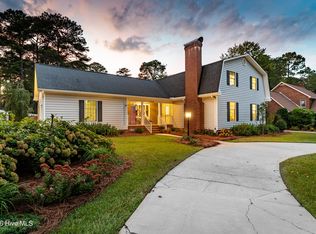
 MLS ID #100607684, Lori Stancill, Keller Williams Realty Points East. Hive MLS
- $819,7504 bd4 ba3.2k sqft2304 Valleyway Road, Greenville, NC 27858For Sale
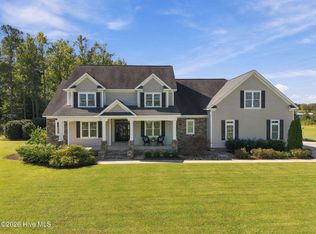 MLS ID #100608648, AARON SUTTON, The Land Company. Hive MLS
- $492,9004 bd3 ba2.6k sqft410 Olde Towne Drive, Greenville, NC 27858For Sale
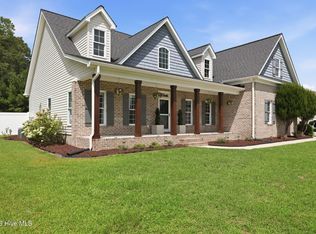 MLS ID #100614830, Madelyn D'Olive, Grimes Real Estate Group. Hive MLS
- $685,0004 bd4 ba4k sqft205 Deer Creek Lane, Greenville, NC 27834For Sale
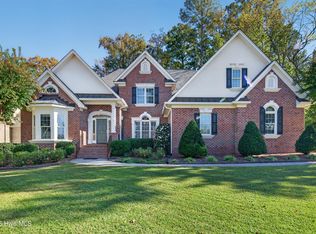 MLS ID #100614419, Robertson - O'Sullivan Team, Aldridge & Southerland. Hive MLS
- $515,0003 bd3 ba3k sqft1113 Scarlet Oak Drive, Greenville, NC 27858For SaleMLS ID #100599521, Christy Wallace, eXp Realty. Hive MLS
- $550,0004 bd4 ba3.7k sqft1313 Largo Road, Greenville, NC 27858For SaleMLS ID #100597087, Patrick Watson, Stewart and Smith Realty. Hive MLS
- $695,0004 bd4 ba4.2k sqft201 Foxcroft Lane, Winterville, NC 28590For SaleMLS ID #100580471, Rob Hall, Rob Hall Realty. Hive MLS
- $560,0003 bd4 ba3.5k sqft196 Richard Lee Drive, Greenville, NC 27858For SaleMLS ID #100578044, Kevin Creech, Tyre Realty Group Inc.. Hive MLS
- $775,0004 bd4 ba3.4k sqft2041 Sedbrook Lane, Winterville, NC 28590For SaleMLS ID #100611122, Amy Whitehurst, Aldridge & Southerland. Hive MLS
- $950,0004 bd5 ba4.6k sqft2354 Water View Road, Greenville, NC 27858For SaleMLS ID #100608605, Suzanne Hazelton, Keller Williams Realty Points East. Hive MLS
- $794,0004 bd4 ba3.8k sqft3804 Sterling Trace Drive, Winterville, NC 28590For SaleMLS ID #100592044, Michelle Lones, Century 21 The Realty Group. Hive MLS
- $439,0004 bd3 ba2.8k sqft208 Dupont Circle, Greenville, NC 27858For SaleMLS ID #100581735, Robertson - O'Sullivan Team, Aldridge & Southerland. Hive MLS
- $480,0004 bd4 ba3k sqft1256 Naples Drive, Greenville, NC 27858For SaleMLS ID #100580828, The Tingen Team, Berkshire Hathaway HomeServices Prime Properties. Hive MLS
- $764,5004 bd6 ba4.9k sqft4000 Sterling Trace Drive, Winterville, NC 28590For SaleMLS ID #100584517, Katie Holloman, Haystack Realty Group. Hive MLS
- $400,0003 bd3 ba2.6k sqft111 Robin Road, Greenville, NC 27858For SaleMLS ID #100595872, Brandon Turner, Legacy Premier Real Estate, LLC. Hive MLS
- $407,5005 bd3 ba2.5k sqft1602 Woodwind Drive, Greenville, NC 27858For SaleMLS ID #100600084, Rob Hall, Rob Hall Realty. Hive MLS
- $765,0005 bd3 ba4.3k sqft4076 Mobleys Bridge Road, Grimesland, NC 27837For SaleMLS ID #100578899, Michele Connors, The Overton Group. Hive MLS
- $449,0004 bd3 ba2.9k sqft116 Oxford Road, Greenville, NC 27858For SaleMLS ID #100594225, Sandy Deans, The Rich Company. Hive MLS
- $399,9004 bd3 ba2.6k sqft1802 Rondo Drive, Greenville, NC 27858For SaleMLS ID #100594729, Rob Hall, Rob Hall Realty. Hive MLS
- $439,0005 bd3 ba3.1k sqft108 Chippendail Drive, Greenville, NC 27858For SaleMLS ID #100611340, Naomi Brown-Rasmussen, Housewell.com Realty of North Carolina LLC. Hive MLS
