Set high on 3.76 beautifully maintained acres, this impressive all-brick home blends timeless traditional architecture with the versatility today's families desire. Surrounded by mature trees and manicured grounds, the property offers privacy, space, and exceptional outdoor living.
A grand two-story foyer welcomes you inside, showcasing an elegant open staircase and soaring ceilings. Formal living and dining spaces provide classic appeal, while a first-floor office with closet and adjacent full bath offers flexibility as a guest bedroom or private study.
The heart of the home is the spacious kitchen, centered around an island workspace and open to the vaulted family room, breakfast area, and secondary staircase. Designed for both everyday living and entertaining, the space offers seamless flow throughout the main gathering areas. The family room features a fireplace, wet bar with concealed cabinetry, and access to the raised patio overlooking the backyard retreat.
Upstairs, the private owner's wing is thoughtfully separated from the secondary bedrooms and features hardwood flooring, a spacious walk-in closet, and a vaulted bath with jetted tub, large tiled shower, dual vanities, and abundant storage. A guest suite includes its own private bath, while two additional bedrooms share a Jack-and-Jill bath. One of these oversized rooms could easily function as a bonus room. A convenient second-floor laundry room completes this level.
The finished third floor offers two versatile rooms ideal for a home theater, fitness area, hobby space, playroom, office, or additional flex space.
Outdoor living is equally impressive. A winding driveway leads to the home, where rolling lawns, mature landscaping, and wooded borders create a peaceful setting. The raised patio provides the perfect spot for grilling and entertaining, while the in-ground saltwater pool creates a private resort-like atmosphere. Additional outdoor features include a putting green, brick fire pit, and a 12x16 storage building with a metal roof and attached shelter.
The owners have meticulously maintained the property throughout their ownership. Major improvements include a new roof and gutters installed in 2019, a Trane XR second-floor HVAC system installed in 2025, septic service completed in 2020, an encapsulated crawlspace with dehumidification system, and a buried LP gas tank servicing the home.
Offering acreage, privacy, flexible living spaces, and exceptional outdoor amenities, this property presents a rare opportunity to enjoy comfortable everyday living and memorable gatherings in a beautiful setting.
For sale
Price cut: $14.9K (7/13)
$765,000
4076 Mobleys Bridge Road, Grimesland, NC 27837
5beds
4,300sqft
Single Family Residence
Built in 1993
3.76 Acres Lot
$-- Zestimate®
$178/sqft
$-- HOA
What's special
- 121 days
- 744
- 63
Likely to sell faster than
Zillow last checked:
Listing updated:
Listed by:
Michele Connors 252-342-7066,
The Overton Group
Source: Hive MLS,MLS#: 100578899 Originating MLS: Coastal Plains Association of Realtors
Originating MLS: Coastal Plains Association of RealtorsFacts & features
Interior
Bedrooms & bathrooms
- Bedrooms: 5
- Bathrooms: 3
- Full bathrooms: 3
Rooms
- Room types: Living Room, Dining Room, Bedroom 5, Breakfast Nook, Den, Master Bedroom, Bedroom 2, Bedroom 3, Bedroom 4, Bonus Room
Primary bedroom
- Level: Second
Bedroom 2
- Level: Second
Bedroom 3
- Level: Second
Bedroom 4
- Level: Second
Bedroom 5
- Description: Bedroom(office)with full bath
- Level: First
Bonus room
- Level: Third
Breakfast nook
- Level: First
Den
- Level: First
Dining room
- Level: First
Kitchen
- Level: First
Living room
- Level: First
Heating
- Propane, Gas Pack, Heat Pump, Electric, Forced Air
Cooling
- Central Air, Ceiling Fan(s), Heat Pump
Appliances
- Laundry: Laundry Room
Features
- Walk-in Closet(s), High Ceilings, Solid Surface, Kitchen Island, Ceiling Fan(s), Wet Bar, Walk-In Closet(s)
- Flooring: Tile, Hardwood
- Basement: None
- Attic: Partially Floored,Walk-In
- Number of fireplaces: 1
Interior area
- Total structure area: 4,300
- Total interior livable area: 4,300 sqft
Video & virtual tour
Property
Parking
- Total spaces: 2
- Parking features: Garage Faces Side, Concrete
- Attached garage spaces: 2
Features
- Levels: Three Or More
- Patio & porch: Patio, Porch
- Pool features: In Ground
- Fencing: Wood
- View description: None
- Frontage type: See Remarks
Lot
- Size: 3.76 Acres
- Dimensions: 3.76
- Features: Gentle Sloping, Landscaped
Details
- Additional structures: Covered Area, Barn(s), Storage, Outbuilding
- Parcel number: 052328
- Zoning: R40
- Special conditions: Standard
Construction
Type & style
- Home type: SingleFamily
- Property subtype: Single Family Residence
Materials
- Brick, Wood Frame
- Foundation: Crawl Space
- Roof: Shingle
Condition
- New construction: No
- Year built: 1993
Utilities & green energy
- Sewer: Septic Tank
- Water: Public
- Utilities for property: Water Connected
Community & HOA
Community
- Security: Smoke Detector(s)
- Subdivision: Dixie Ridge
HOA
- Has HOA: No
Location
- Region: Grimesland
Financial & listing details
- Price per square foot: $178/sqft
- Tax assessed value: $459,863
- Annual tax amount: $3,389
- Date on market: 6/24/2026
- Cumulative days on market: 121 days
- Listing agreement: Exclusive Right To Sell
- Listing terms: Cash,Conventional,FHA,VA Loan
- Road surface type: Paved
Estimated market value
Not available
Estimated sales range
Not available
$3,178/mo
Price history
| Date | Event | Price |
|---|---|---|
| 7/13/2026 | Price change | $765,000-1.9%$178/sqft |
Source:  Hive MLS #100578899 Report a problem Hive MLS #100578899 Report a problem | ||
| 6/24/2026 | Listed for sale | $779,900+21%$181/sqft |
Source: Hive MLS #100578899 Report a problem | ||
| 2/25/2023 | Listing removed | -- |
Source: Hive MLS #100346021 Report a problem | ||
| 1/10/2023 | Price change | $644,500-0.8%$150/sqft |
Source: Hive MLS #100346021 Report a problem | ||
| 10/6/2022 | Price change | $649,500-3.8%$151/sqft |
Source: Hive MLS #100346021 Report a problem | ||
| 8/25/2022 | Listed for sale | $675,000+80%$157/sqft |
Source: Hive MLS #100346021 Report a problem | ||
| 9/29/2005 | Sold | $375,000$87/sqft |
Source: Public Record Report a problem | ||
Public tax history
| Year | Property taxes | Tax assessment |
|---|---|---|
| 2026 | $3,436 +1.4% | $459,863 |
| 2025 | $3,390 +0.4% | $459,863 |
| 2024 | $3,378 +8.5% | $459,863 +27.1% |
| 2023 | $3,113 +1% | $361,930 |
| 2022 | $3,083 | $361,930 |
| 2021 | -- | $361,930 |
| 2020 | $3,101 +4.8% | $361,930 +6.9% |
| 2019 | $2,959 -2.7% | $338,589 |
| 2018 | $3,042 | $338,589 |
| 2017 | $3,042 | $338,589 +0.8% |
| 2016 | $3,042 | $335,769 -10% |
| 2015 | $3,042 | $373,263 |
| 2014 | $3,042 | $373,263 |
| 2013 | -- | $373,263 |
| 2012 | -- | $373,263 -5.1% |
| 2011 | -- | $393,342 |
| 2010 | -- | $393,342 |
| 2009 | -- | $393,342 |
| 2008 | -- | $393,342 +8.9% |
| 2007 | -- | $361,330 |
| 2006 | -- | $361,330 |
Find assessor info on the county website
Monthly payment
Est. payment
Payment breakdown
Explore the cost of this home by adjusting the details. Changes won't be saved.Climate risks
Neighborhood: 27837
Nearby schools
Schools provided by the listing agent
- Elementary: G.R. Whitfield School K-
- Middle: G. R. Whitfield School K-
- High: D H Conley
Source: Hive MLS. This data may not be complete. We recommend contacting the local school district to confirm school assignments for this home.
- $472,8004 bd2 ba2.7k sqft4048 Mobleys Bridge Rd, Grimesland, NC 27837Off Market
- $812,300-- bd3 ba3.2k sqft3740 Antebellum Ln, Grimesland, NC 27837Off Market
- $441,0004 bd3 ba2.6k sqft3741 Antebellum Ln, Grimesland, NC 27837Off Market
- $487,4004 bd2 ba2.7k sqft4042 Mobleys Bridge Rd, Grimesland, NC 27837Off Market
Similar homes
- $699,9004 bd4 ba3.2k sqft2715 Frances Court, Grimesland, NC 27837For Sale
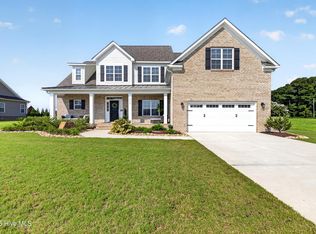
 MLS ID #100596352, Kristy Hardee Whitford, Aldridge & Southerland. Hive MLS
 - $950,0004 bd4 ba3.9k sqft1357 Autumn Lakes Drive, Grimesland, NC 27837For Sale
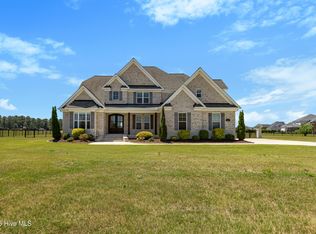 MLS ID #100544309, Michele Connors, The Overton Group. Hive MLS
 - $459,9003 bd3 ba2.5k sqft1308 Steeplechase Drive, Grimesland, NC 27837For Sale
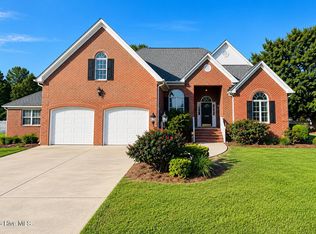 MLS ID #100603707, Roberta Kott, Berkshire Hathaway HomeServices Prime Properties. Hive MLS
 - $764,5004 bd6 ba4.9k sqft4000 Sterling Trace Drive, Winterville, NC 28590For Sale
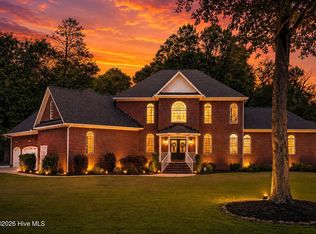 MLS ID #100584517, Katie Holloman, Haystack Realty Group. Hive MLS
 - $799,0004 bd4 ba3.8k sqft3804 Sterling Trace Drive, Winterville, NC 28590For SaleMLS ID #100592044, Michelle Lones, Century 21 The Realty Group. Hive MLS
- $670,0004 bd5 ba3.5k sqft4105 Sterling Trace Drive, Winterville, NC 28590For SaleMLS ID #100579231, Madison Mills, eXp Realty. Hive MLS
- $750,0004 bd3 ba4.1k sqft4269 Gilead Shores Rd Road, Blounts Creek, NC 27814For SaleMLS ID #100573935, Rosie Smith, The Rich Company. Hive MLS
- $439,5004 bd3 ba3.3k sqft508 Seashore Street, Grimesland, NC 27837For SaleMLS ID #100582793, Sherry Gonzi, ENC Pirate Realty Greenville-Howard Hanna Allen Tate. Hive MLS
- $725,0004 bd4 ba4k sqft103 Cooper Court, Chocowinity, NC 27817For SaleMLS ID #100601104, Kathryn Glenn, Keller Williams Realty Points East. Hive MLS
- $699,0004 bd4 ba4.2k sqft201 Foxcroft Lane, Winterville, NC 28590For SaleMLS ID #100580471, Rob Hall, Rob Hall Realty. Hive MLS
- $570,0003 bd4 ba3.5k sqft196 Richard Lee Drive, Greenville, NC 27858For SaleMLS ID #100578044, Kevin Creech, Tyre Realty Group Inc.. Hive MLS
- $745,0003 bd2 ba2.8k sqft213 Cedar Drive, Blounts Creek, NC 27814For SaleMLS ID #100597851, Rosie Smith, The Rich Company. Hive MLS
- $949,0004 bd4 ba5.9k sqft120 Robin Road, Greenville, NC 27858For SaleMLS ID #100571165, Jessica Bass, Seabird Realty. Hive MLS
- $525,0004 bd3 ba3k sqft1113 Scarlet Oak Drive, Greenville, NC 27858For SaleMLS ID #100599521, Christy Wallace, eXp Realty. Hive MLS
- $925,0004 bd4 ba3.4k sqft516 Long Point Road, Chocowinity, NC 27817For SaleMLS ID #100579429, The Donna and Team New Bern, Keller Williams Realty. Hive MLS
- $890,0005 bd5 ba5.5k sqft102 Middleton Place, Greenville, NC 27858For SaleMLS ID #100600828, Tracy P Dowling, Homecoin.com. Hive MLS
- $664,0004 bd4 ba3.6k sqft601 Fairview Avenue, Washington, NC 27889For SaleMLS ID #100597163, Laura Mucci Gerard, The Rich Company. Hive MLS
- $400,0003 bd3 ba2.6k sqft111 Robin Road, Greenville, NC 27858For SaleMLS ID #100595872, Brandon Turner, Legacy Premier Real Estate, LLC. Hive MLS
- $494,9004 bd3 ba2.6k sqft410 Olde Towne Drive, Greenville, NC 27858For SaleMLS ID #100596136, Madelyn D'Olive, Grimes Real Estate Group. Hive MLS
- $575,0004 bd5 ba3.7k sqft1126 N Market Street, Washington, NC 27889For SaleMLS ID #100576999, Elizabeth Hardee Wilder, United Country Respess Real Estate. Hive MLS
