This 2940 square foot single family home has 4 bedrooms and 4.0 bathrooms. This home is located at 1001 Decatur St, Chesapeake, VA 23324.
Foreclosed
Street View
Est. $434,300
1001 Decatur St, Chesapeake, VA 23324
4beds
2,940sqft
SingleFamily
Built in 1942
7,187 Square Feet Lot
$434,300 Zestimate®
$148/sqft
$-- HOA
Overview
- 132 days
- 24
- 0
Facts & features
Interior
Bedrooms & bathrooms
- Bedrooms: 4
- Bathrooms: 4
- Full bathrooms: 4
Heating
- Forced air, Heat pump
Cooling
- Central
Appliances
- Included: Dishwasher, Dryer, Microwave, Range / Oven, Refrigerator, Washer
Interior area
- Total interior livable area: 2,940 sqft
Property
Parking
- Parking features: Garage - Detached
Features
- Exterior features: Vinyl, Brick
Lot
- Size: 7,187 Square Feet
Details
- Parcel number: 1270000004000
Construction
Type & style
- Home type: SingleFamily
Materials
- brick
- Foundation: Other
- Roof: Asphalt
Condition
- Year built: 1942
Community & HOA
Location
- Region: Chesapeake
Financial & listing details
- Price per square foot: $148/sqft
- Tax assessed value: $295,600
- Annual tax amount: $2,986
Foreclosure details
Estimated market value
$434,300
$400,000 - $469,000
$2,952/mo
Price history
| Date | Event | Price |
|---|---|---|
| 5/7/2026 | Sold | $251,051+14.1%$85/sqft |
Source: Public Record Report a problem | ||
| 12/13/2024 | Contingent | $220,000$75/sqft |
Source:  REIN Inc. #10562532 Report a problem REIN Inc. #10562532 Report a problem | ||
| 12/9/2024 | Listed for sale | $220,000+10.1%$75/sqft |
Source: REIN Inc. #10562532 Report a problem | ||
| 10/18/2017 | Sold | $199,900$68/sqft |
Source: Public Record Report a problem | ||
| 8/17/2017 | Pending sale | $199,900$68/sqft |
Source: CENTURY 21 Nachman Realty #10114346 Report a problem | ||
| 4/27/2017 | Price change | $199,900-7%$68/sqft |
Source: Howard Hanna Willam E. Wood - Lynnhaven #10114346 Report a problem | ||
| 3/10/2017 | Listed for sale | $214,900+36.9%$73/sqft |
Source: Howard Hanna William E. Wood #10114346 Report a problem | ||
| 12/13/2013 | Sold | $157,000$53/sqft |
Source: Public Record Report a problem | ||
Public tax history
| Year | Property taxes | Tax assessment |
|---|---|---|
| 2025 | $2,986 +2.8% | $295,600 +2.8% |
| 2024 | $2,905 +9.1% | $287,600 +9.1% |
| 2023 | $2,661 +3.6% | $263,500 +7.7% |
| 2022 | $2,569 +8% | $244,700 +8% |
| 2021 | $2,378 | $226,500 +5.2% |
| 2020 | -- | $215,400 +3% |
| 2019 | $2,197 +12.2% | $209,200 +12.2% |
| 2018 | $1,957 +2.1% | $186,400 +2.1% |
| 2017 | $1,917 0% | $182,600 |
| 2016 | $1,917 | $182,600 |
| 2015 | $1,917 | $182,600 |
| 2014 | $1,917 +0% | $182,600 |
| 2013 | $1,917 -2.2% | $182,600 -2.2% |
| 2012 | $1,961 -6% | $186,800 -6% |
| 2011 | $2,086 -4% | $198,700 -4% |
| 2010 | $2,172 -5.6% | $206,900 -5.6% |
| 2009 | $2,302 +71.7% | $219,200 +71.7% |
| 2008 | $1,341 +5.6% | $127,700 +6.6% |
| 2007 | $1,270 +19.2% | $119,800 +24.8% |
| 2006 | $1,066 +26.3% | $96,000 +45.7% |
| 2004 | $844 +8.2% | $65,900 +8.2% |
| 2003 | $780 +8.9% | $60,900 +8.9% |
| 2002 | $716 +1.8% | $55,900 +1.8% |
| 2001 | $703 | $54,900 |
Find assessor info on the county website
Monthly payment
Climate risks
Neighborhood: South Norfolk
Nearby schools
Schools provided by the listing agent
- Elementary: Rena B. Wright Primary
- Middle: Oscar Smith Middle
- High: Oscar Smith
Source: The MLS. This data may not be complete. We recommend contacting the local school district to confirm school assignments for this home.
Similar homes
- $385,0004 bd3 ba2.1k sqft909 Portland St, Chesapeake, VA 23324For Sale
 MLS ID #10652567, Cari Rausch. REIN Inc.
 - $239,0004 bd3 ba1.8k sqft164 Whitlock Ct, Chesapeake, VA 23324For Sale
 MLS ID #2623636, Joyce Cooper, Cooper Realty Group LLC. CVRMLS
 - $399,0004 bd3 ba2.5k sqft2217 Georgetown Blvd, Chesapeake, VA 23325For Sale
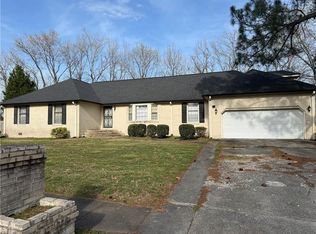 MLS ID #10625274, Taisha Reid. REIN Inc.
 - $397,0004 bd2 ba2.3k sqft2113 Quaker Pl, Chesapeake, VA 23325For Sale
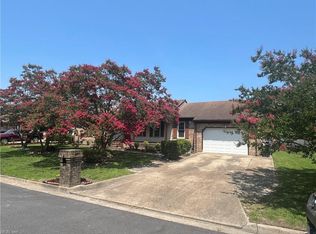 MLS ID #10643102, Larry Townsend. REIN Inc.
