Welcome to 1001 Ikes Road—a comfortable Taylors home with the kind of spaces that make everyday living feel easy. Inside, you’ll find beautiful hardwood floors, a cozy fireplace, and a light-filled sunroom that offers the perfect spot for morning coffee, a quiet reading nook, or simply enjoying the view of the backyard. With 3 bedrooms and 2 baths, the home offers a practical layout with plenty of room to settle in and make it your own. Outside, the nearly half-acre lot gives you room to spread out, garden, entertain, or simply enjoy a little extra breathing room under the mature trees. The covered carport adds convenience, while the sunroom creates a wonderful connection between the indoor living space and the yard. The location is another standout. You’re convenient to the shopping, restaurants, and everyday necessities along Wade Hampton Boulevard, including Publix, ALDI, and Walmart, while the Pavilion Recreation Complex offers nearby walking trails, tennis courts, playgrounds, athletic fields, an ice rink, and dog park. Taylors Mill is also nearby for dining, local businesses, and a little of the character that makes Taylors such a distinctive community. If you’ve been looking for a home with hardwood floors, a fireplace, a sunroom, a generous yard, and a convenient Taylors location, 1001 Ikes Road is one you’ll want to see.
For sale
$300,000
1001 Ikes Rd, Taylors, SC 29687
3beds
1,762sqft
Single Family Residence, Residential
Built in 1985
0.42 Acres Lot
$291,500 Zestimate®
$170/sqft
$-- HOA
What's special
Cozy fireplaceLight-filled sunroomCovered carport adds convenienceBeautiful hardwood floorsNearly half-acre lot
- 4 days
- 1,078
- 164
Likely to sell faster than
Zillow last checked:
Listing updated:
Listed by:
Christi Poole Nix 864-230-0652,
Keller Williams DRIVE
Source: Greater Greenville AOR,MLS#: 1605582
Facts & features
Interior
Bedrooms & bathrooms
- Bedrooms: 3
- Bathrooms: 2
- Full bathrooms: 2
- Main level bathrooms: 2
- Main level bedrooms: 3
Rooms
- Room types: Sun Room
Primary bedroom
- Area: 156
- Dimensions: 12 x 13
Bedroom 2
- Area: 120
- Dimensions: 10 x 12
Bedroom 3
- Area: 150
- Dimensions: 10 x 15
Primary bathroom
- Features: Full Bath, Walk-In Closet(s)
- Level: Main
Dining room
- Area: 132
- Dimensions: 11 x 12
Kitchen
- Area: 110
- Dimensions: 11 x 10
Living room
- Area: 315
- Dimensions: 21 x 15
Heating
- Electric, Forced Air
Cooling
- Central Air, Electric
Appliances
- Included: Dishwasher, Free-Standing Electric Range, Electric Water Heater
- Laundry: 1st Floor, Laundry Closet
Features
- Walk-In Closet(s), Laminate Counters
- Flooring: Wood, Vinyl
- Basement: None
- Number of fireplaces: 1
- Fireplace features: Wood Burning
Interior area
- Total interior livable area: 1,762 sqft
Property
Parking
- Parking features: Attached Carport, Carport, Paved, Concrete
- Has carport: Yes
- Has uncovered spaces: Yes
Features
- Levels: One
- Stories: 1
- Patio & porch: Front Porch
Lot
- Size: 0.42 Acres
- Features: Sloped, Few Trees, 1/2 Acre or Less
- Topography: Level
Details
- Parcel number: 0541.0101001.06
Construction
Type & style
- Home type: SingleFamily
- Architectural style: Ranch
- Property subtype: Single Family Residence, Residential
Materials
- Vinyl Siding
- Foundation: Crawl Space
- Roof: Architectural
Condition
- Year built: 1985
Utilities & green energy
- Sewer: Public Sewer
- Water: Public
- Utilities for property: Cable Available
Community & HOA
Community
- Features: None
- Subdivision: None
HOA
- Has HOA: No
- Services included: None
Location
- Region: Taylors
Financial & listing details
- Price per square foot: $170/sqft
- Tax assessed value: $176,080
- Annual tax amount: $763
- Date on market: 10/2/2026
Estimated market value
$291,500
$277,000 - $306,000
$1,842/mo
Price history
| Date | Event | Price |
|---|---|---|
| 10/2/2026 | Listed for sale | $300,000$170/sqft |
Source:  Greater Greenville AOR #1605582 Report a problem Greater Greenville AOR #1605582 Report a problem | ||
Public tax history
| Year | Property taxes | Tax assessment |
|---|---|---|
| 2025 | $763 +13.6% | $152,020 +15% |
| 2024 | $672 -71.1% | $132,200 |
| 2023 | $2,327 +274% | $132,200 |
| 2022 | $622 -10.5% | $132,200 |
| 2021 | $695 +16.3% | $132,200 +15% |
| 2020 | $598 +1.1% | $114,960 |
| 2019 | $592 +1.6% | $114,960 |
| 2018 | $582 | $114,960 +2399.1% |
| 2017 | $582 +1.3% | $4,600 -96% |
| 2016 | $575 +6% | $114,960 |
| 2015 | $542 +6.4% | $114,960 -2.1% |
| 2014 | $509 0% | $117,480 |
| 2013 | $510 +2.8% | $117,480 |
| 2012 | $496 +1% | -- |
| 2011 | $491 +1.4% | -- |
| 2010 | $484 | -- |
| 2009 | -- | -- |
| 2008 | -- | -- |
| 2007 | -- | -- |
| 2006 | -- | -- |
| 2005 | -- | -- |
| 2004 | -- | -- |
| 2003 | -- | -- |
| 2002 | -- | -- |
| 2001 | -- | -- |
| 2000 | -- | -- |
Find assessor info on the county website
Monthly payment
Est. payment
Payment breakdown
Explore the cost of this home by adjusting the details. Changes won't be saved.Climate risks
Neighborhood: 29687
Nearby schools
Schools provided by the listing agent
- Elementary: Brook Glenn
- Middle: Northwood
- High: Eastside
Source: Greater Greenville AOR. This data may not be complete. We recommend contacting the local school district to confirm school assignments for this home.
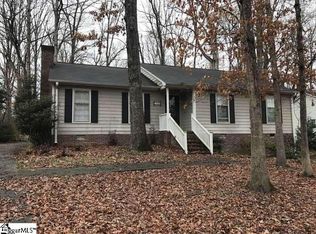
Similar homes
- $259,9003 bd2 ba1.6k sqft204 Collinwood Ln, Taylors, SC 29687For Sale
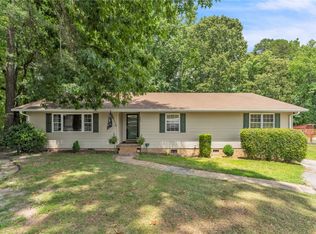 MLS ID #20306372, Paul Surrett, Keller Williams Greenville Cen. WUMLS
 - $312,5003 bd2 ba2.1k sqft132 Trent Dr, Taylors, SC 29687For Sale
 MLS ID #1601134, Peyton Roach, Top Guns Realty. Greater Greenville AOR
 - $329,9004 bd3 ba2k sqft1105 Charter Oak Dr, Taylors, SC 29687For Sale
 MLS ID #1603340, Angie Brazell, XSell Upstate. Greater Greenville AOR
 - $350,0003 bd2 ba1.7k sqft711 Confederate Cir, Taylors, SC 29687For Sale
 MLS ID #1600077, Joyce Valalik, Keller Williams DRIVE. Greater Greenville AOR
