Located in the desirable Devenger community in Greer, this well-maintained SINGLE-LEVEL, ALL-BRICK RANCH offers 3 bedrooms, 2 baths, and a FLEX ROOM ideal for a home office, play room, craft room or dining room. The living room features a BRICK FIREPLACE, VAULTED CEILINGS, and exposed WOOD BEAMS that add character and warmth. The UPDATED KITCHEN includes STAINLESS STEEL APPLIANCES, GRANITE COUNTERTOPS, and freshly painted cabinets. NEW LVP FLOORING in the kitchen and living room, along with fresh neutral paint in most of the home, creates a clean, updated feel. Outside, the FULLY FENCED BACKYARD and DECK provide comfortable outdoor living. The COMMUNITY POOL is conveniently located nearby. Don't miss this great house in such a fantastic neighborhood!
For sale
$375,000
503 Windward Way, Greer, SC 29650
3beds
1,708sqft
Single Family Residence, Residential
Built in 1982
0.29 Acres Lot
$362,800 Zestimate®
$220/sqft
$-- HOA
What's special
Brick fireplaceAll-brick ranchUpdated kitchenStainless steel appliancesFreshly painted cabinetsVaulted ceilingsFully fenced backyard
- 10 days
- 784
- 81
Likely to sell faster than
Zillow last checked:
Listing updated:
Listed by:
Laurie Hughes 864-350-8187,
Bluefield Realty Group,
Pamela Borghesani,
Bluefield Realty Group
Source: Greater Greenville AOR,MLS#: 1606710
Facts & features
Interior
Bedrooms & bathrooms
- Bedrooms: 3
- Bathrooms: 2
- Full bathrooms: 2
- Main level bathrooms: 2
- Main level bedrooms: 3
Rooms
- Room types: Laundry, Office/Study
Primary bedroom
- Area: 238
- Dimensions: 17 x 14
Bedroom 2
- Area: 156
- Dimensions: 12 x 13
Bedroom 3
- Area: 156
- Dimensions: 12 x 13
Primary bathroom
- Features: Full Bath, Tub/Shower, Walk-In Closet(s)
- Level: Main
Dining room
- Area: 88
- Dimensions: 11 x 8
Kitchen
- Area: 99
- Dimensions: 11 x 9
Living room
- Area: 315
- Dimensions: 15 x 21
Heating
- Natural Gas
Cooling
- Central Air, Electric
Appliances
- Included: Cooktop, Dishwasher, Disposal, Free-Standing Electric Range, Gas Water Heater
- Laundry: Electric Dryer Hookup, Walk-in, Washer Hookup, Laundry Room
Features
- High Ceilings, Ceiling Fan(s), Vaulted Ceiling(s), Granite Counters, Walk-In Closet(s)
- Flooring: Carpet, Luxury Vinyl
- Windows: Window Treatments
- Basement: None
- Number of fireplaces: 1
- Fireplace features: Wood Burning
Interior area
- Total interior livable area: 1,708 sqft
Property
Parking
- Total spaces: 2
- Parking features: Attached, Concrete
- Attached garage spaces: 2
- Has uncovered spaces: Yes
Features
- Levels: One
- Stories: 1
- Patio & porch: Deck
- Fencing: Fenced
Lot
- Size: 0.29 Acres
- Features: Few Trees, 1/2 Acre or Less
- Topography: Level
Details
- Parcel number: 0540160104100
Construction
Type & style
- Home type: SingleFamily
- Architectural style: Ranch
- Property subtype: Single Family Residence, Residential
Materials
- Brick Veneer, Vinyl Siding
- Foundation: Crawl Space
- Roof: Architectural
Condition
- Year built: 1982
Utilities & green energy
- Sewer: Public Sewer
- Water: Public
Community & HOA
Community
- Features: Pool
- Security: Smoke Detector(s)
- Subdivision: Devenger Place
HOA
- Has HOA: No
- Services included: None
Location
- Region: Greer
Financial & listing details
- Price per square foot: $220/sqft
- Tax assessed value: $317,030
- Annual tax amount: $3,299
- Date on market: 10/15/2026
Estimated market value
$362,800
$345,000 - $381,000
$1,908/mo
Price history
| Date | Event | Price |
|---|---|---|
| 10/15/2026 | Listed for sale | $375,000+200%$220/sqft |
Source:  Greater Greenville AOR #1606710 Report a problem | ||
| 10/2/2003 | Sold | $125,000$73/sqft |
Source: Public Record Report a problem | ||
Public tax history
| Year | Property taxes | Tax assessment |
|---|---|---|
| 2025 | $3,299 +3.2% | $186,040 +15% |
| 2024 | $3,195 -0.6% | $161,780 |
| 2023 | $3,214 +8% | $161,780 |
| 2022 | $2,975 +1.5% | $161,780 |
| 2021 | $2,932 +8.2% | $161,780 +15% |
| 2020 | $2,710 +1% | $140,680 |
| 2019 | $2,683 -1.5% | $140,680 |
| 2018 | $2,724 | $140,680 +1566.8% |
| 2017 | $2,724 +2.1% | $8,440 -94% |
| 2016 | $2,668 +3.3% | $140,680 |
| 2015 | $2,582 +0.7% | $140,680 -9.7% |
| 2014 | $2,565 -9.6% | $155,860 |
| 2013 | $2,838 +7.7% | $155,860 |
| 2012 | $2,635 +2.2% | -- |
| 2011 | $2,578 +1.7% | -- |
| 2010 | $2,534 | -- |
| 2009 | -- | -- |
| 2008 | -- | -- |
| 2007 | -- | -- |
| 2006 | -- | -- |
| 2005 | -- | -- |
| 2004 | -- | -- |
| 2003 | -- | -- |
| 2002 | -- | -- |
| 2001 | -- | -- |
| 2000 | -- | -- |
Find assessor info on the county website
Monthly payment
Est. payment
Payment breakdown
Explore the cost of this home by adjusting the details. Changes won't be saved.Climate risks
Neighborhood: 29650
Nearby schools
Schools provided by the listing agent
- Elementary: Pelham Road
- Middle: Greenville
- High: Eastside
Source: Greater Greenville AOR. This data may not be complete. We recommend contacting the local school district to confirm school assignments for this home.
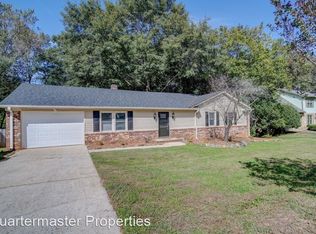
Similar homes
- $355,0003 bd2 ba1.9k sqft102 Ambergate Ct, Greer, SC 29650For Sale
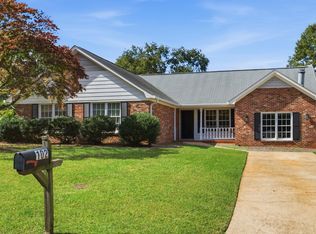 MLS ID #1607487, Tracy Starnes, Expert Real Estate Team. Greater Greenville AOR
- $379,0003 bd3 ba2.2k sqft106 Leeward Ter, Greer, SC 29650For Sale
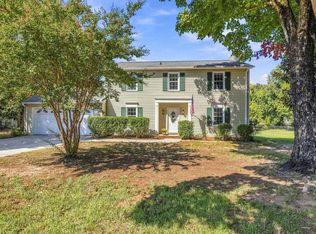 MLS ID #1604355, Lindsay Thatcher, Wilson Associates. Greater Greenville AOR
- $435,0003 bd2 ba1.8k sqft509 Rosebud Ln, Greer, SC 29650For Sale
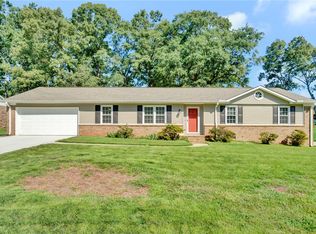 MLS ID #20307180, Sage Schumann, Western Upstate Keller William. WUMLS
- $379,9003 bd2 ba1.9k sqft221 Saratoga Dr, Greer, SC 29650For Sale
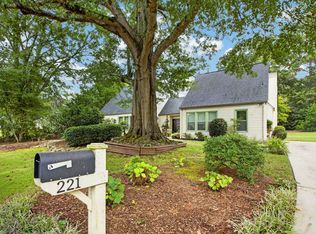 MLS ID #342396, Lisa L Archer, Keller Williams Realty-NC. SAR as distributed by MLS GRID
