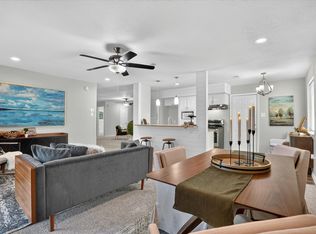
Welcome home to this immaculate Prescher custom-built 3-bedroom, 2-bath home nestled in an established, quiet Burleson neighborhood shaded by beautiful mature trees with no HOA! Thoughtfully designed with quality, comfort, and efficiency in mind, this home offers 9–10-foot ceilings throughout and an abundance of upgrades.
A versatile bonus room provides endless possibilities and can easily function as a study, home office, 4th bedroom, or playroom to fit your lifestyle. The home features LED lighting, self-closing cabinetry, foam insulation, energy efficient appliances, high end windows, and an EV charger with a 14-50 outlet, offering both style and everyday efficiency. The inviting electric fireplace with electric logs creates a cozy focal point in the living space without the upkeep of a traditional wood-burning fireplace.
Step outside and enjoy the generous covered outdoor living space, perfect for grilling, relaxing, and entertaining family and friends. A stained cedar fence and Rachio smart irrigation system add both beauty and convenience to the well-maintained property.
Ideally located close to quaint downtown Burleson, you'll enjoy easy access to local shops, restaurants, and entertainment while still being just minutes from major highways for a convenient commute.
Meticulously maintained, beautifully upgraded, and move-in ready, this is a home you'll be proud to call your own!
For sale
Price cut: $5K (9/21)
$370,000
1001 Oak Valley Rd, Burleson, TX 76028
3beds
1,841sqft
Single Family Residence
Built in 2022
8,624 Square Feet Lot
$-- Zestimate®
$201/sqft
$-- HOA
What's special
High end windowsAbundance of upgradesStained cedar fenceEnergy efficient appliancesFoam insulationVersatile bonus roomRachio smart irrigation system
- 41 days
- 584
- 63
Likely to sell faster than
Zillow last checked:
Listing updated:
Listed by:
Stacy Weber 0702169 817-714-4950,
Real Broker, LLC 855-450-0442
Source: NTREIS,MLS#: 21362449
Facts & features
Interior
Bedrooms & bathrooms
- Bedrooms: 3
- Bathrooms: 2
- Full bathrooms: 2
Primary bedroom
- Features: Ceiling Fan(s), Dual Sinks, Double Vanity, En Suite Bathroom, Garden Tub/Roman Tub, Linen Closet, Separate Shower, Walk-In Closet(s)
- Level: First
- Dimensions: 1 x 1
Bedroom
- Features: Ceiling Fan(s), Walk-In Closet(s)
- Level: First
- Dimensions: 1 x 1
Bedroom
- Features: Ceiling Fan(s), Walk-In Closet(s)
- Level: First
- Dimensions: 1 x 1
Living room
- Features: Built-in Features, Ceiling Fan(s), Fireplace
- Level: First
- Dimensions: 1 x 1
Office
- Features: Ceiling Fan(s)
- Level: First
- Dimensions: 1 x 1
Heating
- Central
Cooling
- Central Air, Electric
Appliances
- Included: Dishwasher, Electric Cooktop, Electric Oven, Disposal, Microwave
- Laundry: Washer Hookup, Electric Dryer Hookup
Features
- Built-in Features, Decorative/Designer Lighting Fixtures, Eat-in Kitchen, Granite Counters, Kitchen Island, Open Floorplan, Pantry, Smart Home
- Flooring: Laminate
- Windows: Window Coverings
- Has basement: No
- Number of fireplaces: 1
- Fireplace features: Electric, Living Room
Interior area
- Total interior livable area: 1,841 sqft
Video & virtual tour
Property
Parking
- Total spaces: 2
- Parking features: Door-Multi, Garage Faces Front, Garage
- Attached garage spaces: 2
Features
- Levels: One
- Stories: 1
- Patio & porch: Rear Porch, Patio, Covered
- Exterior features: Lighting, Rain Gutters
- Pool features: None
- Fencing: Wood
Lot
- Size: 8,624 Square Feet
- Features: Back Yard, Interior Lot, Lawn, Landscaped, Many Trees, Sprinkler System
Details
- Parcel number: 126270800090
Construction
Type & style
- Home type: SingleFamily
- Architectural style: Traditional,Detached
- Property subtype: Single Family Residence
Materials
- Brick
- Foundation: Slab
- Roof: Composition
Condition
- Resale
- Year built: 2022
Utilities & green energy
- Sewer: Public Sewer
- Water: Public
- Utilities for property: Electricity Connected, Sewer Available, Water Available
Green energy
- Energy efficient items: Appliances, Insulation
Community & HOA
Community
- Security: Smoke Detector(s)
- Subdivision: Oak Valley Estates
HOA
- Has HOA: No
Location
- Region: Burleson
Financial & listing details
- Price per square foot: $201/sqft
- Tax assessed value: $373,275
- Annual tax amount: $8,833
- Date on market: 8/22/2026
- Cumulative days on market: 41 days
- Listing terms: Cash,Conventional,FHA,VA Loan
- Exclusions: Google cameras
Estimated market value
Not available
Estimated sales range
Not available
Not available
Price history
| Date | Event | Price |
|---|---|---|
| 9/21/2026 | Price change | $370,000-1.3%$201/sqft |
Source: NTREIS #21362449 Report a problem | ||
| 8/22/2026 | Listed for sale | $375,000-2.6%$204/sqft |
Source: NTREIS #21362449 Report a problem | ||
| 10/7/2022 | Sold | -- |
Source: NTREIS #20125315 Report a problem | ||
| 7/29/2022 | Pending sale | $385,000$209/sqft |
Source: NTREIS #20125315 Report a problem | ||
| 7/27/2022 | Listed for sale | $385,000$209/sqft |
Source: NTREIS #20125315 Report a problem | ||
Public tax history
| Year | Property taxes | Tax assessment |
|---|---|---|
| 2025 | -- | $373,275 |
| 2024 | $6,897 +0.4% | $373,275 |
| 2023 | $6,870 +582.8% | $373,275 +833.2% |
| 2022 | $1,006 -3.3% | $40,000 |
| 2021 | $1,040 -4.2% | $40,000 |
| 2020 | $1,085 | $40,000 |
| 2019 | $1,085 -5.7% | $40,000 |
| 2018 | $1,151 | $40,000 |
| 2017 | $1,151 +5.2% | $40,000 |
| 2016 | $1,094 +67.3% | $40,000 +33.3% |
| 2015 | $654 | $30,000 |
Find assessor info on the county website
Monthly payment
Est. payment
Payment breakdown
Explore the cost of this home by adjusting the details. Changes won't be saved.Climate risks
Neighborhood: Oak Valley Estates
Nearby schools
Schools provided by the listing agent
- Elementary: Bransom
- Middle: Kerr
- High: Burleson Centennial
- District: Burleson ISD
Source: NTREIS. This data may not be complete. We recommend contacting the local school district to confirm school assignments for this home.
Similar homes
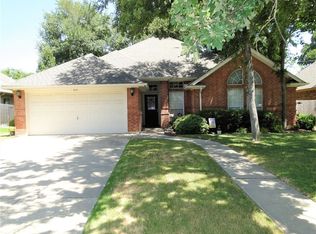
- $374,0004 bd2 ba1.7k sqft1026 Saint Andrews Dr, Burleson, TX 76028For Sale
 MLS ID #21380505, Shelley Green. NTREIS
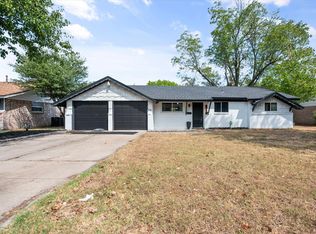
 - $279,9003 bd2 ba1.4k sqft316 NW Wintercrest Rd, Burleson, TX 76028For Sale
 MLS ID #21401614, John Trubia. NTREIS
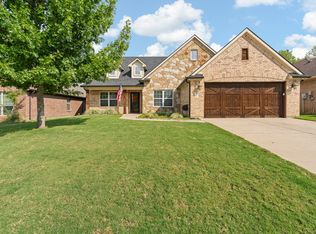
 - $440,0005 bd3 ba2.6k sqft3137 Shoreline Dr, Burleson, TX 76028For Sale
 MLS ID #21375596, Gena Boot. NTREIS
 - $274,0003 bd2 ba1.4k sqft404 NW Wintercrest Rd, Burleson, TX 76028For Sale
 MLS ID #21338445, Melisa Crooks. NTREIS
